Local permit context for Odessa
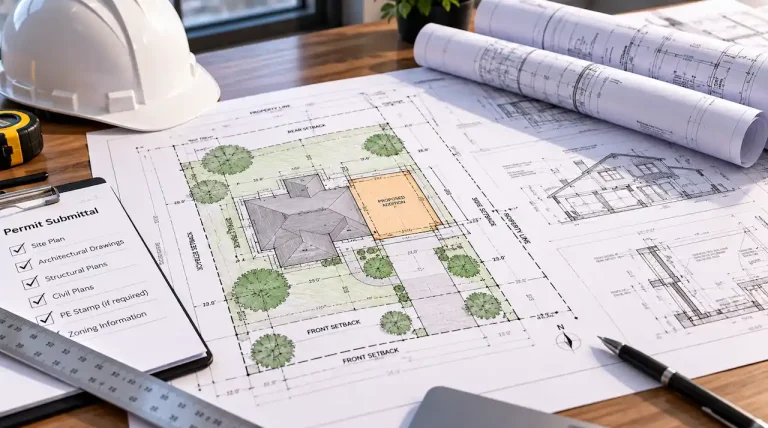
Site plan requirements can change with the project, property, reviewing authority and location. We use the information you provide, your survey or plat when available, and the applicable review context to prepare a clear permit-oriented drawing.
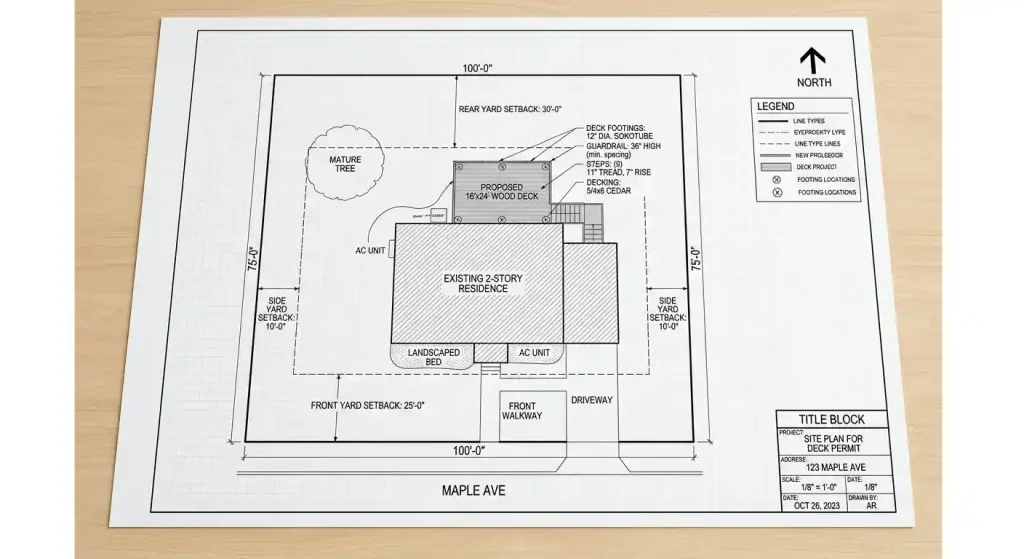
Popular permit projects in Odessa
Choose the closest project type to see the drawing scope we typically prepare for that permit.
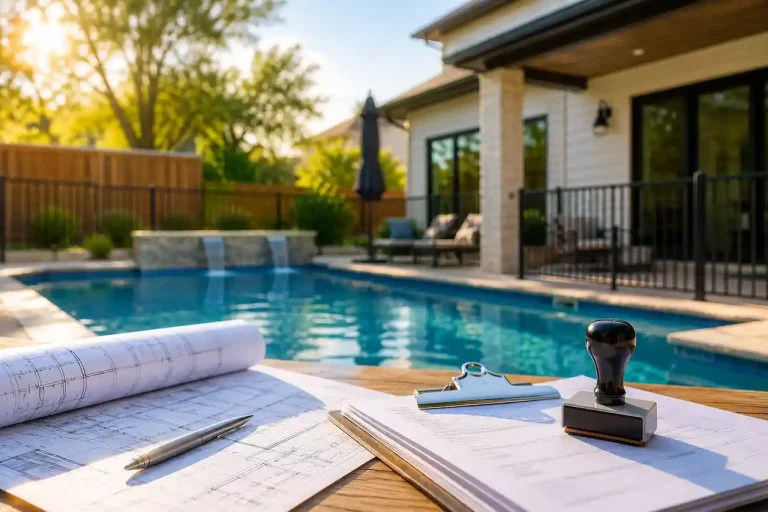
Pool Site Plans
Pools, decks, equipment and barrier locations.
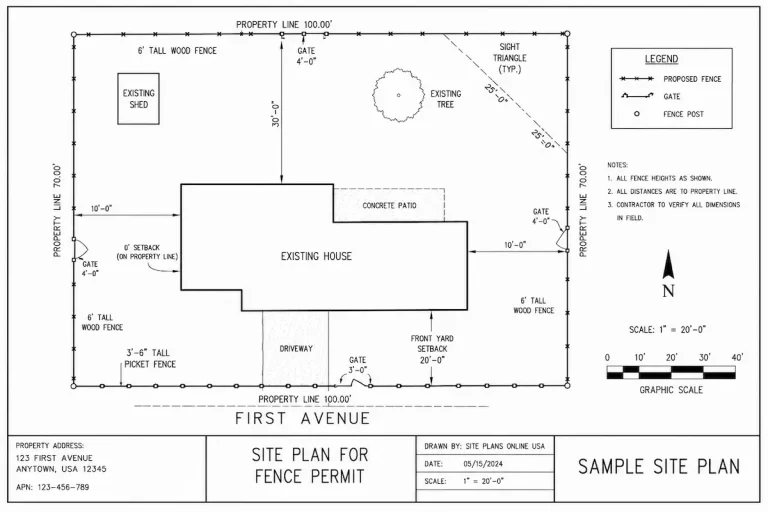
Fence Site Plans
Fence runs, gates, easements and property context.
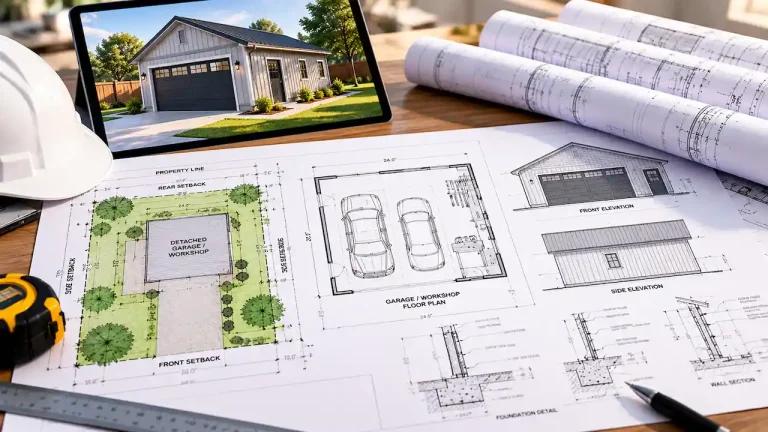
Garage / Shed Plans
Detached garages, workshops, sheds and carports.
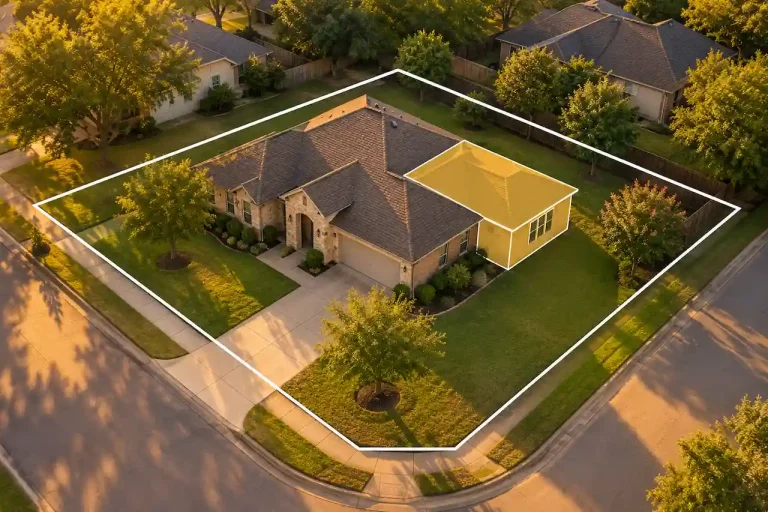
Home Addition Plans
Additions, remodels, porches and accessory work.
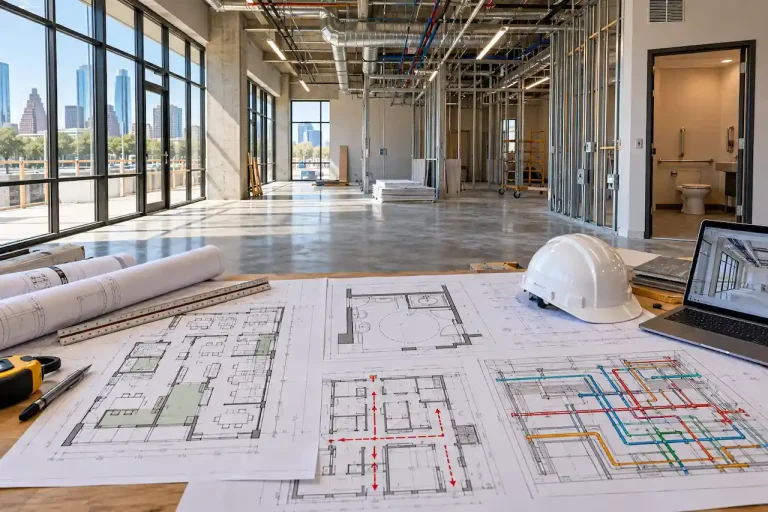
Commercial Site Plans
Retail, office, warehouse and commercial site scopes.
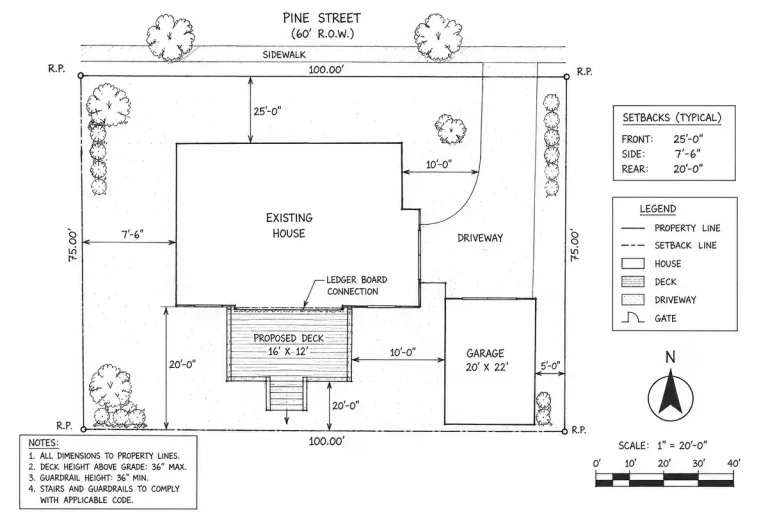
Deck / Patio Plans
Decks, patios, covers and outdoor structures.
Permit drawing services in Odessa
Need more than a site plan? Use this directory to move from property layout into architectural, structural, MEP or permit-support drawings.
Building drawings
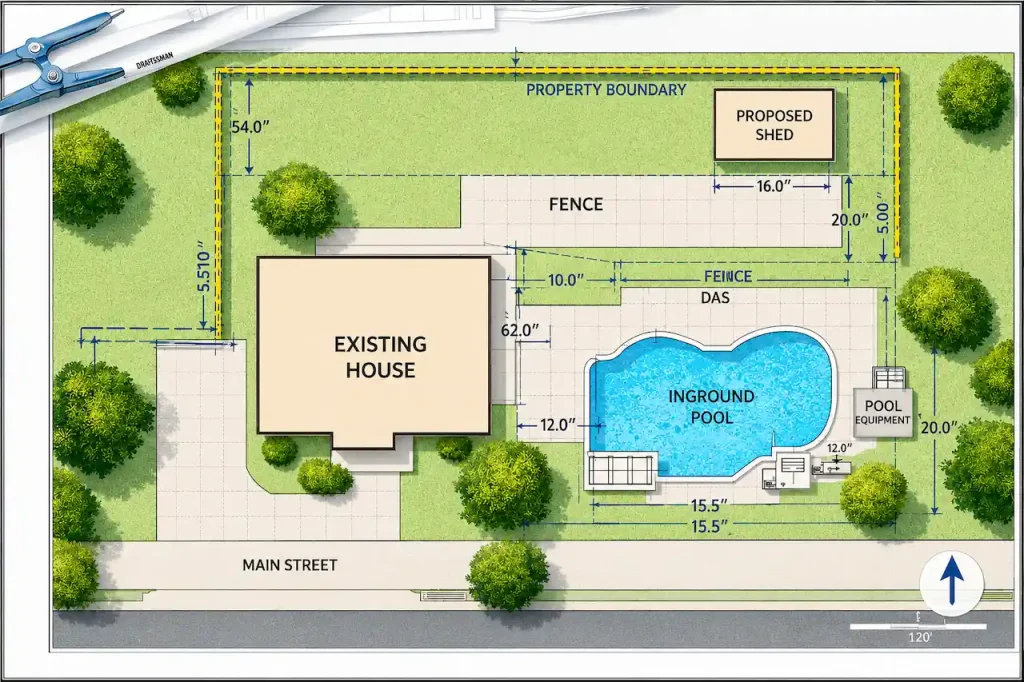
What your Odessa site plan may need to show
The exact checklist depends on the project and reviewing authority. Common items include:
- Property / lot lines and dimensions
- Existing and proposed structures
- Required setbacks and building lines
- Easements and rights-of-way
- Driveways, parking and site access
- Utilities shown when the scope requires them
- Septic or well locations when applicable
- Drainage or floodplain information when applicable
- North arrow, scale and project notes
- Other items requested by the reviewing authority
More project types we support in Odessa
Browse project-specific permit pages for living-space additions, outdoor structures, accessory buildings and commercial improvements.
Site & commercial
Odessa permit and site-plan guidance
Odessa is the twin city to Midland in the Permian Basin. Pipeline easements are common here, so knowing exactly where easements cross a lot matters before placing a shop or addition.
Site Plans TX prepares permit-ready site plans for Odessa properties across Ector County, drawn from your survey or plat and the scope of your project.
Who reviews permits in Odessa?
Permits are handled by City of Odessa Development Services at City Hall, 411 W. 8th Street. Applications can be submitted online or at City Hall.
Zoning standards are set by the Odessa Code of Ordinances.
What a Odessa site plan needs to show
Requirements vary by project, but Odessa reviewers commonly look for:
- Lot dimensions
- Existing and proposed structures
- Setback distances
- Utility and drainage easements
- North arrow and scale
- Base flood elevation information where applicable
Local rules that affect Odessa projects
- Properties in or near a floodplain may need an elevation certificate.
- Attached decks or decks elevated over 30 inches generally need permits.
- Pipeline easements are common in the Permian Basin and must be shown.
- HOA approval is separate from the City permit.
Projects we draw site plans for in Odessa
In Odessa we most often prepare plans for shops, metal buildings, carports, additions and new homes. Every plan is drawn for the actual lot, with dimensions the reviewer can check quickly.
Before you submit in Odessa
- Locate pipeline easements
- Check floodplain status
- Get HOA approval separately
- Show scale and north arrow
Source: City of Odessa official permit information. Requirements change, so confirm current rules with the City before you submit.

One team for the drawing scope around your site plan
Some permits stop at a site plan. Others expand into architectural, structural, MEP or Texas PE-reviewed work. We can coordinate the next drawing scope when the project requires it.
- Residential and commercial permit plans
- Structural drawings and calculations
- MEP coordination where included in scope
- Texas PE review where required and professionally accepted
How it works
Send the property details
Share the address, project type, survey or plat if available, and any permit comments.
We confirm the drawing scope
We review the information and identify the likely site-plan or permit drawing scope.
Receive the permit drawings
We prepare the agreed drawings and support covered drafting revisions if the reviewer comments.
Odessa site plan FAQs
Do I need a site plan for a permit in Odessa?
Most new buildings, additions and site improvements in Odessa need a drawing that shows where the work sits on the lot. Permits are handled by City of Odessa Development Services at City Hall, 411 W. 8th Street. Smaller projects may only need a marked survey, so confirm the requirement for your specific scope.
Where do I submit permit drawings in Odessa?
Applications can be submitted online or at City Hall.
What should a Odessa site plan show?
Typically lot dimensions, existing and proposed structures, setback distances, utility and drainage easements, plus any items the reviewer asks for on your project.
Can Site Plans TX guarantee approval?
No. The City of Odessa and any other reviewing authority make the final decision. We draw the agreed site plan from your property information and fix covered drafting comments at no charge.