
Need residential permit drawings for a new home, addition, remodel, garage, deck, patio, porch, or ADU in Texas? Site Plans TX coordinates the drawings your project may require, including site plans, architectural drawings, structural plans, and MEP or energy documents when applicable.
We help homeowners, contractors, builders, and property owners coordinate clear residential permit drawings for Texas projects.
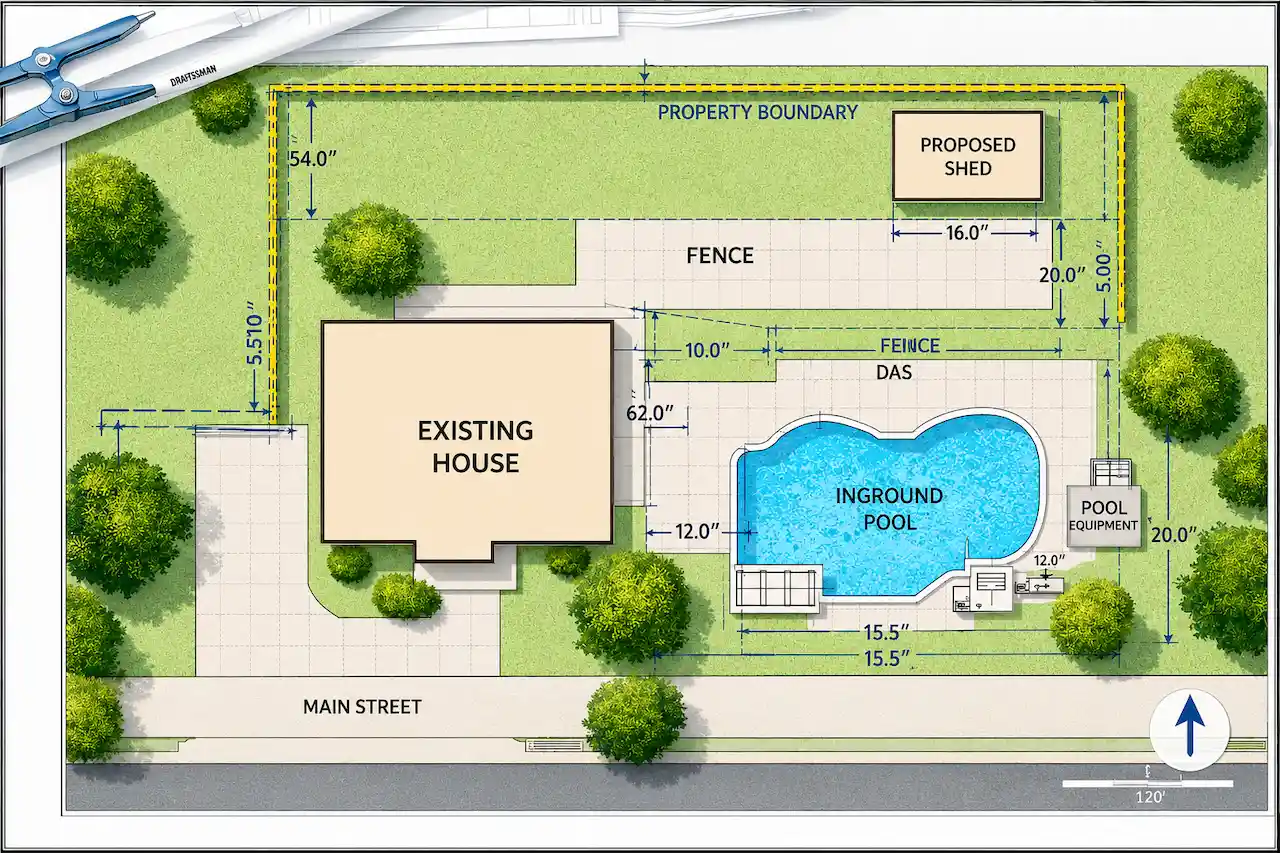




Residential permit requirements vary by project type and Texas jurisdiction. A small deck or patio may need a focused site and structural package, while a new home, ADU, major addition, or remodel can require multiple coordinated disciplines.
We build the permit set around the actual scope of work and the authority reviewing the project, rather than forcing every residential job into the same drawing package.
The exact information required depends on the project and the reviewing jurisdiction.
Building a new home in Texas?
We can coordinate the site, architectural, structural, and supporting permit drawings needed for the project, based on the reviewing jurisdiction and design scope.
Common deliverables:
→ Request New Home Permit Plans
Adding living space, a room, garage, porch, or second story?
We coordinate the existing and proposed conditions so the addition ties into the home correctly and the permit set shows the work clearly.
Common projects:
→ Get Addition Permit Plans
Changing the layout or building systems inside an existing home?
Remodel permits can require architectural plans and, where the work affects structure or building systems, structural and MEP documentation.
Common remodel scopes:
→ Get Remodel Permit Plans
Building a detached garage, workshop, shed, guest structure, or accessory building?
The permit package can coordinate location, setbacks, architectural layout, foundation, framing, and other project-specific requirements.
Common projects:
→ Get Garage / Accessory Plans
ADUs and detached living spaces can require a coordinated permit package covering the site, floor layout, elevations, structure, utilities, and applicable energy requirements.
Common ADU projects:
→ Request ADU Permit Plans
Planning a deck, patio cover, porch, pergola, or outdoor living structure?
Depending on the scope, your permit set may include a site plan, foundation and framing information, elevations, sections, connection details, and structural engineering coordination.
Common projects:
→ Get Deck / Patio Plans
The exact permit package depends on the project and reviewing authority. For many residential projects, the drawing set may combine several of the following disciplines:
The final plan is prepared according to the information available for the property and the requirements applicable to the project.
Texas does not use one single residential permitting process. Cities and other reviewing authorities can apply different adopted codes, zoning rules, development standards, plan checklists, portal requirements, and site constraints.
For example, Austin publishes site-plan requirements that can include tree and impervious-cover information, while Fort Worth publishes different residential submittal packages for new homes, additions, remodels, accessory structures, and pools. Houston also includes site-plan review within its development and building-permit process.
That is why we scope the permit drawings around the actual property, project type, and reviewing authority.
Our goal is to provide a clear plan that is useful for your specific Texas project rather than a generic nationwide drawing.
Send the property address and tell us what you are building, adding, remodeling, or converting. Share any survey, plat, sketch, existing plans, photos, correction comments, or measurements you already have.
We review the project type and available information to identify the likely drawing disciplines and the Texas authority that will review the permit. We then confirm the proposed scope before drafting.
Our team prepares the required site, architectural, structural, and supporting permit drawings from a coordinated project base. Engineering and MEP services are included when they are part of the agreed scope.
You receive the completed permit set for review and submission. If the reviewing authority issues correction comments within the original scope, send them to us and we will coordinate the required revisions.
Whether you are a homeowner planning an addition or a contractor preparing a full residential permit package, coordinated drawings make the scope easier for the reviewing authority to understand.
Save drafting time and get the site information you need for residential permit submissions.
Prepare site plans for new residential construction, additions, accessory structures, and other projects.
Get a clear visual representation of existing and proposed improvements on your property.
Site-plan-only projects can start with a smaller scope. Complete residential permit sets are quoted according to project size, disciplines, and the reviewing authority.
We confirm scope and price within 2 hours.
Send Your Details. Share the property address, project type, and any survey, sketches, existing drawings, photos, or correction comments.
We Confirm Scope. We review the project and identify the drawing disciplines likely needed for the reviewing authority.
We Prepare the Permit Set. Site, architectural, structural, and supporting MEP or energy documents are coordinated from the same project base when included in scope.
Delivery & Revisions. You receive the permit-ready PDF set for review and submission. Correction comments within the original scope can be incorporated as required.
Austin site-plan requirements can include boundary information, finished floor elevations, impervious-cover calculations, and tree information depending on the project and site conditions. We coordinate the residential permit drawings around the requirements that apply to the property.
Houston includes site-plan review within the development and building-permit process. Building lines, access, platting, easements, utilities, and other development requirements can affect the residential permit package depending on the project.
Fort Worth publishes separate residential requirements for new construction, additions, remodels, accessory structures, and pools. Complete plan sets and site plans are required for several project types, and nearby DFW cities can apply different local submittal rules.
Site Plans TX supports residential permit projects throughout Texas, including major metropolitan areas, suburbs, and surrounding communities.
Texas cities and local authorities can use different residential permit checklists, site-plan standards, adopted codes, development rules, and portal requirements. We prepare the drawing scope around the jurisdiction reviewing the project rather than using a generic nationwide package.
→ Houston · Austin · San Antonio · Dallas · Fort Worth · Arlington · Plano · Frisco
Regional Communities: → McKinney · Round Rock · Georgetown · Cedar Park · Katy · Sugar Land · Pearland · The Woodlands · Conroe · League City
A residential site plan is a scaled drawing that shows a property and the location of existing and proposed structures or improvements. Depending on the project, it can show property boundaries, dimensions, setbacks, driveways, easements, structures, pools, utilities, and other relevant site features.
It depends on the project and the jurisdiction. Texas cities and local authorities can have different permitting and site-plan requirements. For example, Fort Worth identifies site plans among the requirements for several residential permit types, while Houston has specific residential site-plan compliance requirements.
No. Requirements can vary by city, county, project type, zoning, property conditions, and the type of permit being requested.
That is why we focus on the actual Texas property and project rather than using a one-size-fits-all plan.
Yes. Residential site plans can be prepared for many types of additions, including room additions, garage additions, covered additions, and other residential improvements.
Yes. We can prepare residential site-plan drawings for pool projects, subject to the requirements applicable to your property and permitting jurisdiction.
Yes. Detached garages, accessory structures, and ADU projects can require site information showing the proposed structure’s location, dimensions, setbacks, and relationship to existing improvements.
If the permitting authority requests changes to your site plan, send us the correction comments so we can review what needs to be updated and determine the appropriate revision.
No. A site plan and a land survey serve different purposes. A site plan is a project drawing showing property and proposed improvements, while a survey is a professional measurement and legal boundary document prepared by a qualified surveyor.
If your Texas jurisdiction requires a certified survey, the site plan does not replace that requirement.
PE stamping depends on the project and the requirements of the reviewing authority. If your project requires an engineering seal, ask us about our Texas PE stamp service before ordering.
Start with your property address, project type, and any drawings or permit comments you already have. We will help identify the residential permit drawing scope for your Texas project.
Tell us what you’re building, and we’ll help you determine the right plan.

Fields marked with * are required.
Permit-ready plans delivered in 12–24 hours.
Choose how you'd like to reach us: