
Structural calculations, matched to the drawings.
We coordinate structural calculations with the permit drawings so the load path, member sizing, reactions and foundation or connection requirements are documented consistently.



Get a free quote
Send the address and project. We reply with what your city needs and a price.
Free quote. No obligation. We reply in business hours.
Request received
We are checking your address now and will reply with what your city needs and a price. A confirmation email is on its way.
WhatsApp usStructural calculation scope may include
Every plan is drawn for your actual lot from your survey or plat, with the details your reviewer checks first.
- Gravity load assumptions
- Beam and header sizing
- Post and column reactions
- Joist and rafter checks
- Foundation and footing loads
- Wind and uplift forces
- Connection forces
- Bearing checks
- Load-path summaries
- Calculation notes referenced to structural sheets
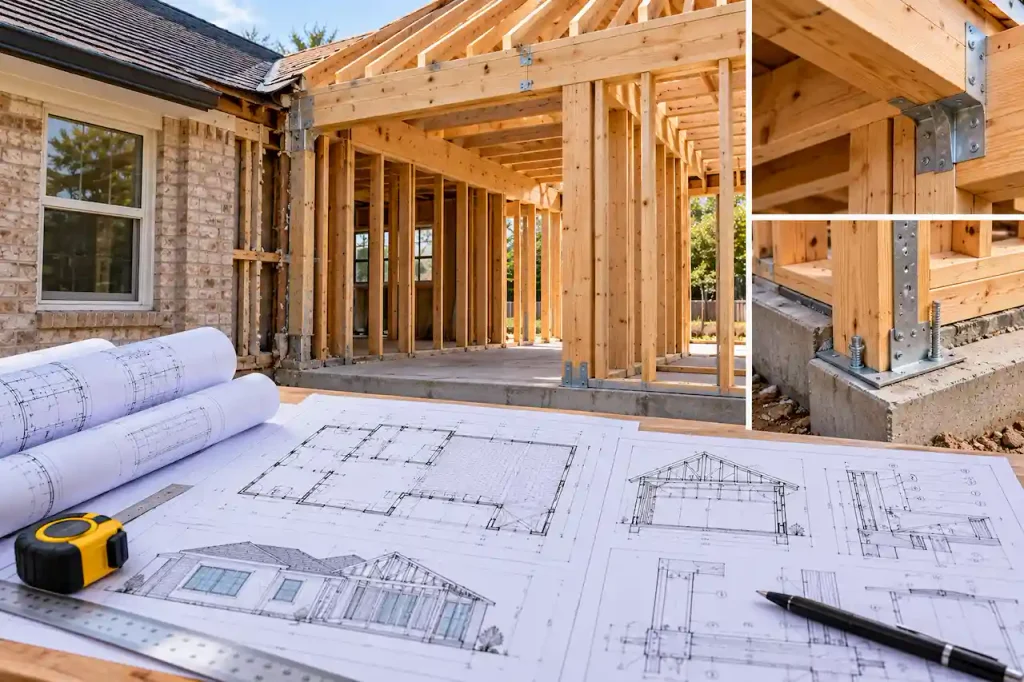

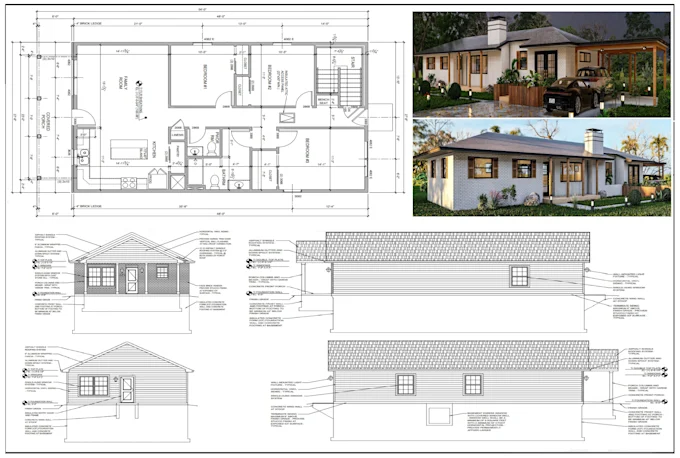
Example texas structural calculations
This is the kind of drawing your permit office reviews. Each numbered item is something we show on your plan.
- 1Gravity load assumptions
- 2Beam and header sizing
- 3Post and column reactions
- 4Joist and rafter checks
- 5Foundation and footing loads
- 6Wind and uplift forces
- 7Connection forces
Projects that commonly need calculations
Tell us what you are building and we draw the plan your city expects for that project.
Wall openings
Beam, post and bearing checks for new openings.
Additions
Foundation, framing and roof tie-in calculations.
Decks and covers
Beam, joist, post, footing and connection checks.
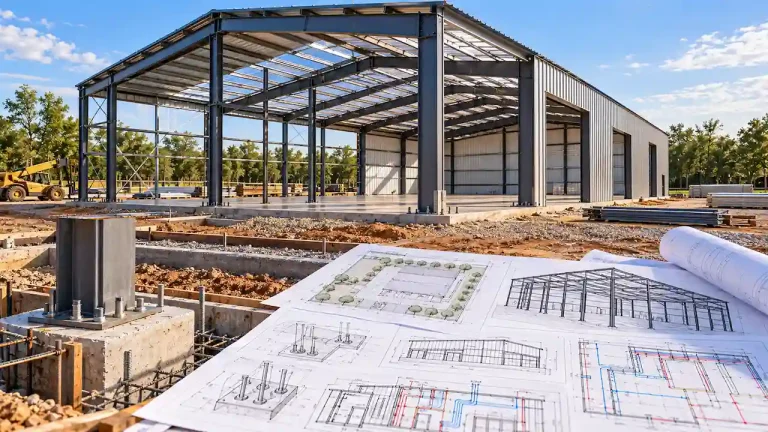
Metal buildings
Foundation and load-transfer calculations coordinated with building reactions.
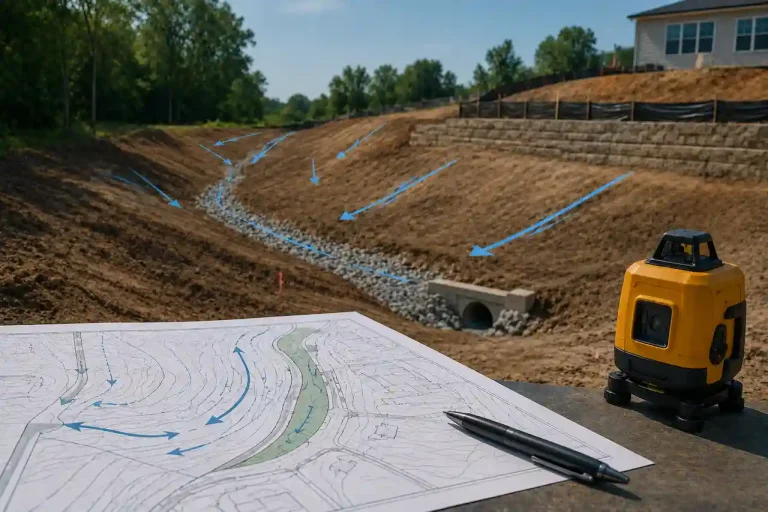
Retaining structures
Structural checks where engineered design is required.
Commercial alterations
Modified framing, rooftop loads and tenant-improvement structural scope.
Plans and projects like yours
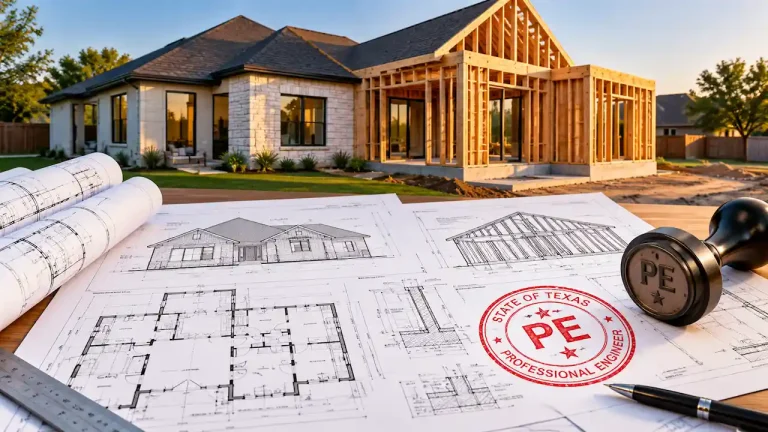
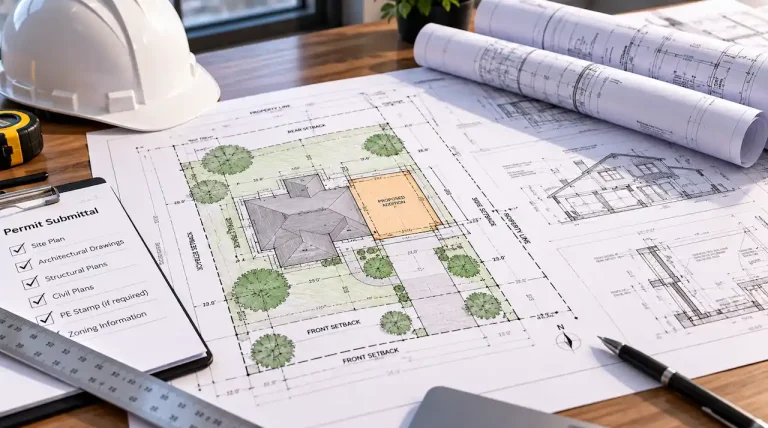
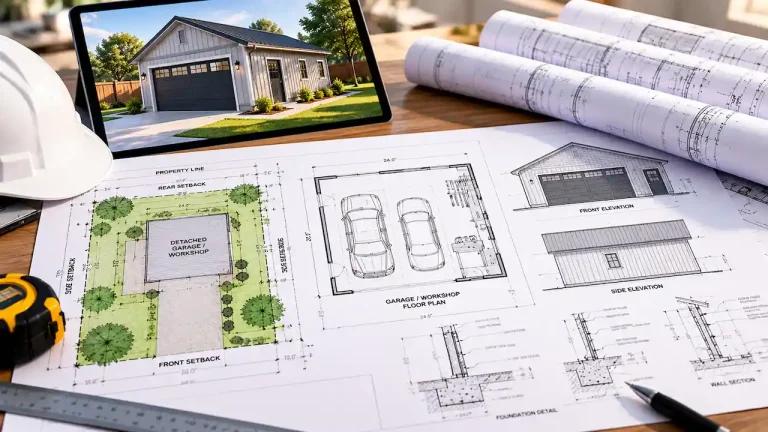
A look at the drawings and project types this service covers in Texas.



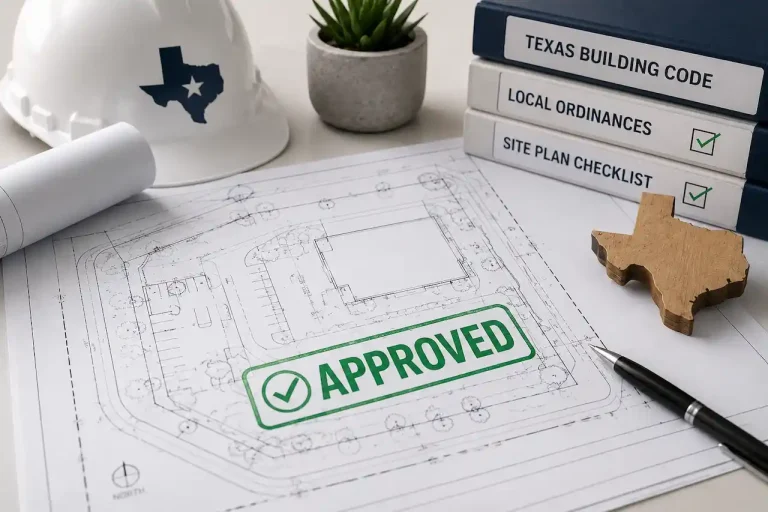
Texas review factors that can change the scope
Rules change from city to city. These are examples from official city permit pages, and we check the rules for your address before drawing.
Requirements change. Always confirm current rules with your permit office before you build.
Common reasons reviewers ask for corrections
These are recurring review issues we account for when preparing the agreed drawing scope.
- Existing and proposed conditions are not clearly distinguished
- Dimensions, notes or project scope are incomplete
- Required site, architectural, structural or trade information is missing
- Drawing sheets do not coordinate with one another
- Local review comments are not addressed in the resubmittal
What we need from you
Start with the information you already have. We identify any missing measurements, records or design inputs before drafting proceeds.
- Property addressSo we can confirm the city, county or ETJ rules.
- Survey or recorded plat when availableA PDF or clear image is fine. If it is unavailable, we confirm what source information is needed before drafting.
- Project detailsWhat you are building, its size and where it goes on the lot.
- Photos or a sketchOptional, but they help us place the work accurately.
Who we draw these plans for
Homeowners ordering one plan and contractors ordering every week get the same review and turnaround.
From property information to a coordinated permit set
We confirm the project inputs first, then draft and coordinate only the sheets included in the agreed scope.
Send your address
Share the property address, project details and any survey or plat you have.
Get scope and price
We confirm what your city or county requires and send a clear quote.
We draft the plan
Your plan is drawn to scale with every dimension the reviewer checks.
Submit with confidence
You get a permit-ready PDF, and we fix covered review comments for free.

Permit-review support after delivery.
Covered drafting comments within the agreed scope can be revised as part of the correction workflow. Added design, engineering or jurisdictional scope is quoted separately when required.
Questions about Texas structural calculations
Straight answers to what Texas owners and contractors ask us most.
What are structural calculations?
They document the engineering checks used to size or verify structural members, foundations and connections.
Do calculations come with drawings?
They can be provided with structural drawings when both are part of the agreed scope.
Can you calculate a beam for a wall opening?
Yes, subject to having enough information about spans, loads, supports and the existing structure.
Do calculations require a Texas PE?
Where engineering documents must be sealed, the work must be reviewed and accepted by the responsible Texas professional engineer.
Can you use manufacturer reactions?
Yes. Truss, metal-building or equipment reactions can be incorporated when provided.
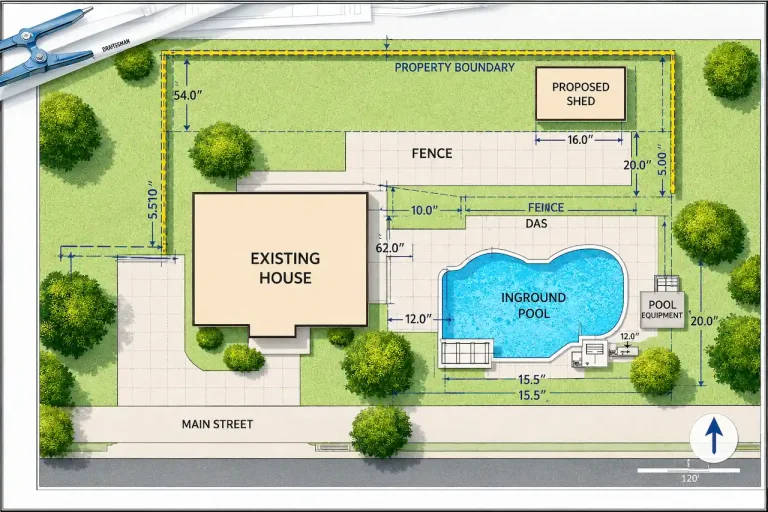
More Texas permit drawing services
Other plans we draw for Texas permits.




Related permit guides
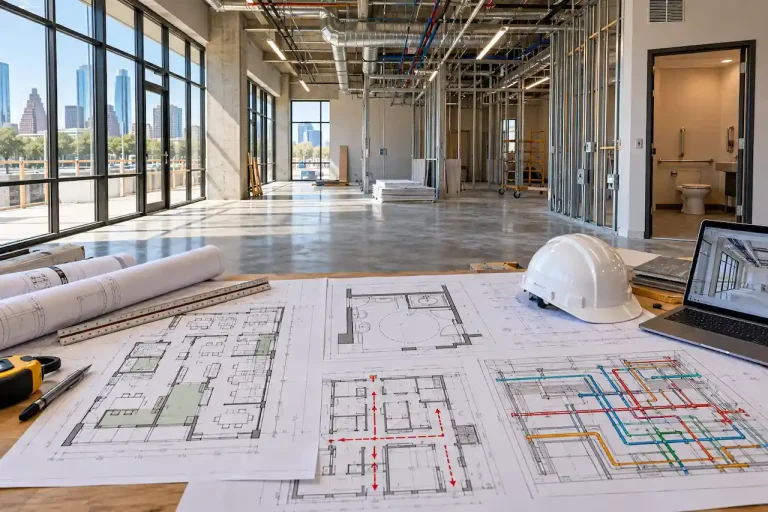
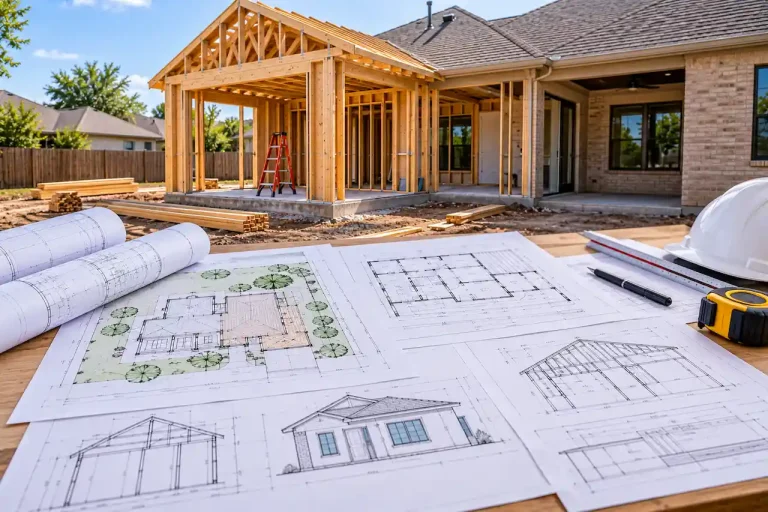
Guides for Texas property owners and builders.

Serving every Texas city and county
Local permit guides for our most-requested cities. We draw for all 254 Texas counties.
Start your Texas permit drawing request.
Send the address and project details. We review the scope and reply with the next step.
Get a free quote
Send the address and project. We reply with what your city needs and a price.
Free quote. No obligation. We reply in business hours.
Request received
We are checking your address now and will reply with what your city needs and a price. A confirmation email is on its way.
WhatsApp us