
Garage permit plans, from lot placement to framing.
We prepare garage permit drawings that coordinate the site location, footprint, foundation, framing, roof and electrical scope required for the project.



Get a free quote
Send the address and project. We reply with what your city needs and a price.
Free quote. No obligation. We reply in business hours.
Request received
We are checking your address now and will reply with what your city needs and a price. A confirmation email is on its way.
WhatsApp us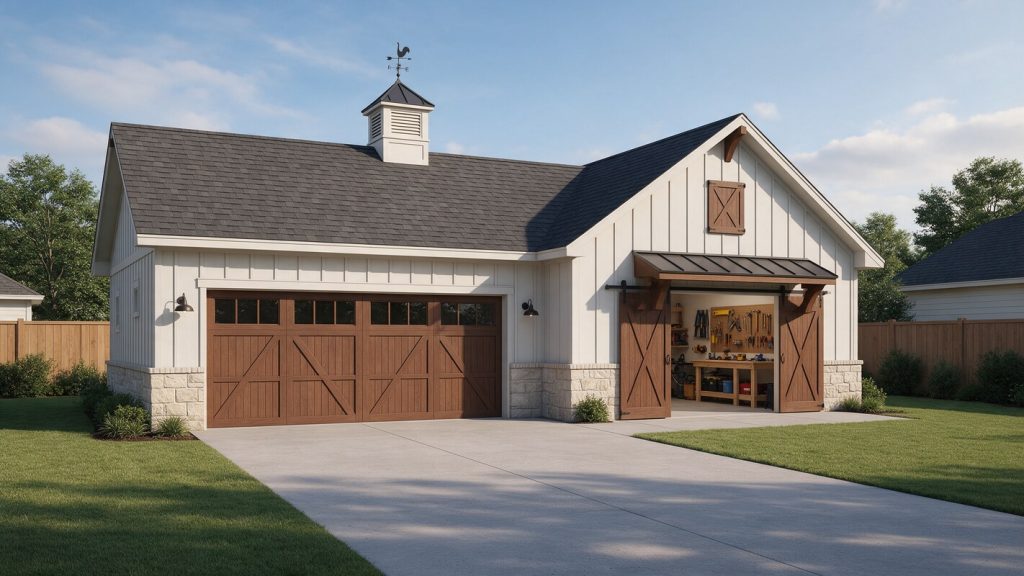
What the reviewer needs to understand quickly
A strong permit set makes the project scope obvious before the reviewer starts checking individual dimensions and details. For this project type, the drawing package commonly needs to communicate:
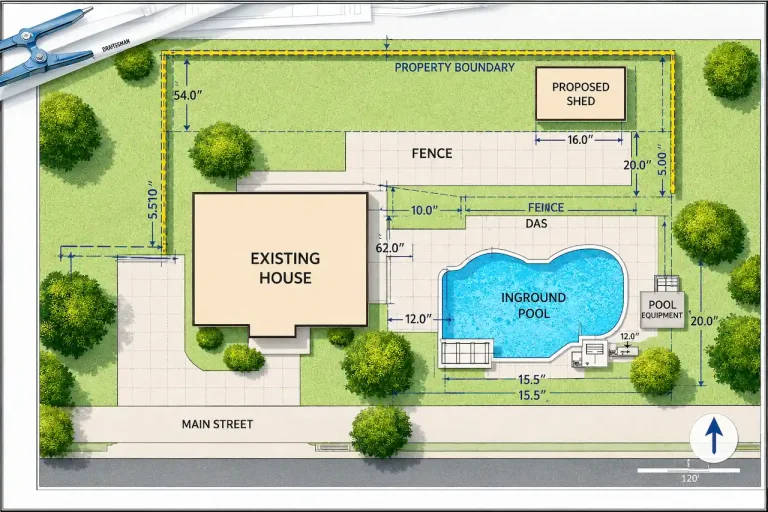
- Garage location, access and setbacks
- Overall size, height and openings
- Slab, footing or foundation system
- Wall, roof, header and beam framing
- Electrical scope and equipment clearances
Project image is an illustrative planning visual. Permit drawings are prepared from your actual property and project information.
Garage permit drawings may include
Every plan is drawn for your actual lot from your survey or plat, with the details your reviewer checks first.
- Site plan and setbacks
- Garage floor plan
- Exterior elevations
- Roof plan
- Slab or foundation plan
- Wall framing
- Roof framing
- Headers and openings
- Garage-door sizes
- Electrical plan when required
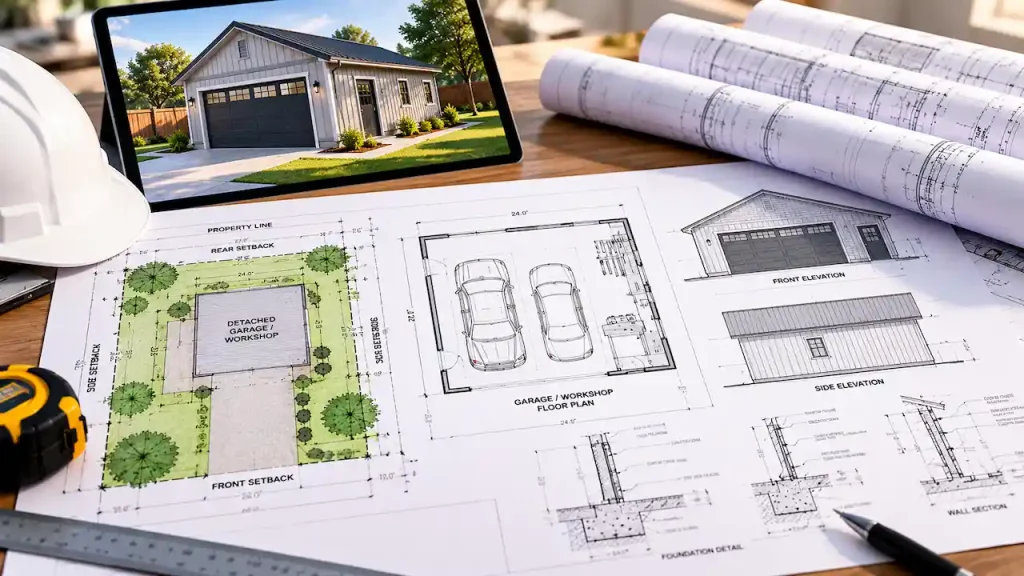

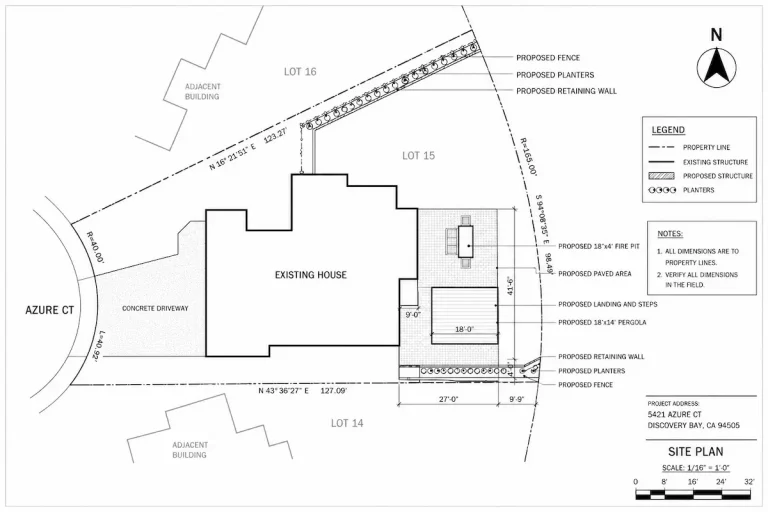
Example texas garage permit plans
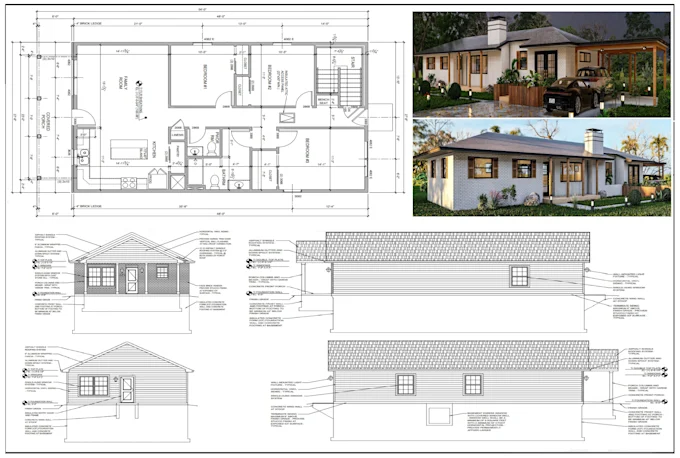
This is the kind of drawing your permit office reviews. Each numbered item is something we show on your plan.
- 1Site plan and setbacks
- 2Garage floor plan
- 3Exterior elevations
- 4Roof plan
- 5Slab or foundation plan
- 6Wall framing
- 7Roof framing
Garage projects we draw
Tell us what you are building and we draw the plan your city expects for that project.
Detached garages
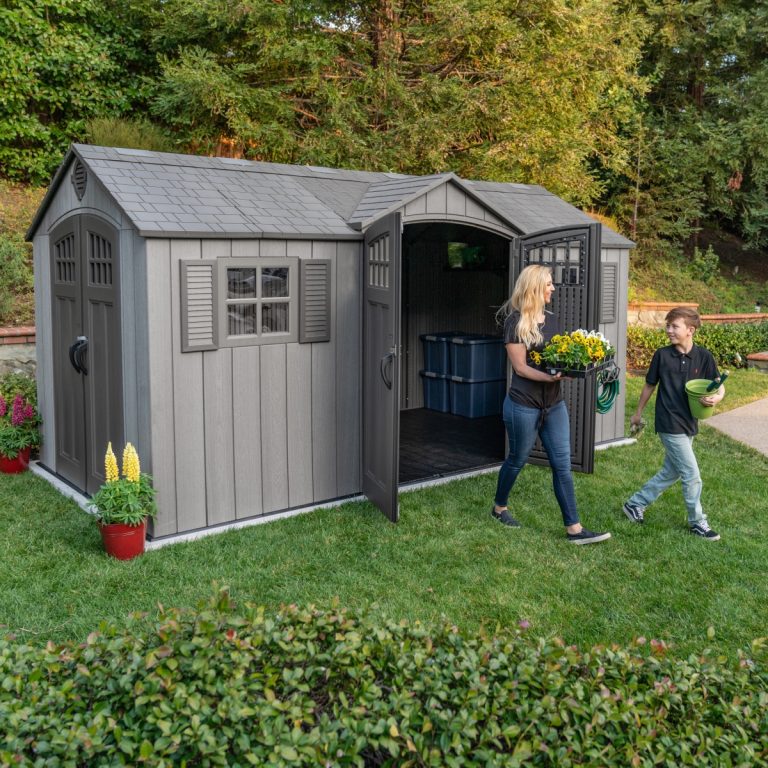
Standalone residential garages and workshops.
Attached garages
Garage additions tied into the existing home.
RV garages
Taller accessory structures with large openings.
Workshops
Garage/shop combinations for residential properties.
Metal garages
Pre-engineered or framed metal accessory structures.
Garage additions
Expanded bays or added garage space.
Plans and projects like yours
A look at the drawings and project types this service covers in Texas.

How the permit set fits together
Not every project needs every discipline. We confirm the required scope first, then coordinate the sheets that apply.
Site plan
Placement, driveway/access and setbacks.
Architectural
Floor plan, elevations and roof configuration.
Structural
Foundation, framing and large-opening headers.
Electrical
Lighting, receptacles and service when included.
What can change the permit scope
Two projects with the same name can require very different drawings. These are the conditions that most often change the amount of architectural, structural, MEP or site work involved.
Attached vs. detached
Attached garages need coordination with the existing house; detached garages rely more heavily on site placement and independent foundation/framing.
Large openings
Wide garage doors can increase header, beam and lateral-resistance requirements.
Use of space
Parking-only, workshop, storage and conditioned uses can trigger different electrical, insulation or ventilation needs.
Construction system
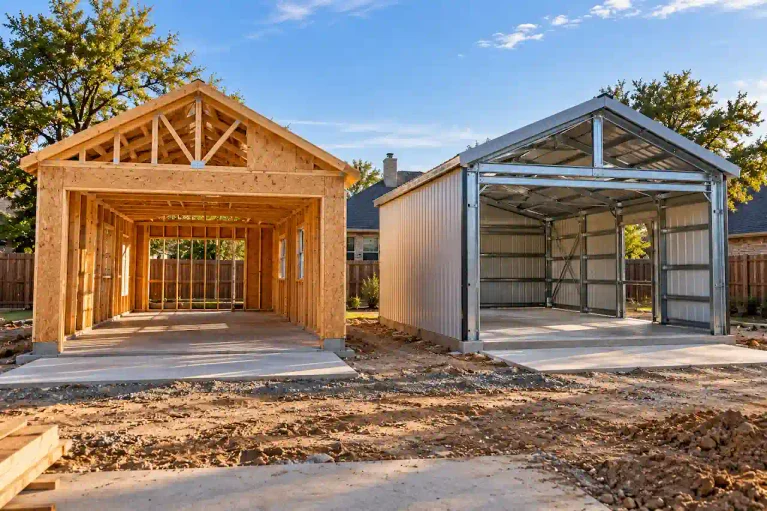
Wood-framed, metal and pre-engineered garages use different structural and foundation information.
Permit drawing examples and deliverables
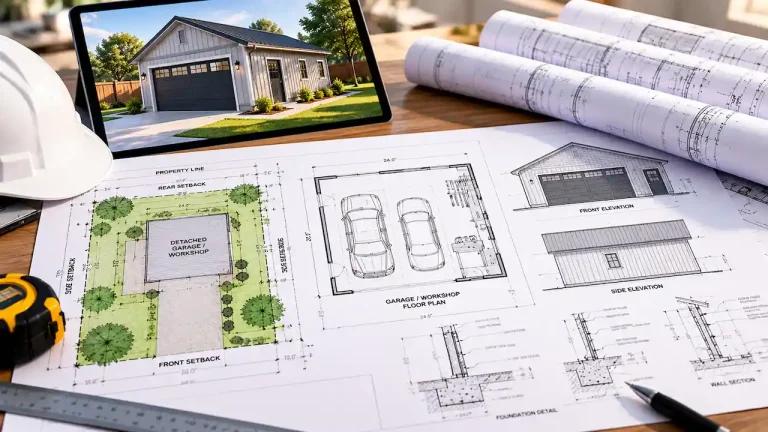
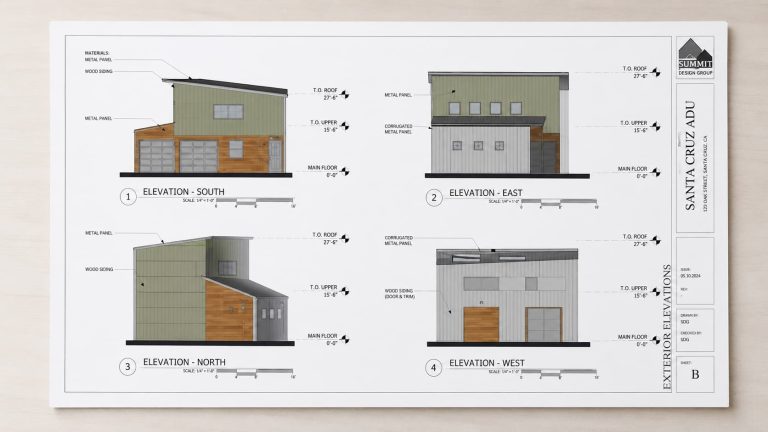
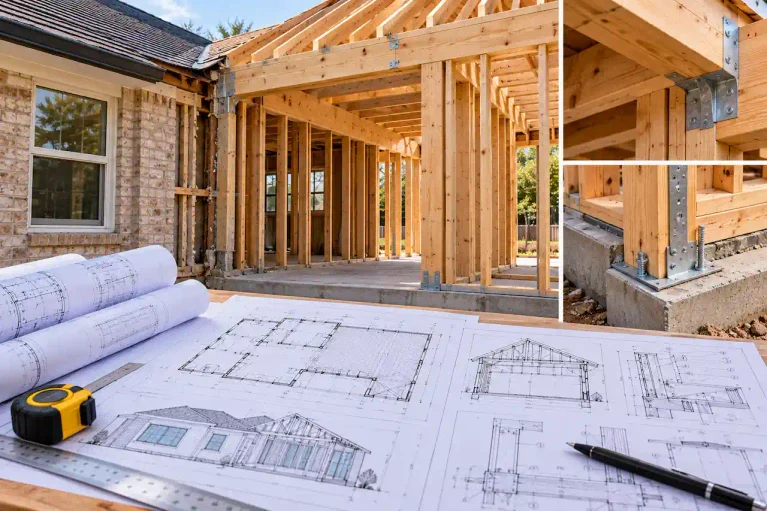
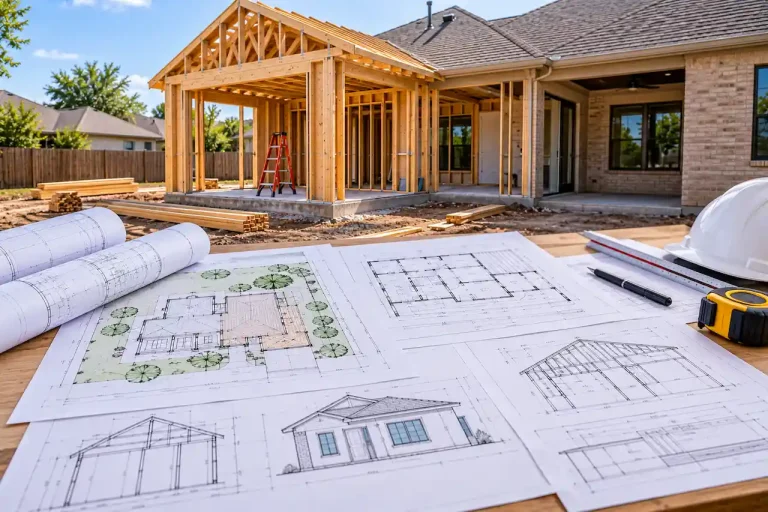
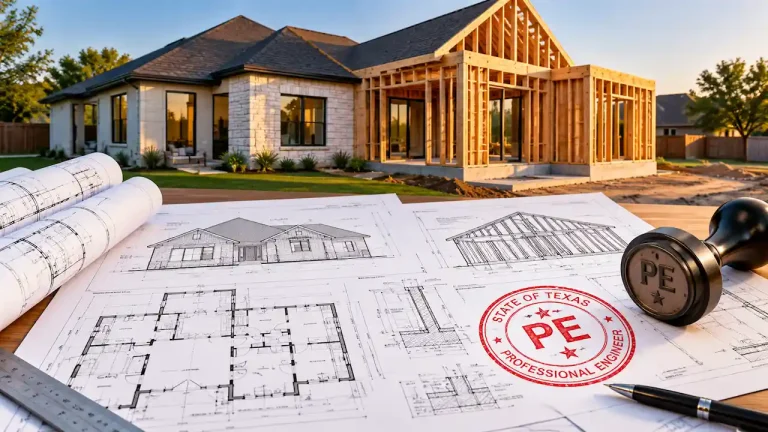
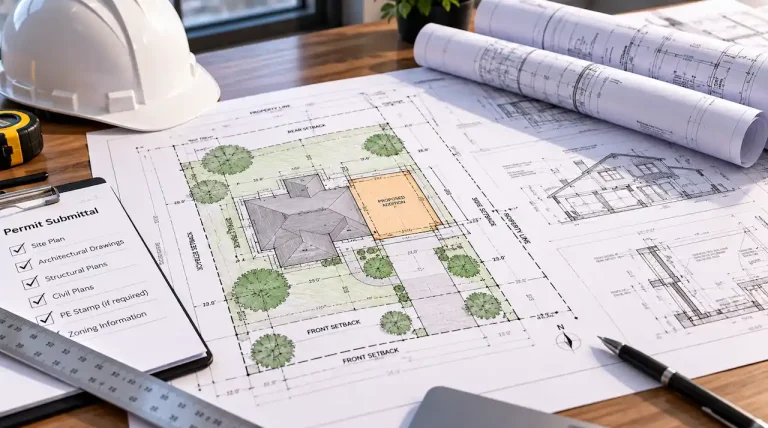
These reference images show the kinds of sheets and drawing information commonly used in permit packages. Your actual set is prepared from your property, project and agreed scope.
Typical deliverables may include
The final list depends on the jurisdiction and the scope confirmed before drafting.
- Permit-ready PDF drawing set for the agreed scope
- Scaled plans with project dimensions and notes
- Coordinated sheets where multiple disciplines are included
- Revision support for covered drafting comments
- DWG source files when included in the quoted scope
Texas review factors that can change the scope
Rules change from city to city. These are examples from official city permit pages, and we check the rules for your address before drawing.
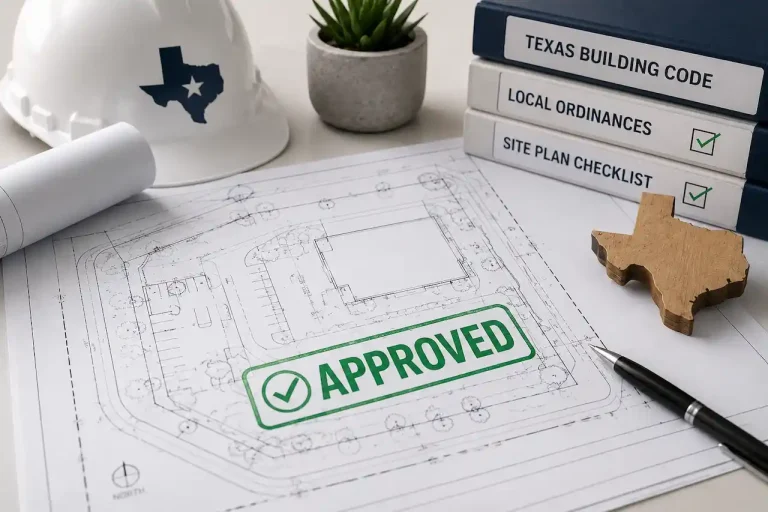
Requirements change. Always confirm current rules with your permit office before you build.
Common reasons reviewers ask for corrections
These are recurring review issues we account for when preparing the agreed drawing scope.
- Existing and proposed conditions are not clearly distinguished
- Dimensions, notes or project scope are incomplete
- Required site, architectural, structural or trade information is missing
- Drawing sheets do not coordinate with one another
- Local review comments are not addressed in the resubmittal
What we need from you
Start with the information you already have. We identify any missing measurements, records or design inputs before drafting proceeds.
- Property addressSo we can confirm the city, county or ETJ rules.
- Survey or recorded plat when availableA PDF or clear image is fine. If it is unavailable, we confirm what source information is needed before drafting.
- Project detailsWhat you are building, its size and where it goes on the lot.
- Photos or a sketchOptional, but they help us place the work accurately.
Who we draw these plans for
Homeowners ordering one plan and contractors ordering every week get the same review and turnaround.
From property information to a coordinated permit set
We confirm the project inputs first, then draft and coordinate only the sheets included in the agreed scope.
Send your address
Share the property address, project details and any survey or plat you have.
Get scope and price
We confirm what your city or county requires and send a clear quote.
We draft the plan
Your plan is drawn to scale with every dimension the reviewer checks.
Submit with confidence
You get a permit-ready PDF, and we fix covered review comments for free.

Permit-review support after delivery.
Covered drafting comments within the agreed scope can be revised as part of the correction workflow. Added design, engineering or jurisdictional scope is quoted separately when required.
Related project and drawing services
These are the services most often combined with this project type. Use them to understand what may be added when the permit scope expands.
Questions about Texas garage permit plans
Straight answers to what Texas owners and contractors ask us most.
Do I need a site plan for a garage?
Usually, because setbacks, easements and lot coverage must be checked.
Can you draw the foundation and framing?
Yes, those sheets can be included with the permit set.
Can you use a metal-building supplier package?
Yes, supplier information can be coordinated with site and foundation drawings when available.
Can electrical plans be included?
Yes, when the garage has lighting, receptacles, equipment or a subpanel.
Do garage plans need engineering?
It depends on spans, framing, foundation, wind design and local requirements.
Can you prepare plans for a garage with a workshop area?
Yes. The floor plan can show vehicle bays, work areas, storage and utility locations included in the project.
Can you use a pre-engineered metal garage package?
Yes. Manufacturer drawings and reactions can be coordinated with the local site and foundation permit documents.
Do garage plans include the driveway?
The site plan can show driveway access and parking approach when relevant to the permit scope.
Can you add a bathroom or utility sink to a garage?
Yes, but those fixtures add plumbing and possibly septic or utility coordination to the permit package.
More Texas permit drawing services
Other plans we draw for Texas permits.
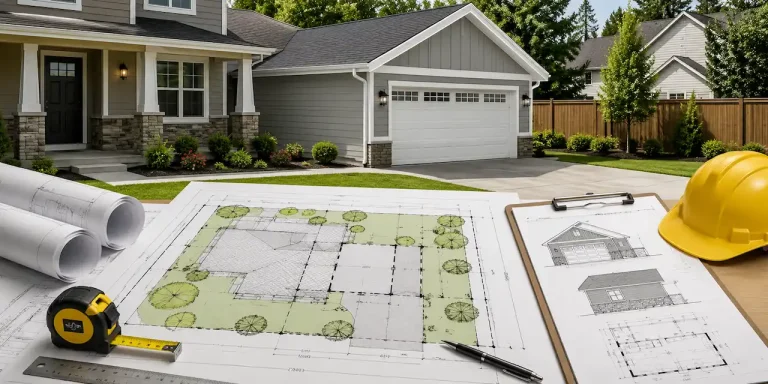
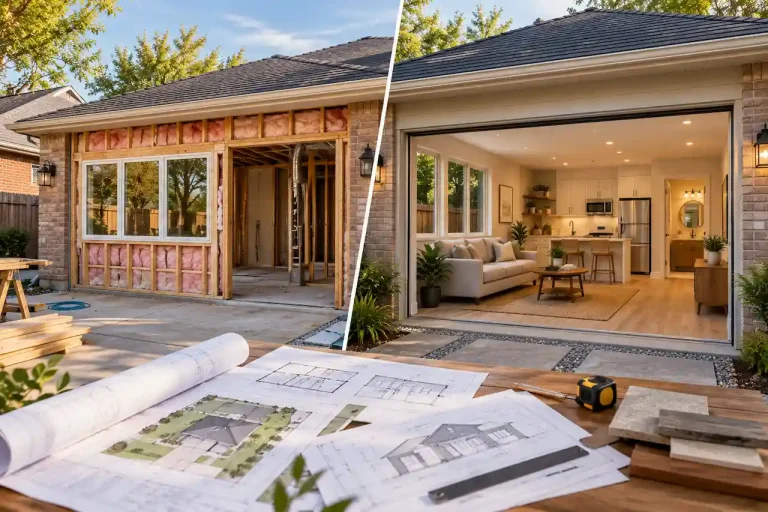
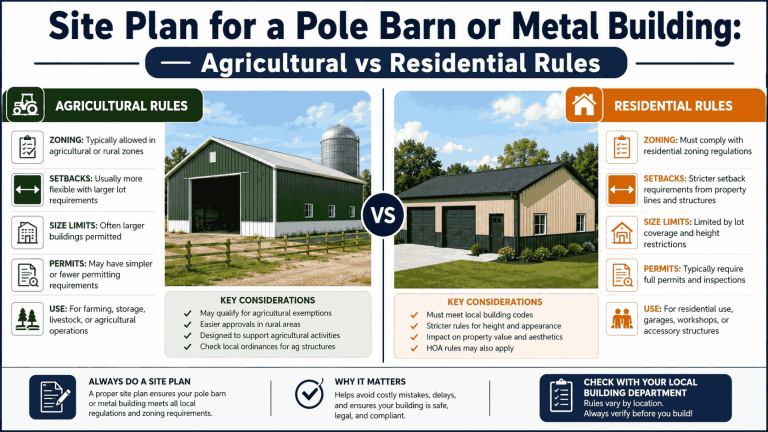


Related permit guides
Guides for Texas property owners and builders.

Serving every Texas city and county
Local permit guides for our most-requested cities. We draw for all 254 Texas counties.
Get the right drawing scope before drafting starts.
Send the property address, project type and any survey, sketch or permit comments you already have. We review the likely drawing scope and reply with the next step.
Get a free quote
Send the address and project. We reply with what your city needs and a price.
Free quote. No obligation. We reply in business hours.
Request received
We are checking your address now and will reply with what your city needs and a price. A confirmation email is on its way.
WhatsApp us