
Garage, shed and carport site plans, built for Texas permits.
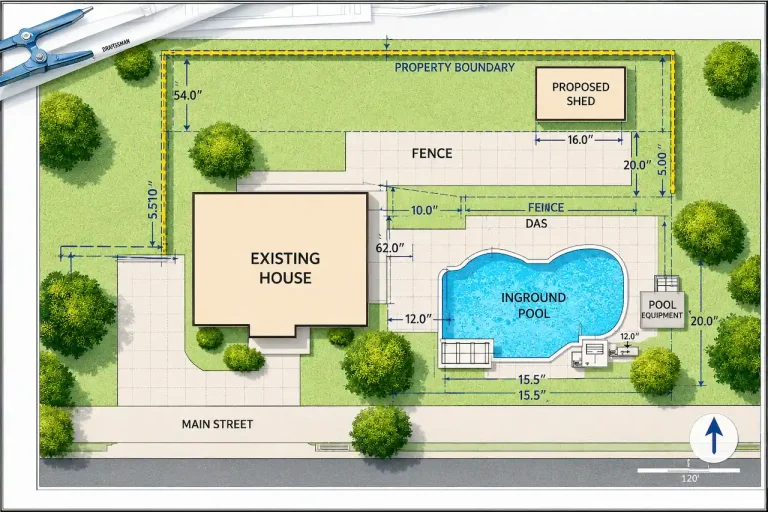
Detached garages, shops, sheds and carports all need to sit the right distance from property lines, easements and the house. We draw the footprint, square footage and setbacks your city checks, with the driveway connection shown.



Get a free quote
Takes 30 seconds. Tell us the project and address, we reply with what your city needs and a price.
Free quoteNo obligationNo spam
Request received
We are checking your address now and will reply with what your city needs and a price. A confirmation email is on its way.
WhatsApp usWhat a garage or shed site plan shows
Every plan is drawn for your actual lot from your survey or plat, with the details your reviewer checks first.
- Structure footprint and square footage
- Distances to every property line
- Distance to the house and other buildings
- Setbacks for your zoning district
- Easements and utility lines
- Driveway and approach connection
- Existing structures with square footage
- Lot coverage or impervious cover
- Drainage direction
- Electrical service where the building has power

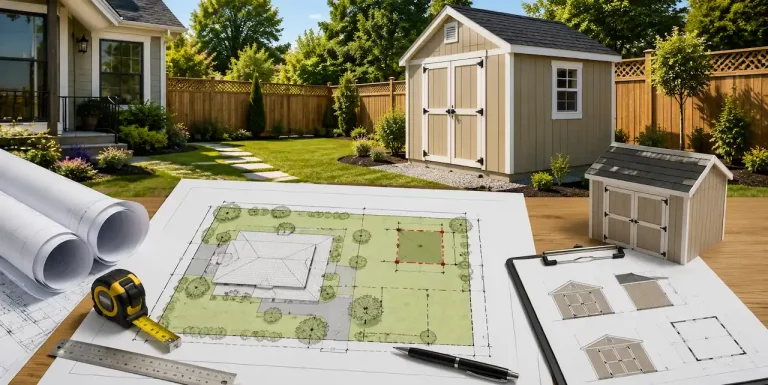
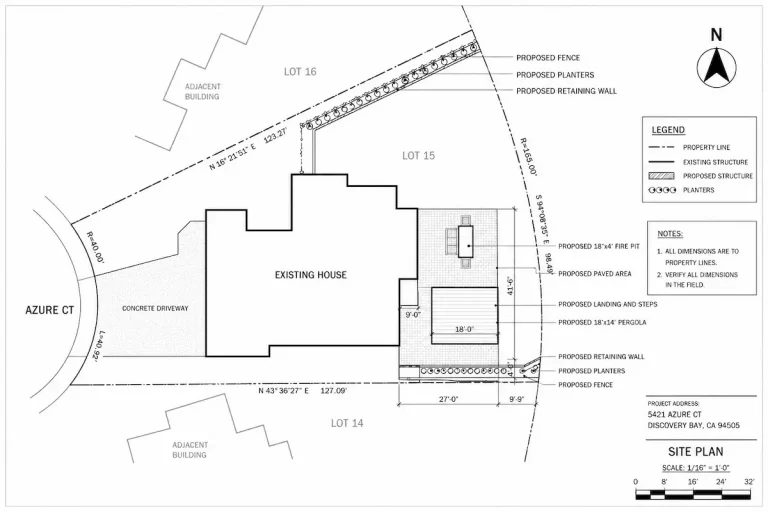
Example detached garage site plan
This is the kind of drawing your permit office reviews. Each numbered item is something we show on your plan.
- 1Property lines with dimensions
- 2Existing house
- 3Detached garage with size and square footage
- 4Distance from garage to side and rear lines
- 5Distance between garage and house
- 6Driveway connection
- 7Utility easement kept clear
Accessory buildings we draw site plans for
Tell us what you are building and we draw the plan your city expects for that project.
Detached garages
One and two car garages with driveway access.
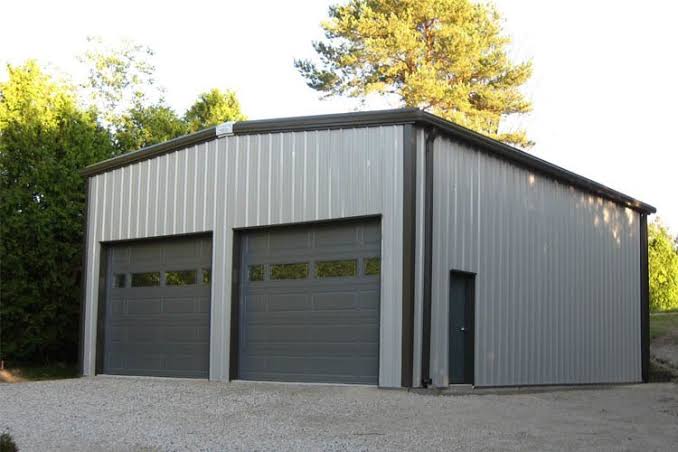
Shops and metal buildings
Workshops and metal buildings on residential and rural lots.
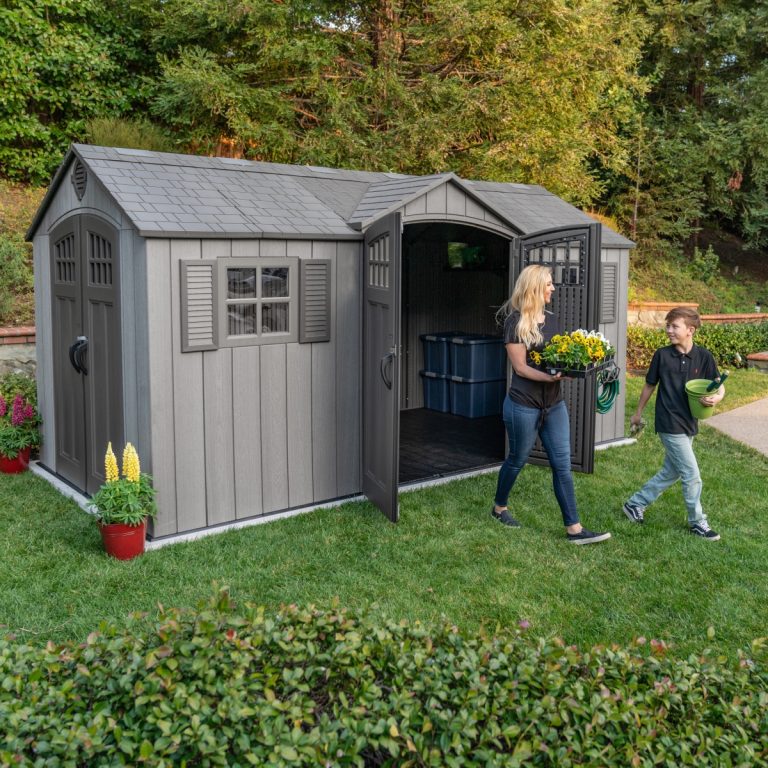
Storage sheds
Sheds over the size your city exempts from permits.
Carports
Attached and detached carports with yard placement.
Garage conversions
Converting a garage to living space where allowed.
Barns and pole buildings
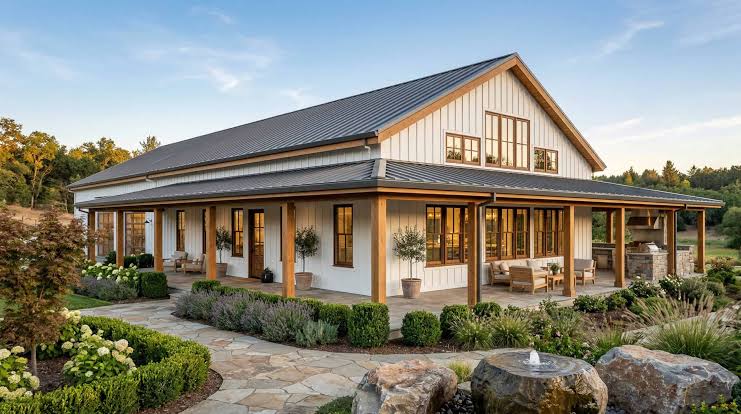
Rural accessory buildings outside city limits or in ETJs.
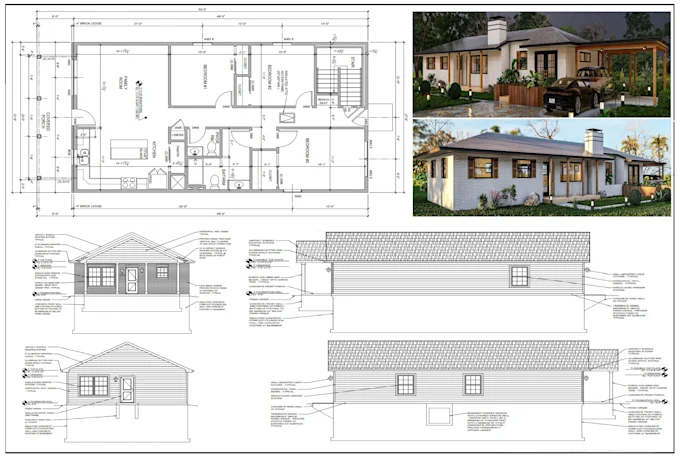
Plans and projects like yours
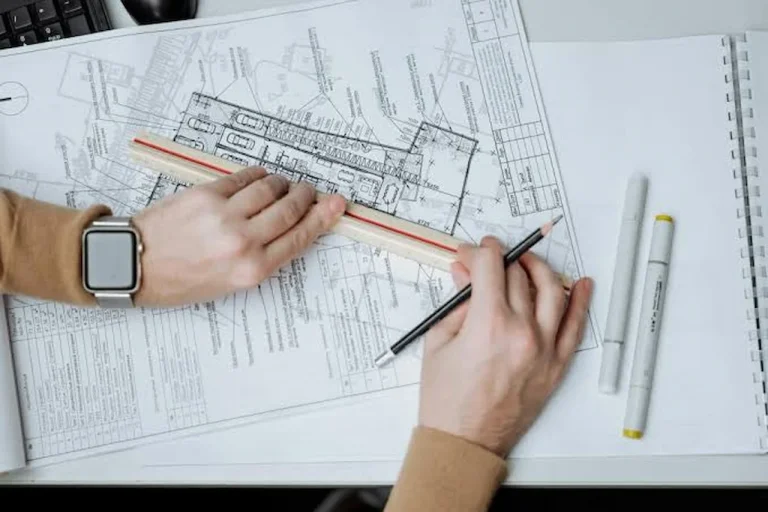
A look at the drawings and project types this service covers in Texas.


Texas rules for garages, sheds and carports
Rules change from city to city. These are examples from official city permit pages, and we check the rules for your address before drawing.
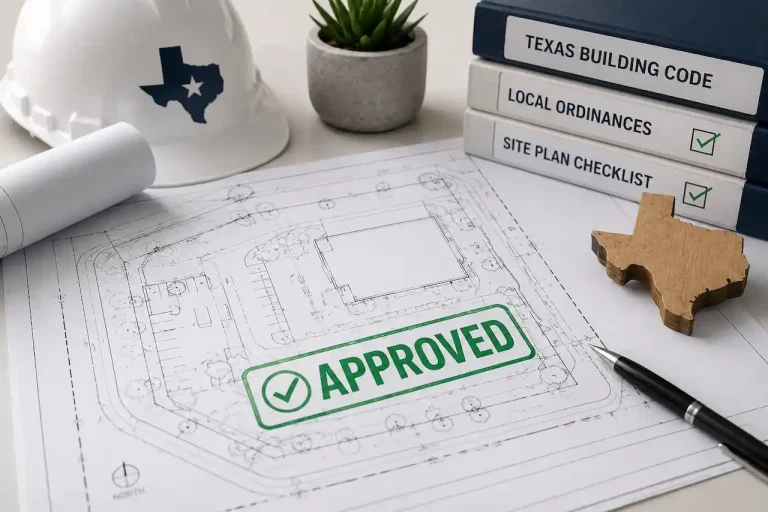
Requirements change. Always confirm current rules with your permit office before you build.
Why these plans get sent back
The most common review comments we see, and every one is checked before your plan leaves our desk.
- Building placed in a utility easement
- Side or rear setback distances missing
- Square footage of new and existing buildings not listed
- Carport placed in a front yard where not allowed
- Foundation engineering missing where required
What we need from you
Most orders start with just the first two items. We tell you if anything else is needed.
- Property addressSo we can confirm the city, county or ETJ rules.
- Survey or recorded platA photo or PDF is fine. No survey? We check what is on public record.
- Project detailsWhat you are building, its size and where it goes on the lot.
- Photos or a sketchOptional, but they help us place the work accurately.
Who we draw these plans for
Homeowners ordering one plan and contractors ordering every week get the same review and turnaround.
From address to permit-ready in four steps
No account to create and no forms to learn. Send the address and we handle the drawing.
Send your address
Share the property address, project details and any survey or plat you have.
Get scope and price
We confirm what your city or county requires and send a clear quote.
We draft the plan
Your plan is drawn to scale with every dimension the reviewer checks.
Submit with confidence
You get a permit-ready PDF, and we fix covered review comments for free.

If the city rejects it, we fix it free.
Covered drafting comments are corrected at no charge. If we cannot get it right, our money-back guarantee applies.
Questions about garage, shed and carport site plans in Texas
Straight answers to what Texas owners and contractors ask us most.
Do I need a permit for a shed in Texas?
Many cities exempt small sheds, often under 120 or 200 square feet, but the shed still has to meet setbacks and stay out of easements. Larger sheds, garages and shops need a permit and a site plan.
How close to the property line can I build a garage?
It depends on your city and zoning district. We look up the setbacks for your address and dimension the garage to every line.
Do carports need a permit?
In most Texas cities, yes. Some cities also limit carports to side or rear yards or require a special exception for front-facing carports.
Can I convert my garage to living space?
Often, but rules vary. Some cities limit conversions by plat date or require replacement parking. We check before drawing.
How fast can I get a garage or shed site plan?
Most accessory building site plans are delivered in 12 to 24 hours after we confirm the details.
More Texas permit drawing services
Other plans we draw for Texas permits.


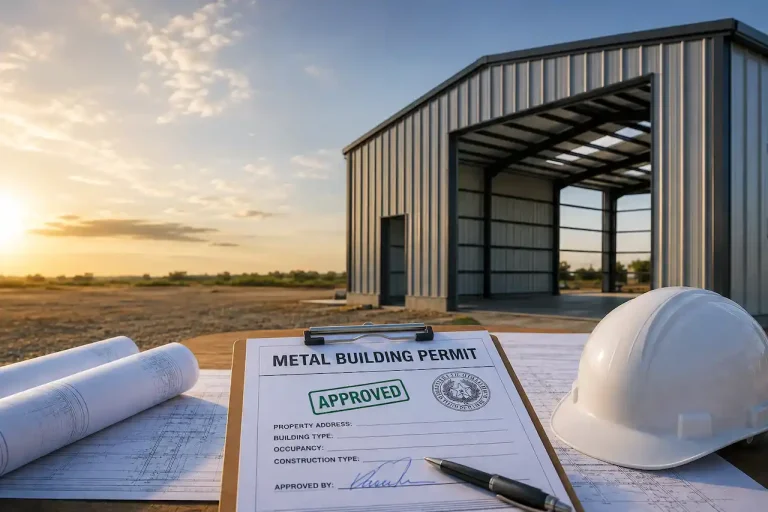
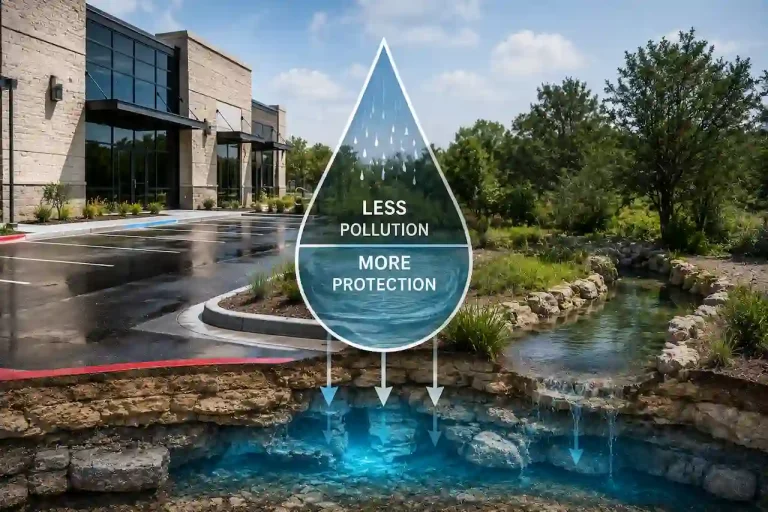
Related permit guides
Guides for Texas property owners and builders.

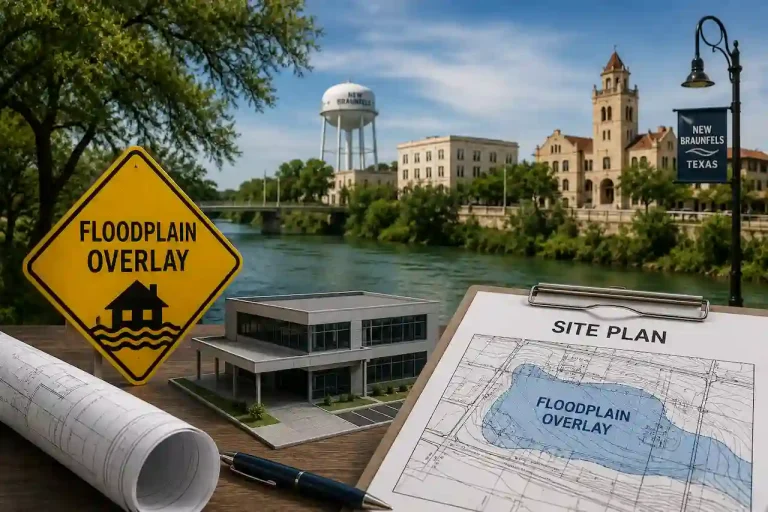

Serving every Texas city and county
Local permit guides for our most-requested cities. We draw for all 254 Texas counties.
Get your plan in 12 to 24 hours.
Send your address and project details. We confirm what your city needs and send a price, usually the same day.
Get a free quote
Takes 30 seconds. Tell us the project and address, we reply with what your city needs and a price.
Free quoteNo obligationNo spam
Request received
We are checking your address now and will reply with what your city needs and a price. A confirmation email is on its way.
WhatsApp us