Texas permitting and plan-review requirements vary by jurisdiction. From Houston's Chapter 42 development rules to Austin's Land Development Code Title 25, we draft your site plan around the authority reviewing your address – city, ETJ, or county.
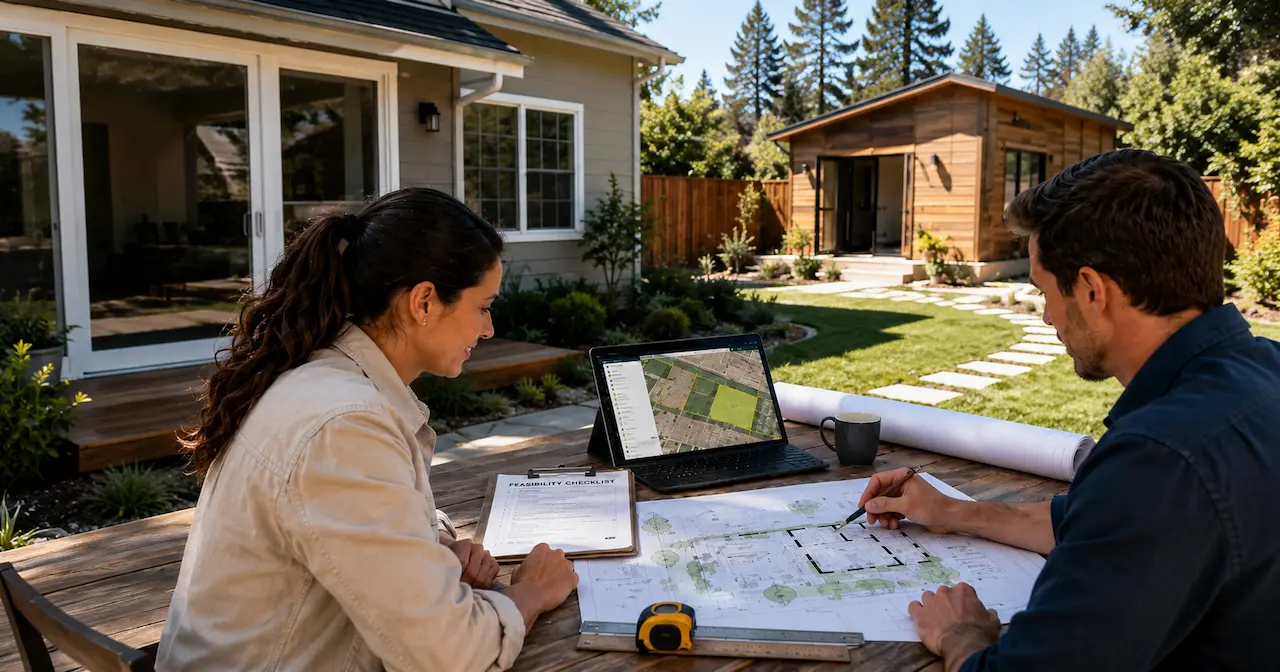
A site plan is a scaled, top-down drawing of your property – the first document a Texas permit reviewer opens, because it answers the questions that decide whether your application moves forward or gets sent back.
Site plans are commonly required when a permit changes a property’s footprint or site conditions. The exact submittal requirements depend on the reviewing city, county, or ETJ.
See our full architectural / structural / MEP drawing set
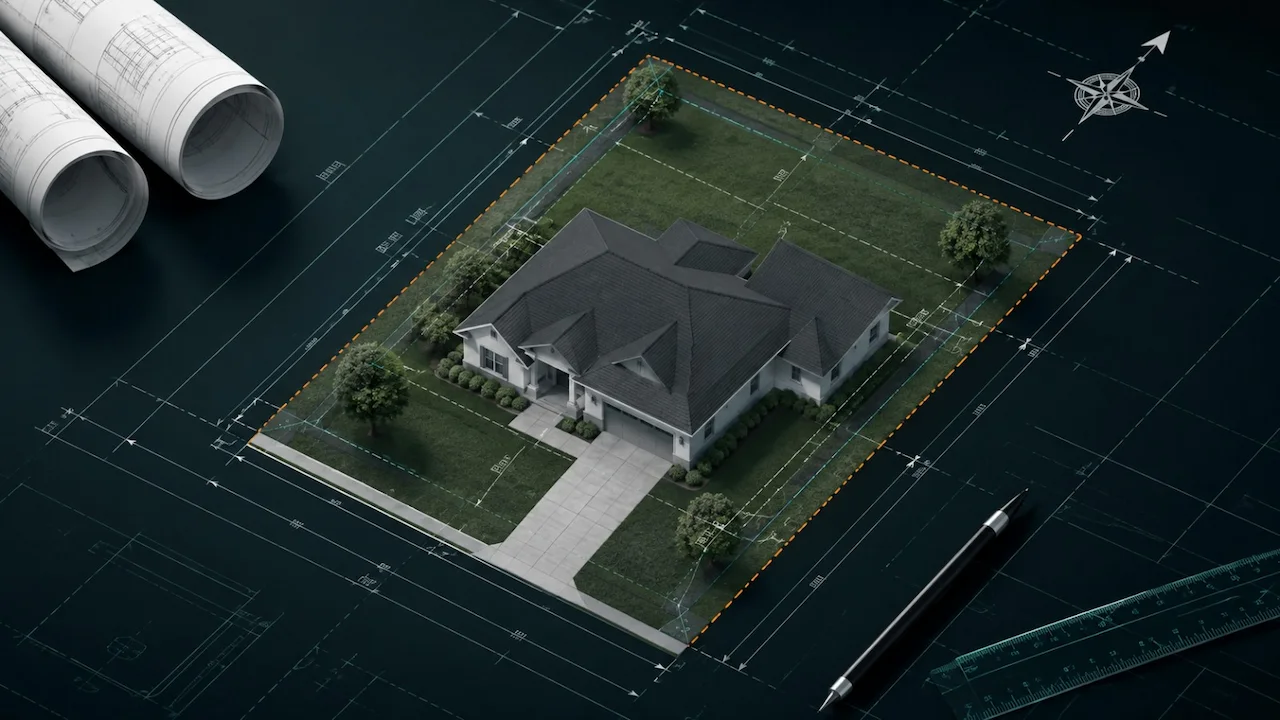
FIG. SP-01 – SAMPLE SITE PLAN
We identify which jurisdiction your property falls under – city limits, extraterritorial jurisdiction (ETJ), or unincorporated county – before we draft a single line, and we build the plan against that specific authority's actual requirements.
See how we handle your city specificallyWe draft for every Texas jurisdiction, with dedicated coverage in the state's fastest-growing and highest-permit-volume metros:
Most delays don't come from a bad drawing – they come from a drawing built against the wrong jurisdiction's rules. Because we identify your exact authority (city, county, or ETJ) before drafting, corrections are rare. When they do happen, they're free, with a 12-hour turnaround.
Texas law regulates the practice of engineering and includes specific exemptions. Whether your permit set needs a Texas-licensed PE depends on the work being performed, the project scope, and the reviewing authority's requirements. We identify that need early and coordinate a Texas-licensed engineer when sealed engineering is required.
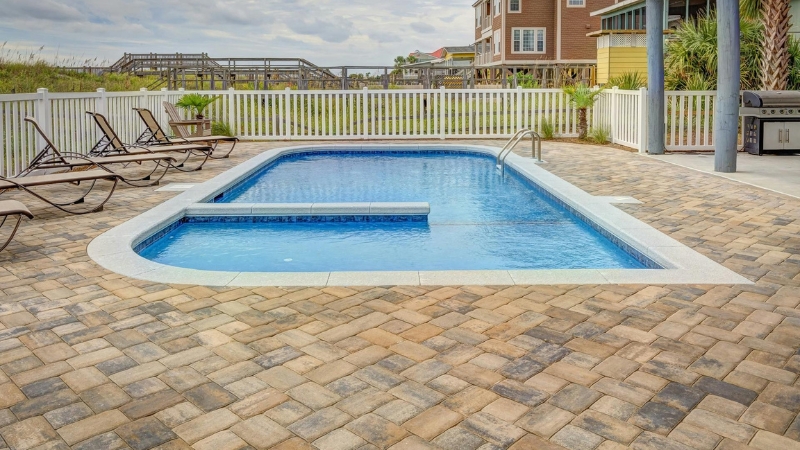
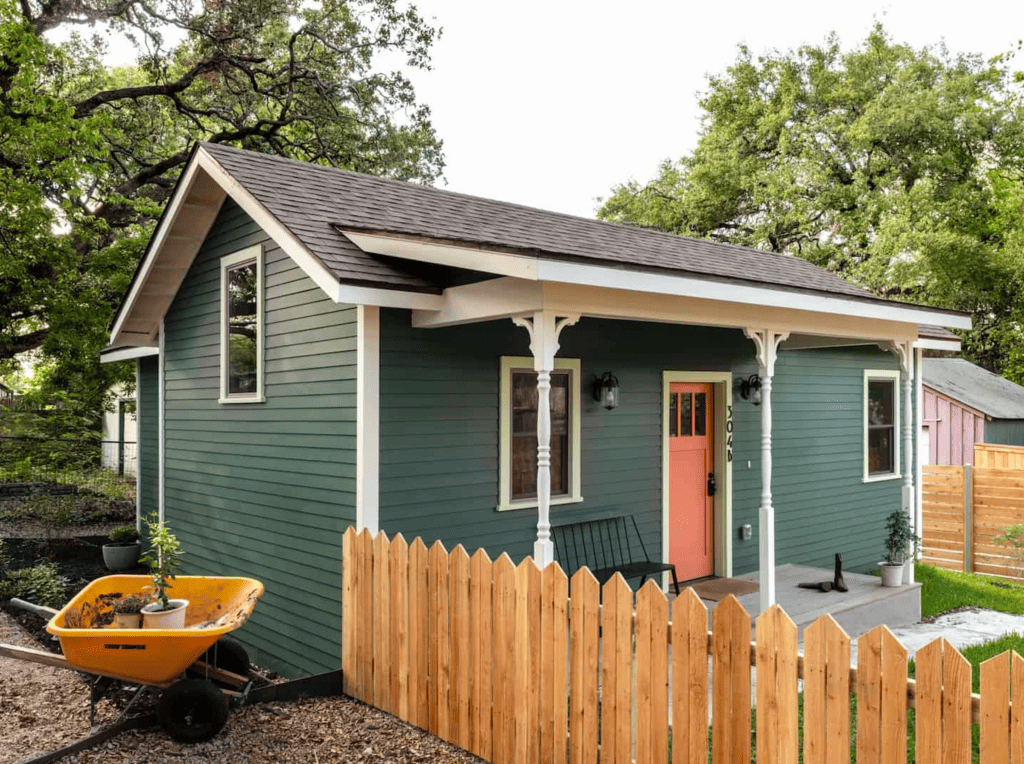
In nearly every Texas city and county, yes – for any project that changes your property's footprint, including fences, pools, decks, additions, ADUs, and new construction.
Texas permit and plan-review requirements vary by jurisdiction. Cities, counties, and ETJs may apply different adopted codes, development rules, drainage standards, and submittal requirements.
We confirm whether your address is inside city limits, in a city's ETJ, or in an unincorporated county area before drafting – each has a different reviewing authority.
Yes. We draft for all 254 Texas counties. If your city isn't listed on our coverage page, contact us and we'll confirm your jurisdiction's specific requirements.
A site plan shows your property, setbacks, and the proposed project footprint – what most residential permits need. A full drawing set adds floor plans, framing, elevations, and MEP layouts, required for full builds, additions, and most commercial projects.
Some commercial and structural projects require a Texas-licensed PE; others may fall under statutory exemptions or only require a seal when the reviewing authority calls for engineered design. We check the project scope and local requirements before quoting sealed engineering.
12–24 hours for most residential services. ADU and commercial projects run 24–48 hours. Same-day rush delivery is available for +$75.
We fix it for free, 12-hour standard turnaround, provided the correction relates to our drafting and not a change in project scope.
Yes. Properties in a city's extraterritorial jurisdiction often follow that city's platting and setback rules even though they're technically outside city limits – we verify this before drafting.
Your property address and a description of the project. Additional details – measurements, an existing survey, project dimensions – help but aren't always required.
Yes, where applicable. Floodplain and drainage rules vary significantly – from Houston's post-Harvey elevation standards to Austin's Edwards Aquifer watershed protections – and we account for the ones that apply to your specific address.
Yes. Unincorporated county areas often have lighter site plan requirements, but floodplain, easement, and access rules can still apply – we confirm what's required for your specific location.
Fill this out and we'll confirm your jurisdiction and exactly what your building department needs – before you pay for anything.
Before you pay for anything, we'll confirm your jurisdiction and exactly what your building department needs to see.
Permit-ready plans delivered in 12–24 hours.
Choose how you'd like to reach us: