
Fence permit site plans, clear on the first review.
Many Texas cities ask for a site plan before you build or replace a fence. We draw the fence run with its height, material and gates, and show every property line, easement and corner sight line the reviewer checks.



Get a free quote
Send the address and project. We reply with what your city needs and a price.
Free quote. No obligation. We reply in business hours.
Request received
We are checking your address now and will reply with what your city needs and a price. A confirmation email is on its way.
WhatsApp us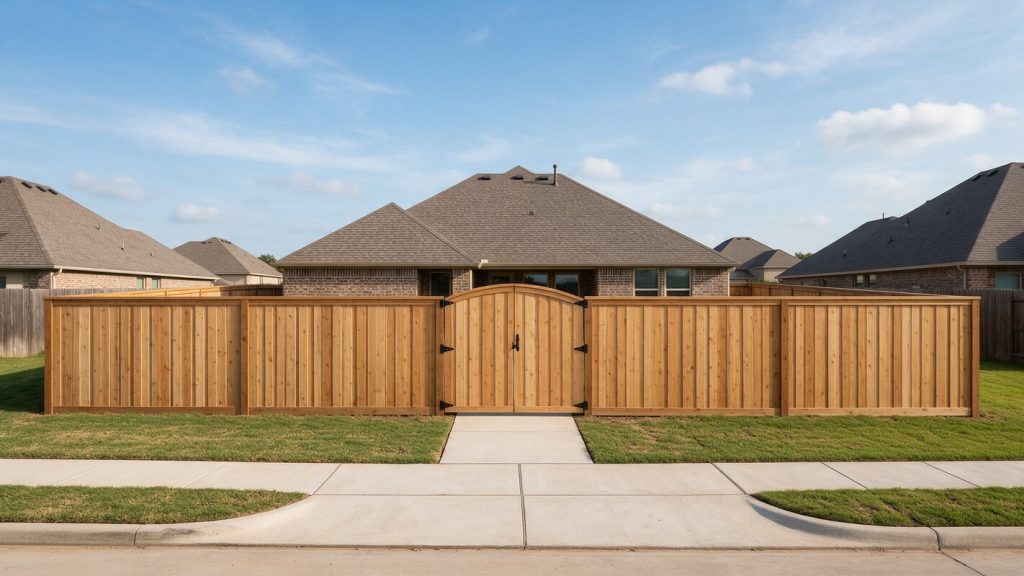
What the reviewer needs to understand quickly
A strong permit set makes the project scope obvious before the reviewer starts checking individual dimensions and details. For this project type, the drawing package commonly needs to communicate:
- Fence alignment and property boundaries
- Fence height and material
- Gate locations and widths
- Easements, sight triangles and access
- Relationship to pools, driveways and corner lots
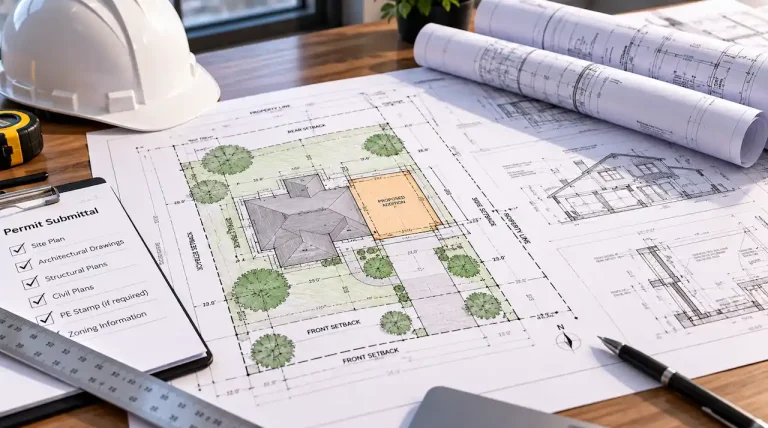
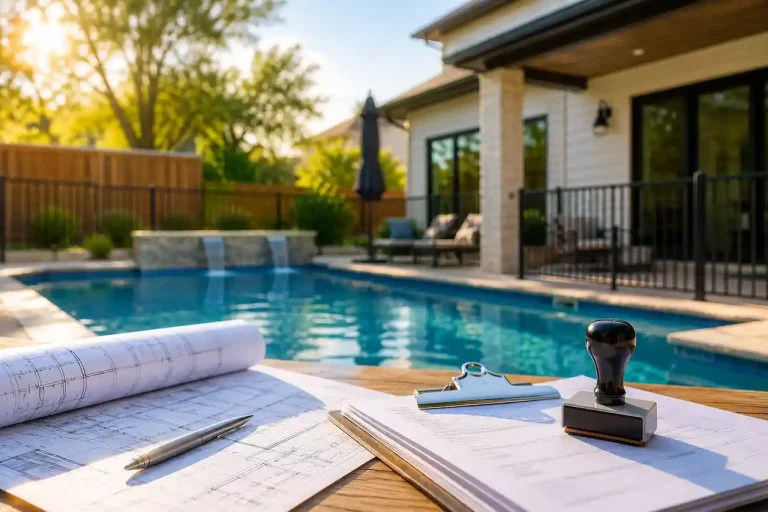
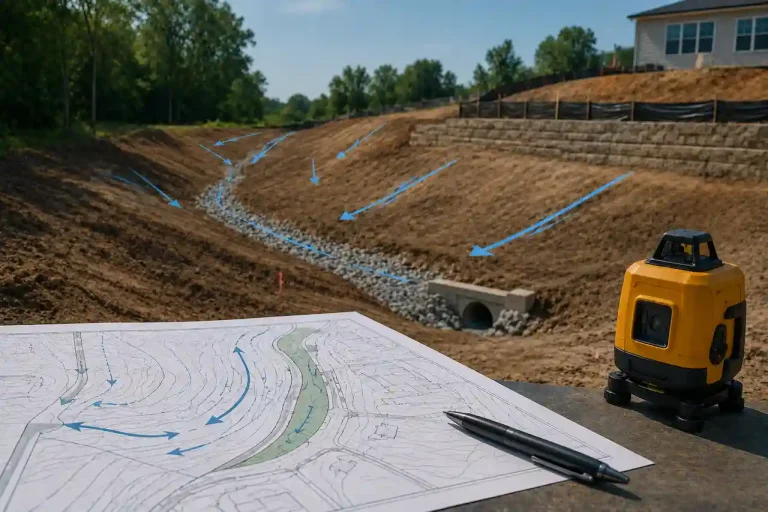
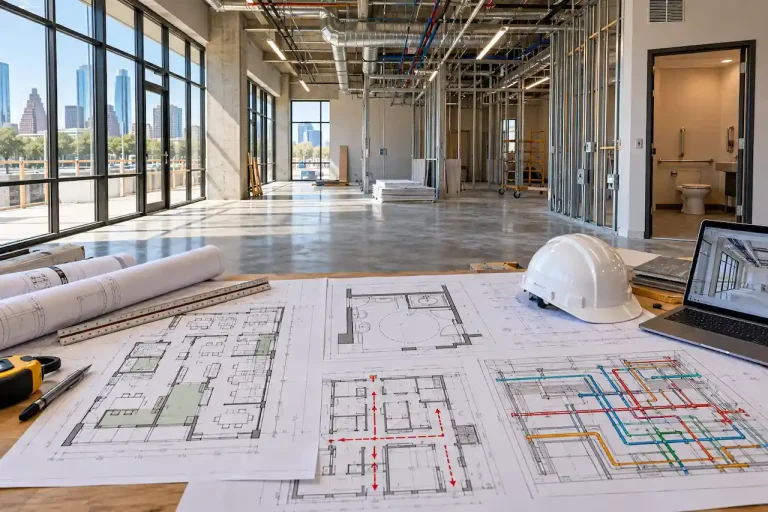
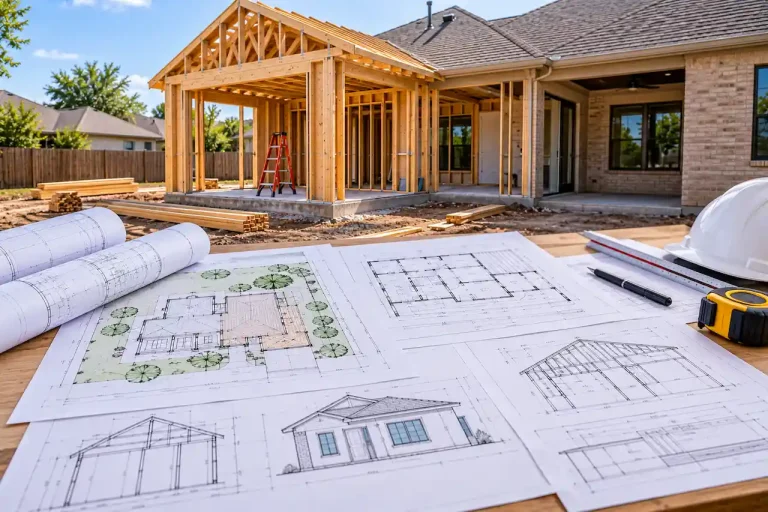
Project image is an illustrative planning visual. Permit drawings are prepared from your actual property and project information.
What a Texas fence site plan shows
Every plan is drawn for your actual lot from your survey or plat, with the details your reviewer checks first.
- Property lines and lot dimensions
- Fence location drawn along the run
- Fence height and material
- Gates and their swing
- Existing house and structures
- Easements and alleys the fence crosses
- Corner-lot sight triangles
- Street right-of-way
- Pool barrier sections where a pool exists
- North arrow, scale and legend

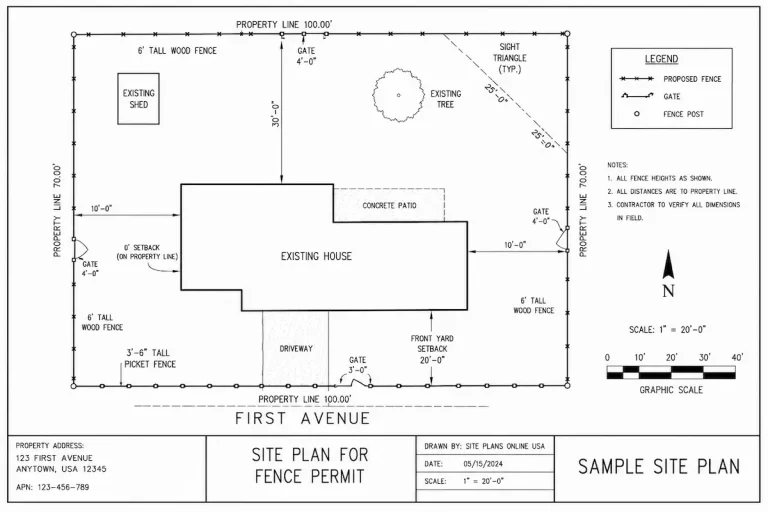
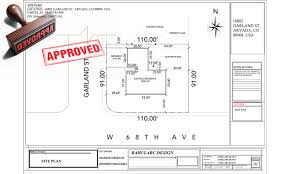
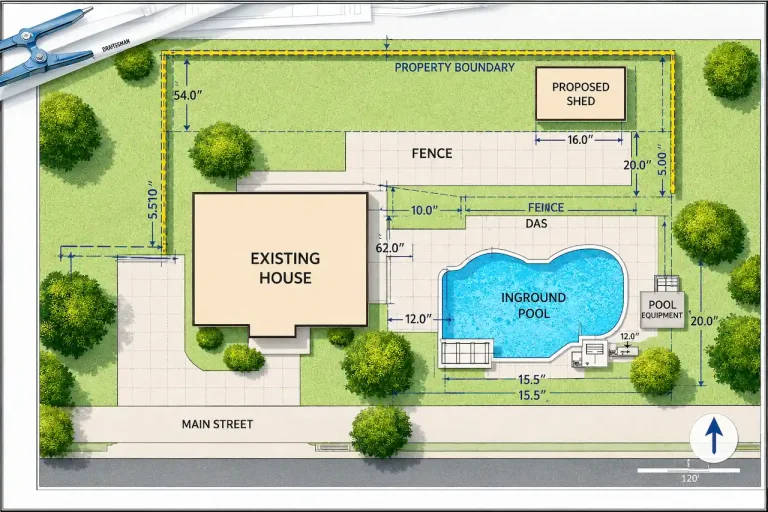
Example fence permit site plan
This is the kind of drawing your permit office reviews. Each numbered item is something we show on your plan.
- 1Property lines with dimensions
- 2Fence run with height and material
- 3Gates with width
- 4Utility easement the fence crosses
- 5Corner-lot sight triangle kept clear
- 6Existing house
- 7Street right-of-way
Fence projects we draw site plans for
Tell us what you are building and we draw the plan your city expects for that project.
New residential fences
Wood, iron, vinyl and masonry fences for homes.
Fence replacement
Replacement runs where the city requires a permit.
Pool barrier fences
Fences and gates that form the pool barrier.
Corner-lot fences
Layouts that keep sight triangles clear.
Commercial and security fences
Perimeter fences, gates and access for businesses.
Retaining walls with fences
Fence on top of a wall shown with wall height.
Plans and projects like yours
A look at the drawings and project types this service covers in Texas.
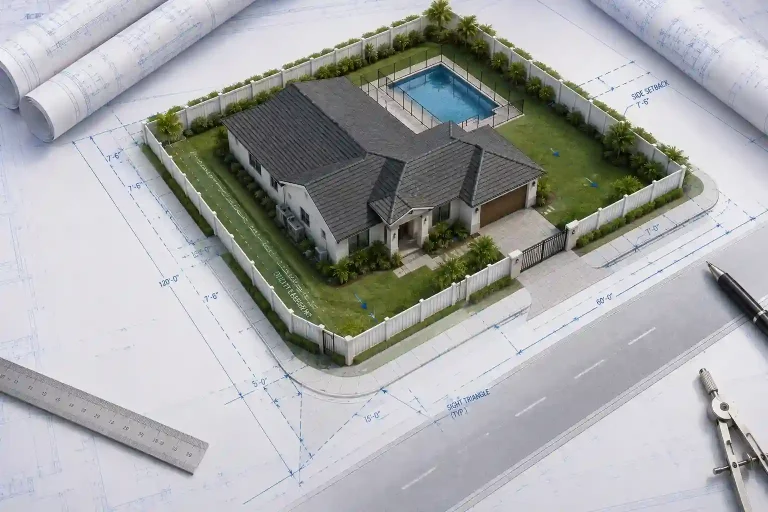
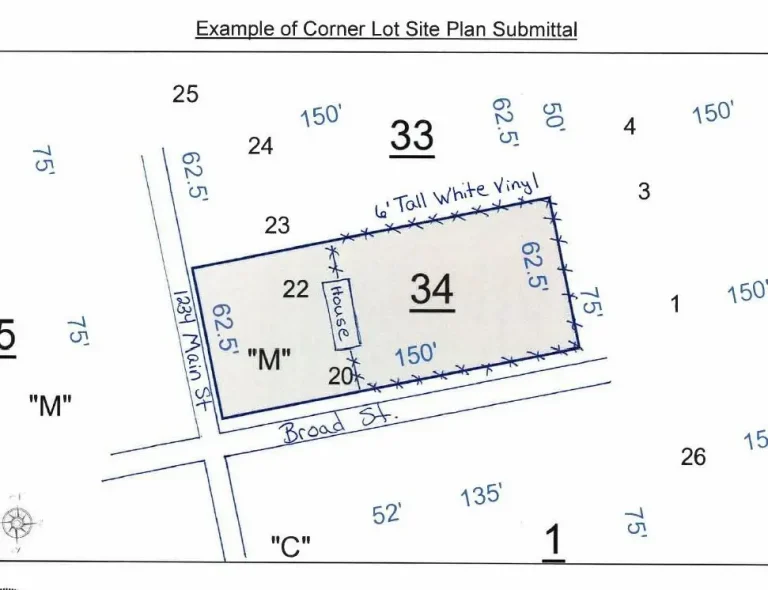

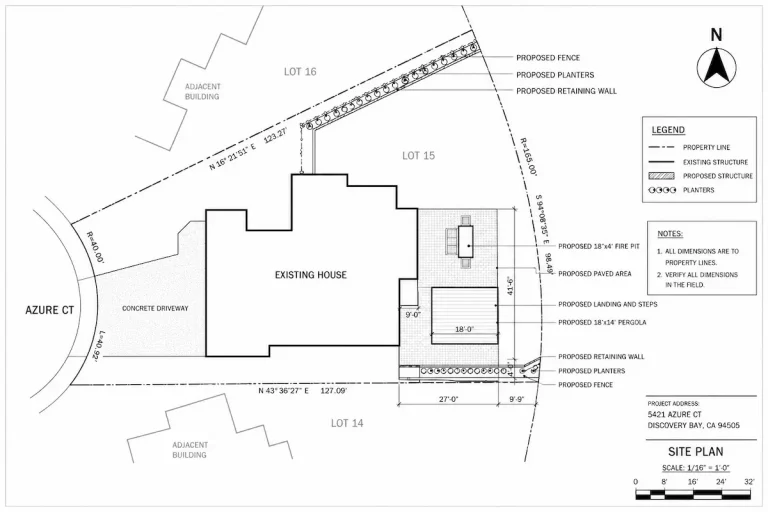
How the permit set fits together
Not every project needs every discipline. We confirm the required scope first, then coordinate the sheets that apply.
Site plan
Fence runs, property lines and gates.
Notes
Height, material and construction description.
Details
Gate or post details when required.
Coordination
Pool barriers, utilities or access constraints where applicable.
What can change the permit scope
Two projects with the same name can require very different drawings. These are the conditions that most often change the amount of architectural, structural, MEP or site work involved.
Corner lots
Sight-distance and street-side conditions can add restrictions.
Pool barrier use
A fence serving as a pool barrier must coordinate with applicable gate and enclosure requirements.
Easements
Utility, drainage and access easements can limit fence placement.
Height + material
Fence height and construction type can change review requirements.
Permit drawing examples and deliverables
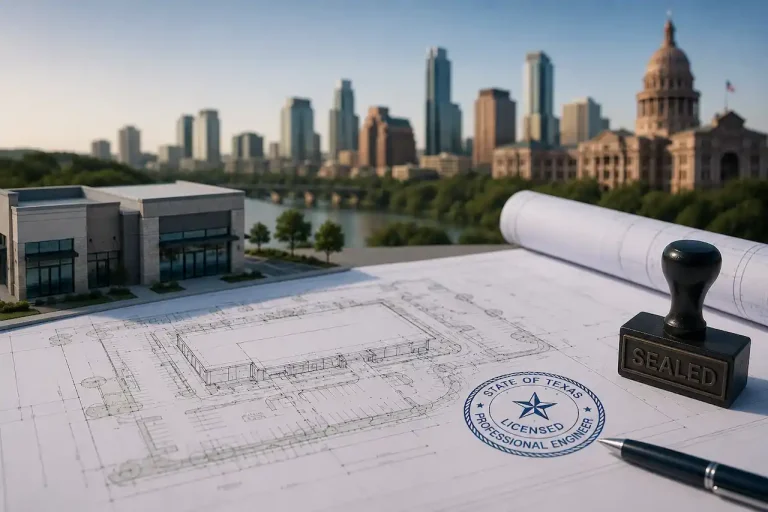
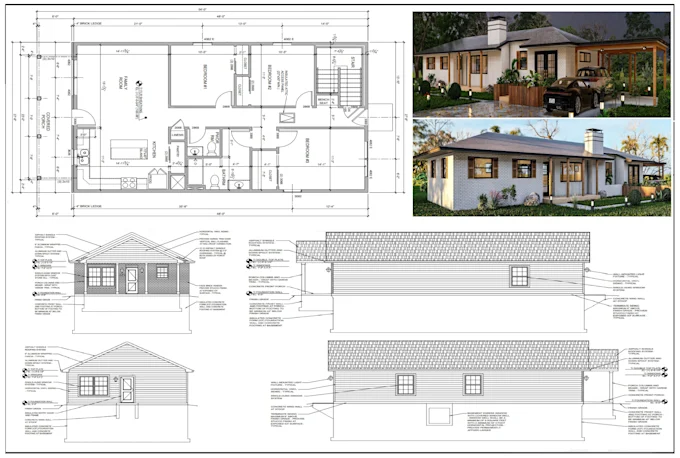
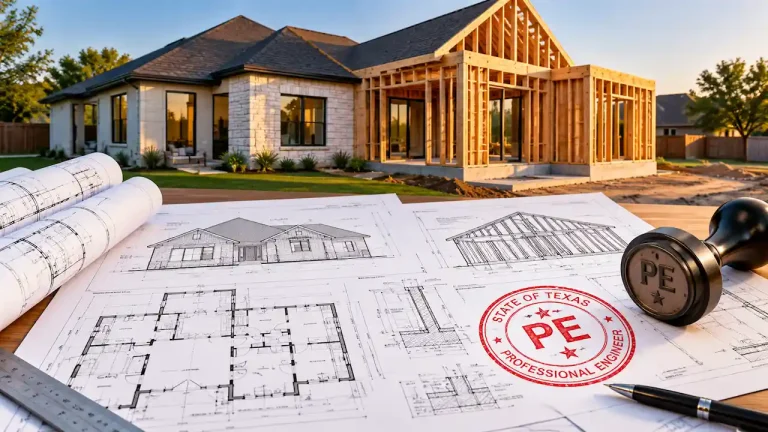
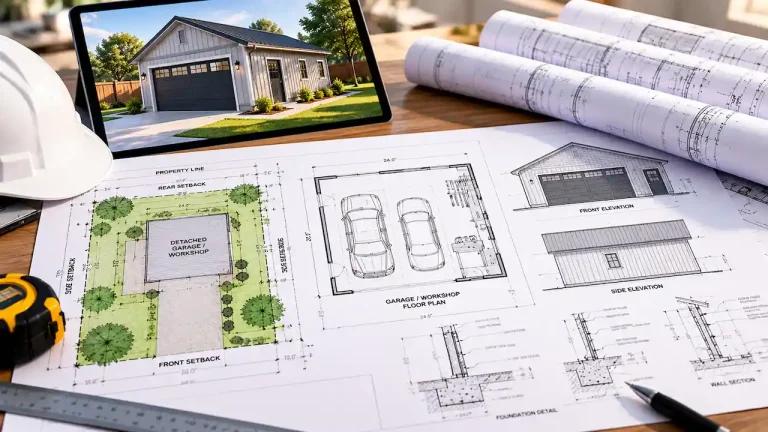
These reference images show the kinds of sheets and drawing information commonly used in permit packages. Your actual set is prepared from your property, project and agreed scope.

Typical deliverables may include
The final list depends on the jurisdiction and the scope confirmed before drafting.
- Permit-ready PDF drawing set for the agreed scope
- Scaled plans with project dimensions and notes
- Coordinated sheets where multiple disciplines are included
- Revision support for covered drafting comments
- DWG source files when included in the quoted scope
Texas fence rules that affect your site plan
Rules change from city to city. These are examples from official city permit pages, and we check the rules for your address before drawing.
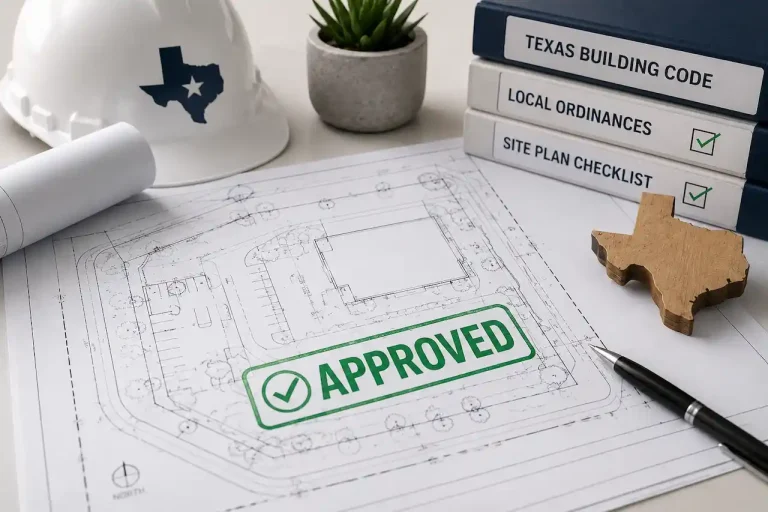
Requirements change. Always confirm current rules with your permit office before you build.
Common reasons reviewers ask for corrections
These are recurring review issues we account for when preparing the agreed drawing scope.
- Fence drawn in the corner sight triangle
- Height over the zoning limit for that yard
- Easement crossing not shown
- Fence placed past the property line
- Pool barrier sections missing where a pool exists
What we need from you
Start with the information you already have. We identify any missing measurements, records or design inputs before drafting proceeds.
- Property addressSo we can confirm the city, county or ETJ rules.
- Survey or recorded plat when availableA PDF or clear image is fine. If it is unavailable, we confirm what source information is needed before drafting.
- Project detailsWhat you are building, its size and where it goes on the lot.
- Photos or a sketchOptional, but they help us place the work accurately.
Who we draw these plans for
Homeowners ordering one plan and contractors ordering every week get the same review and turnaround.
From property information to a coordinated permit set
We confirm the project inputs first, then draft and coordinate only the sheets included in the agreed scope.
Send your address
Share the property address, project details and any survey or plat you have.
Get scope and price
We confirm what your city or county requires and send a clear quote.
We draft the plan
Your plan is drawn to scale with every dimension the reviewer checks.
Submit with confidence
You get a permit-ready PDF, and we fix covered review comments for free.

Permit-review support after delivery.
Covered drafting comments within the agreed scope can be revised as part of the correction workflow. Added design, engineering or jurisdictional scope is quoted separately when required.
Related project and drawing services
These are the services most often combined with this project type. Use them to understand what may be added when the permit scope expands.
Questions about fence permit site plans in Texas
Straight answers to what Texas owners and contractors ask us most.
Do I need a permit to build a fence in Texas?
It depends on the city. Some require a permit for every new fence, others only above a set height or length. We check the rule for your address before drawing.
What should a fence site plan show?
Property lines, the fence location, height, material, gates, easements, the house and any corner sight triangle. If there is a pool, the barrier sections too.
Can I build a fence in a utility easement?
Many cities allow it with conditions, and some do not. Utility owners may remove fences in easements for repairs. We mark easements so you can decide before you build.
How tall can my fence be?
Height limits are set by zoning and often differ for front and rear yards. We note the limit that applies to your lot on the plan.
How fast can I get a fence site plan?
Most fence site plans are delivered in 12 to 24 hours after we confirm the details.
Can you prepare a fence plan for a corner lot?
Yes. The plan can show both street frontages, lot lines, fence runs and visibility-related conditions.
Can a fence go inside a utility easement?
That depends on the easement and utility-provider rules. The site plan should clearly show the easement and proposed fence.
Can you show gates and driveway access?
Yes. Gate locations and widths can be shown as part of the proposed fence layout.
Can the same fence plan be used for a pool barrier?
Potentially, if the design also meets the applicable pool-barrier requirements and is documented accordingly.
More Texas permit drawing services
Other plans we draw for Texas permits.


Related permit guides
Guides for Texas property owners and builders.

Serving every Texas city and county
Local permit guides for our most-requested cities. We draw for all 254 Texas counties.
Get the right drawing scope before drafting starts.
Send the property address, project type and any survey, sketch or permit comments you already have. We review the likely drawing scope and reply with the next step.
Get a free quote
Send the address and project. We reply with what your city needs and a price.
Free quote. No obligation. We reply in business hours.
Request received
We are checking your address now and will reply with what your city needs and a price. A confirmation email is on its way.
WhatsApp us