
Texas Full Permit Drawing Sets
Need a complete permit package for a Texas residential or commercial project? Site Plans TX coordinates site plan, architectural, structural, electrical, plumbing, and HVAC drawings in one permit-focused set.
The exact drawings, calculations, energy documents, and professional seals depend on your project scope and the city, county, or other authority reviewing the permit.

Up to 30 Coordinated Sheets
Coordinated Permit Drawings
Residential & Commercial Projects



Every drawing set is prepared for local Texas building departments, with Texas-licensed Professional Engineer review and sealing coordinated for eligible projects.

Your Texas Project May Need More Than a Site Plan
A site plan primarily shows the property and the location of existing and proposed site improvements.
A full permit drawing set goes further.
It can document how the building will be constructed, how spaces are arranged, how structural components work, and how electrical, plumbing and mechanical systems are designed.
One team. Every discipline. One submission-ready set.
Projects That Need a Coordinated Permit Set
Projects involving new construction, structural work, changes of use, additions, or MEP systems often require coordinated permit drawings. The exact sheets and supporting documents vary by project type and Texas jurisdiction.

Garage to ADU / Living Space
Garage conversions and ADU projects can require architectural layouts, structural details, MEP plans, and applicable energy-code documentation based on the project scope and reviewing authority.

Home Addition
Expanding your footprint or building onto an existing structure requires coordinated architectural, structural framing, foundation, and MEP permit drawings.
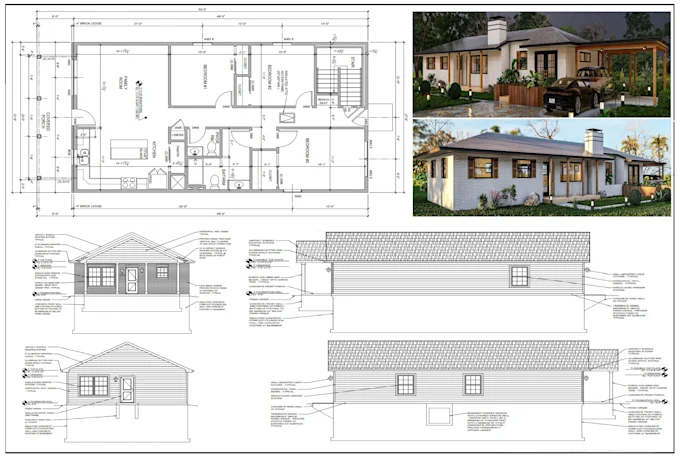
New Residential Construction
Complete permit package from site plan to roof: architectural plans, engineered foundation details, elevations, framing, and full MEP drawings for Texas residential plan review.
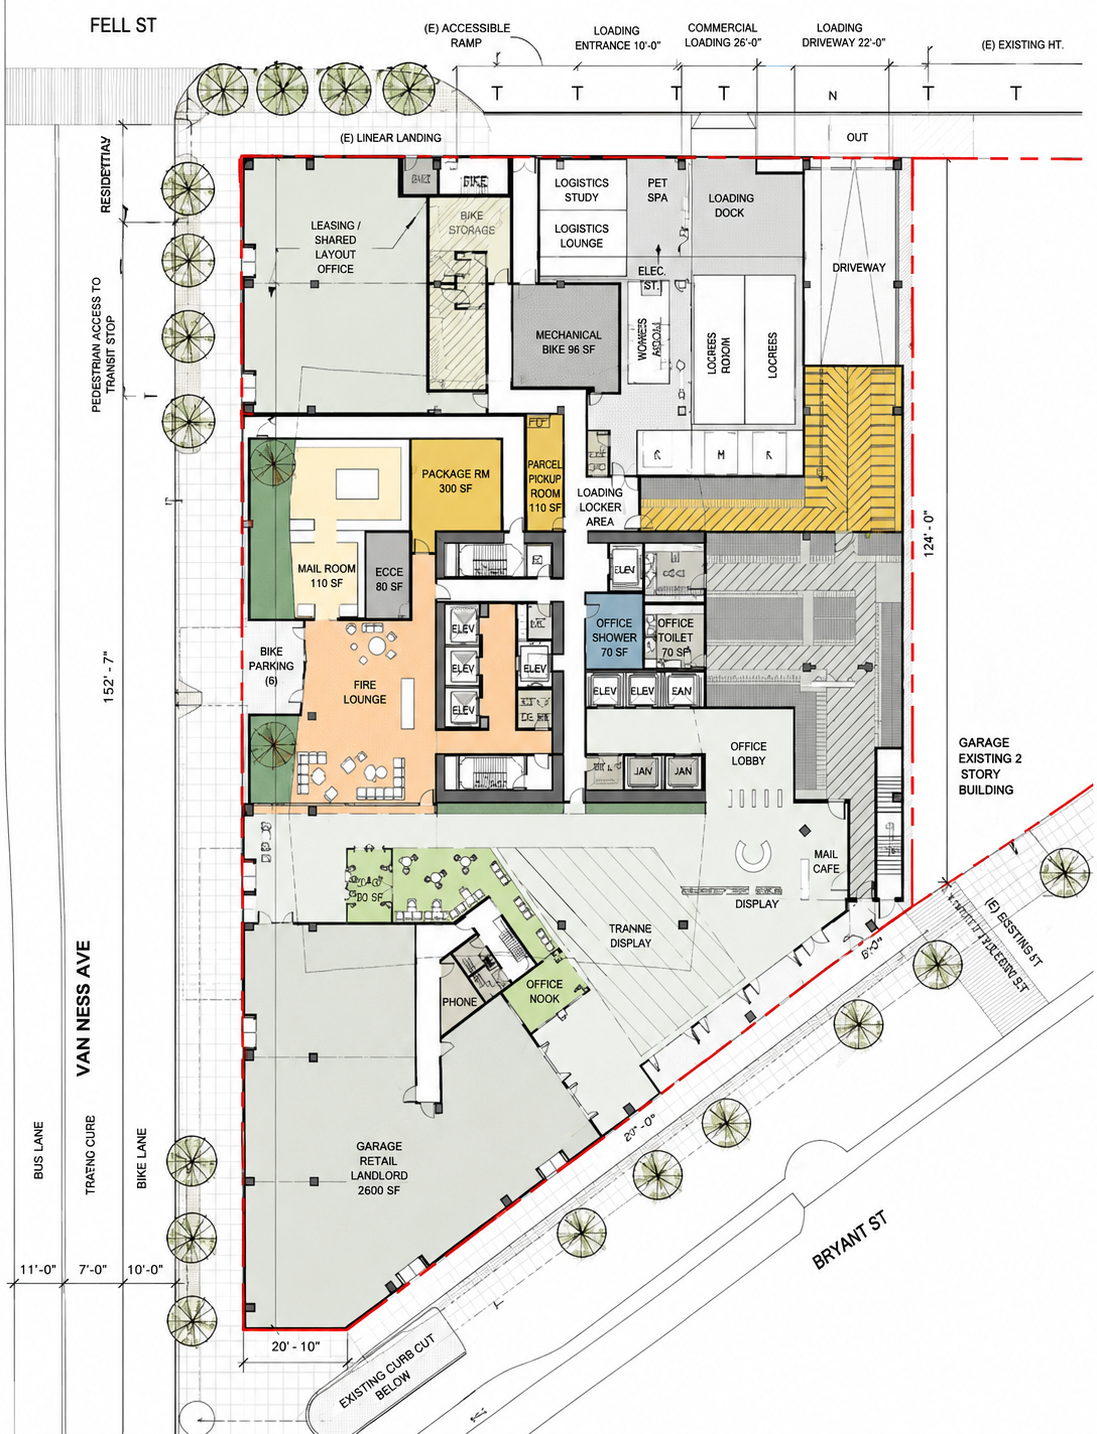
Commercial Tenant Plans
Renovate or reconfigure your commercial space with coordinated architectural, MEP, accessibility, and life-safety drawings tailored to the applicable Texas jurisdiction.

Metal Building Plans
Foundation engineering, framing details, connection sheets, and structural calculations coordinated for Texas commercial and industrial metal building permits.

When conditioned living space, lighting, or plumbing fixtures are added, the reviewing authority can require coordinated framing, foundation, and MEP permit documentation depending on scope.
Everything Included in Your Texas Permit Drawing Set
Architectural & Structural
Permit-ready plans, schedules, sections and construction details.
- Site Plan - scaled, setbacks labeled, Texas municipal portal formatted
- First Floor Plan - dimensioned, rooms labeled
- Second Floor Plan - where applicable
- Foundation Plan - slab, footings, stem wall
- First Floor Framing Plan - IRC / IBC compliant
- Second Floor Framing Plan - where applicable
- Roof Framing Plan - ridge, valley, spans
- Roof Plan - slope, drainage, configuration
- Building Sections - 2 nos.
- Exterior Elevations - 4 sides, existing and proposed
- Window Schedule - size, type, egress, header
- Door Schedule - size, type, hardware, header
- Foundation Details - reinforcement, waterproofing, layers
- Exterior Wall Details - sheathing, insulation, cladding
- Interior Wall Details - stud size, STC rating where required
- Roof Details + Floor Details - connections, flashing, blocking
MEP + Supplemental
Electrical, plumbing, HVAC, energy calculations and PE seal where required.
- First Floor Electrical Plan - outlets, switches, panels, AFCI/GFCI
- Second Floor Electrical Plan - where applicable
- Electrical Load Calculation Report - NEC Article 220
- Electrical Equipment Schedule - all components labeled
- First Floor Plumbing Plan - fixtures, DWV routing, vents
- Second Floor Plumbing Plan - where applicable
- Plumbing Isometric Diagram - 3D DWV schematic, pipe sizes
- Plumbing Equipment Schedule - water heater, fixtures, valves
- First Floor HVAC Plan - duct routing, registers, equipment
- Second Floor HVAC Plan - where applicable
- HVAC Equipment Schedule - specs, SEER, BTU sizing
- Energy Code Compliance - Texas Energy Code / ResCheck Documentation
- Landscaping Plan - required for site development projects
- Fire Safety Plan - egress, exits (commercial + multi-family)
- 3D Exterior Render - photorealistic exterior visualization
- Texas PE Stamp · Signature · Seal · Date - TBPELS-registered PE (for eligible scopes)
Tell Us Your Address and Project Type.
We confirm scope and price within 2 hours.
Garage Conversion / ADU Permit Package
Project Snapshot
- Austin, TX 78704
- Travis County
- Garage to ADU Conversion
- City of Austin AB+C Portal
Delivered
- Site Plan
- Existing + Proposed Floor Plans
- Elevations - 4 sides
- Wall Framing Plan
- Electrical + Load Calculations
- Plumbing + Isometric Diagram
- HVAC + Manual J Report
- PE Stamp + Seal - TEXAS-Licensed PE
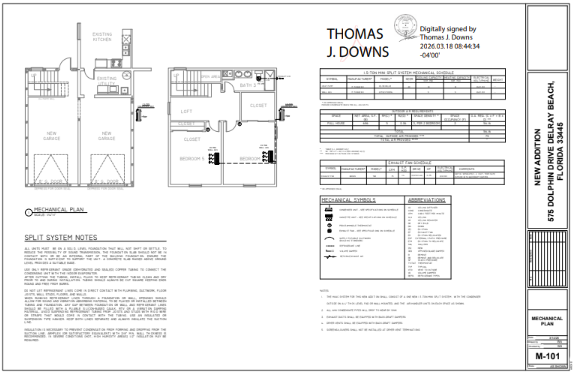
How a Coordinated Permit Set Comes Together
A garage conversion or ADU can require much more than a site plan. A coordinated package may include the site plan, floor plans, elevations, structural framing and foundation information, electrical plans, plumbing diagrams, HVAC layout, and applicable energy documentation.
We build the required disciplines from the same project base so dimensions, openings, equipment locations, structural elements, and MEP routes stay coordinated across the permit set.
PE Stamp - What Texas Requires and Why It Matters
A Texas PE seal represents professional responsibility for engineering work within the sealed scope. Final engineering documents are sealed only when the Texas-licensed Professional Engineer has performed the engineering work or directly supervised its preparation, subject to applicable Texas Board rules.
When Texas PE Engineering May Be Required:
- Commercial projects when regulated engineering or local review criteria require a Texas PE
- Residential structural modifications - load-bearing wall removal, structural beams, foundation plans
- Commercial site plans involving civil grading, drainage, stormwater, and utilities (e.g., Austin & Houston)
- Structural alterations and foundation designs for additions or conversions
- Pre-engineered metal buildings, industrial facilities, and engineered foundation sets

What Is Included
- Texas PE engineering performed or directly supervised within the sealed scope
- TBPELS license details & engineering firm registration number on sealed sheets
- Electronic seal and signature format prepared to meet Texas Board rules and the reviewing authority's portal requirements
- Wet seal available on request
Need Texas PE Engineering? We Coordinate It.
Why Contractors and Homeowners
Choose Site Plans TX
One Team, Every Discipline
We draw architectural, structural, and MEP in-house from the same base. No coordination errors between sheets.
County-Specific Formatting
Texas jurisdictions use different adopted codes, amendments, portal requirements, and review checklists. We format the permit set around the authority reviewing your project rather than using a one-size-fits-all template.
Free Revisions on Corrections
If the building department issues plan-review comments within the original project scope, we coordinate the required drawing revisions without adding a new drafting fee.
Engineer Wasim - 11 Years
Civil engineering and permit-drawing experience since 2015, with 10,000+ plans delivered across residential and commercial projects.
Serving Major Texas Counties
Every drawing set is prepared according to applicable municipal, county, and local Texas permitting requirements.
State & Local Permit Requirements
Each site plan is formatted using available parcel information, applicable setbacks, zoning requirements, and local submission standards for the property’s jurisdiction.
Transparent Pricing
Final scope and firm price are confirmed within 2 hours of receiving your project details.
Full Permit Drawing Set
- All applicable sheets - up to 30 coordinated drawings
- Texas PE Review, Signature & Seal coordinated where required
- All 254 Texas counties - formatted for Texas municipal portals
- 4–7 business days delivery
- Free revisions on correction notices
Final pricing confirmed within 2 hours of project details. Multi-story, commercial MEP, or supplemental structural engineering scopes may vary.
From Your Details to Submission-Ready in 4 Steps
Send Your Details
WhatsApp, email, or the form below. Tell us your address and what you’re building.
We Confirm Scope + Price
We review your project, confirm exactly which sheets your county requires, and give you a firm price. No surprises.
We Prepare the Complete Set
Architectural, structural, and MEP drawings are coordinated from the same project base. Where engineering is required, the Texas PE performs or directly supervises the engineering work within the sealed scope.
Delivered. Ready to Submit.
Every sheet is named for your county’s portal. Free revisions if the building department requests changes.
Common Questions - Answered Directly
What is a full permit drawing set?
A full permit drawing set is a coordinated collection of drawings and supporting documents used to describe a construction project for permitting and construction. Depending on the project, it can include architectural, structural, electrical, plumbing, mechanical, site and other required documents.
Do I need a full permit drawing set in Texas?
It depends on the project and local jurisdiction. New construction, additions, commercial work and projects involving structural or MEP changes may require multiple drawing disciplines. The exact requirements should be confirmed with the reviewing authority.
Is a full permit set the same as a site plan?
No. A site plan primarily shows the property and site layout. A full permit set can include the site plan plus building, architectural, structural and MEP drawings required for the construction project.
Do you prepare residential permit drawing sets?
Yes. We support eligible Texas residential projects including new construction, additions, garage conversions, ADUs and other construction or remodeling projects.
Is PE stamp required for my residential project?
Not always. Texas PE requirements depend on the engineering work, project scope, applicable exemptions, and local review criteria. If regulated engineering is required, the responsible Texas PE must perform the work or directly supervise its preparation before sealing.
Do you prepare commercial permit drawing sets?
Yes. We support eligible commercial projects including tenant improvements, new construction, offices, retail, restaurants, warehouses and other commercial projects.
Does every full permit set require a PE stamp?
No. PE requirements depend on the engineering work, project scope, jurisdiction and applicable Texas requirements. Where a PE seal is required, the applicable engineering work must be reviewed and sealed by the responsible engineer.
Can you work from my existing drawings?
Yes. Existing architectural drawings, surveys, sketches, previous permit documents and other project information can help establish the scope of work.
Can you prepare architectural, structural and MEP drawings?
For eligible projects, the required disciplines can be coordinated into a complete permit package. The actual disciplines included depend on the project scope and jurisdiction.
Get Your Full Permit Set Quote
Tell us about your project. We confirm price and timeline within 2 hours.

- From $1,199 - complete package
- Texas PE coordination where required
- All 254 Texas counties
- 4–7 business days
- Free correction revisions
Project Details
Fields marked with * are required.
Every drawing set is prepared for local Texas building departments, with Texas-licensed Professional Engineer review and sealing coordinated for eligible projects.