
Site Plan for a Permit in Corpus Christi, Texas
Permit-ready site plans and drawing sets for Corpus Christi properties, prepared to your local review requirements.
- 12 to 24 hour delivery
- Free corrections if rejected
- Money-back guarantee
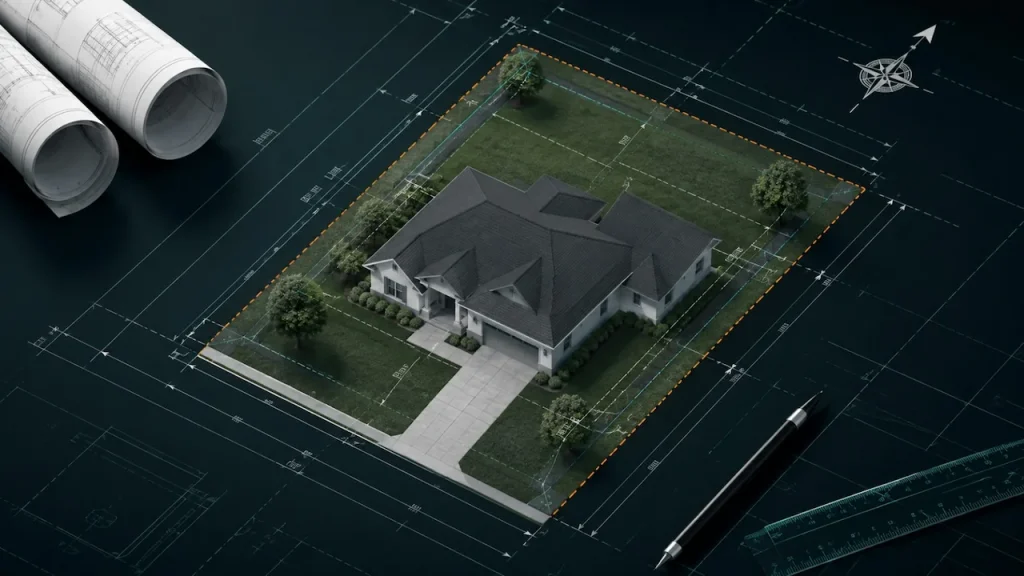
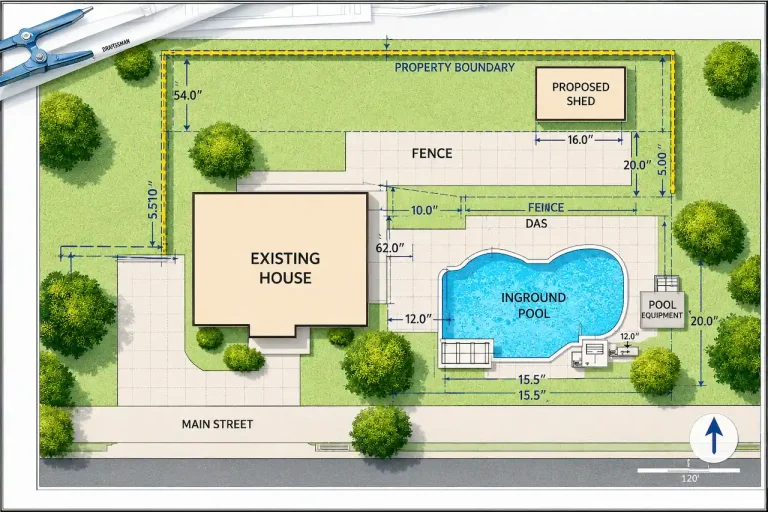
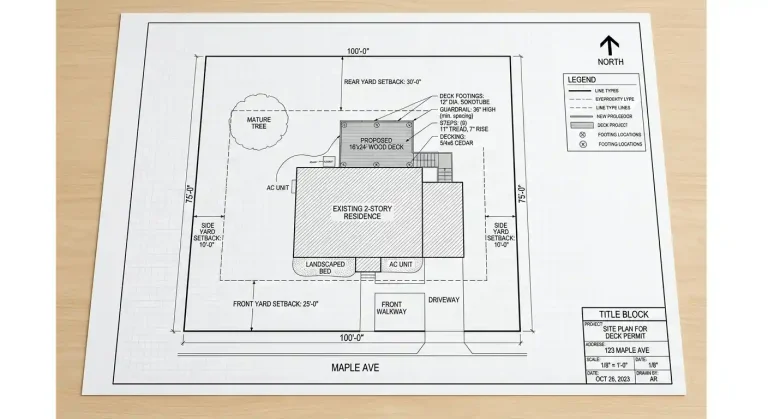
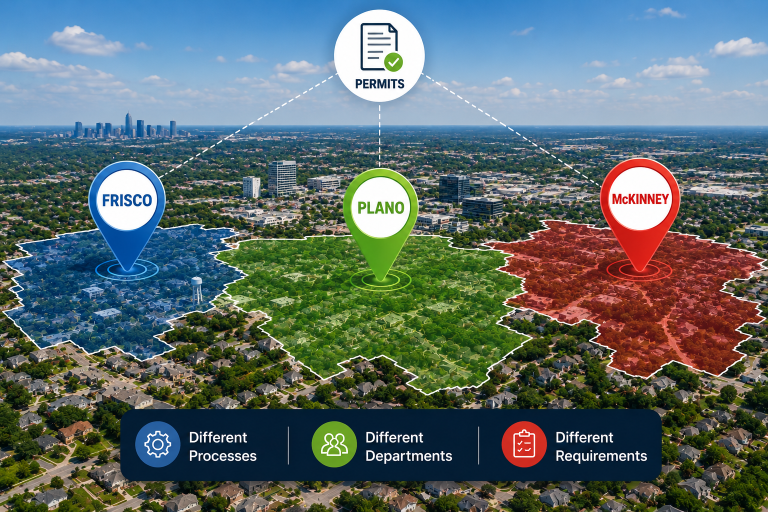
Our services in Corpus Christi
One Texas team for every drawing your Corpus Christi permit may need.
Texas Site Plan Services
Permit-ready site plans drafted to your city, county or ETJ rules.
View service →Residential Permit Plans
New homes, additions, remodels, garages, decks, patios and ADUs.
View service →Commercial Permit Plans
Tenant improvements, metal buildings, offices, retail and warehouses.
View service →Structural Engineering Plans
Foundations, framing, beams, wind loads and calculations.
View service →Texas PE Stamp Services
Review and sealing by a Texas-licensed engineer where required.
View service →Full Permit Drawing Set
Site, architectural, structural, electrical, plumbing and HVAC plans.
View service →What your site plan includes
Each Corpus Christi site plan is drawn for the actual property and the scope your review requires.
- Property lines with dimensions
- Existing and proposed structures
- Setbacks and building lines
- Easements and right-of-way
- Driveways, parking and access
- Impervious cover calculations
- Drainage flow direction
- North arrow, scale and legend
- Title block with project details
- Permit-ready PDF for portal upload
Corpus Christi is a coastal city, and that changes what a permit package needs. Windstorm documentation, flood elevations and, near the water, beachfront and dune rules all sit alongside the usual site plan, floor plan and foundation drawings.
Site Plans TX prepares permit-ready site plans for Corpus Christi properties across Nueces County, drawn from your survey or plat and the scope of your project.
Who reviews permits in Corpus Christi?
Permits are reviewed by the City of Corpus Christi Development Services department. Applications are submitted through the City’s online Dynamic Portal, with forms available through its Documents & Forms site.
Zoning and development standards are set by the Corpus Christi Unified Development Code (UDC).
What a Corpus Christi site plan needs to show
Requirements vary by project, but Corpus Christi reviewers commonly look for:
- Property lines, dimensions and lot area
- Proposed and existing structures with setbacks
- Easements and rights-of-way
- Driveways and parking
- Flood zone and base flood elevation information where applicable
- Drainage direction and finished floor reference
Local rules that affect Corpus Christi projects
- New homes need a site plan, floor plan, foundation plan, exterior elevations, roof plan and a building section.
- Windstorm compliance requires a completed Texas Department of Insurance WPI-1 form and windstorm drawings sealed by a licensed engineer.
- An elevation certificate is required when the property is within a floodplain.
- Beachfront projects may need a Beachfront Construction Certificate or Dune Protection Permit.
- A septic letter from the Health Department applies where there is no sewer.
Projects we draw site plans for in Corpus Christi
In Corpus Christi we most often prepare plans for elevated homes, additions, garages, decks, docks-adjacent improvements and commercial site work. Every plan is drawn for the actual lot, with dimensions the reviewer can check quickly.
Before you submit in Corpus Christi
- Verify the FEMA flood zone before design
- Plan for windstorm engineering early
- Check beachfront or dune rules for coastal lots
- Gather your survey with elevations
Frequently asked questions
Do I need a site plan for a permit in Corpus Christi?
Most new buildings, additions and site improvements in Corpus Christi need a drawing that shows where the work sits on the lot. Permits are reviewed by the City of Corpus Christi Development Services department. Smaller projects may only need a marked survey, so confirm the requirement for your specific scope.
Where do I submit permit drawings in Corpus Christi?
Applications are submitted through the City’s online Dynamic Portal, with forms available through its Documents & Forms site.
What should a Corpus Christi site plan show?
Typically property lines, dimensions and lot area, proposed and existing structures with setbacks, easements and rights-of-way, driveways and parking, plus any items the reviewer asks for on your project.
Can Site Plans TX guarantee approval?
No. The City of Corpus Christi and any other reviewing authority make the final decision. We draw the agreed site plan from your property information and fix covered drafting comments at no charge.
Source: City of Corpus Christi official permit information. Requirements change, so confirm current rules with the City before you submit.
How it works
Three steps from address to permit-ready drawings.
Send your address
Share the property address, project type and any survey or sketch you have.
Get scope and price
We confirm what Corpus Christi requires and send a clear quote.
Receive your plans
Permit-ready drawings, with free corrections if the reviewer comments.
Permit drawing services for Corpus Christi
Explore each service in detail.



Corpus Christi permit guides
Guides for Texas property owners and builders.



Other cities we serve in San Antonio & South Texas
Why Corpus Christi owners choose Site Plans TX
Your Corpus Christi permit, without the back and forth.
Send your address and project type today. We confirm requirements and price, then get to work.
Get a free quote
Send the address and project. We reply with what your city needs and a price.
Free quote. No obligation. We reply in business hours.
Request received
We are checking your address now and will reply with what your city needs and a price. A confirmation email is on its way.
WhatsApp us