In this guide
- What Is a Commercial Tenant Improvement in Texas?
- Common Commercial Tenant Improvement Projects
- Do Tenant Improvements Require a Building Permit in Texas?
- Why the Existing Building Approval Matters
- Change of Use vs Change of Occupancy: Why It Matters
- What Drawings Are Required for Texas Tenant Improvement Permits?
- Existing Conditions, Demolition, and Proposed Floor Plans
- ADA Accessibility and Texas Accessibility Requirements
- Life Safety Plans and Occupant Load Calculations
- Mechanical and HVAC Plans for Tenant Improvements
- Electrical Plans for Commercial Tenant Improvements
- Plumbing Plans for Restaurants, Salons, Bars, and Offices
- Structural Engineering and PE Stamp Requirements
- Does a Tenant Improvement Need a Site Plan?
- Example: Converting a Retail Store into a Restaurant
- Common Reasons Texas Tenant Improvement Plans Get Rejected
- How to Prepare a Texas Tenant Improvement Permit Package
- Why Choose Site Plans TX for Commercial Tenant Improvement Plans?
- Get Your Texas Tenant Improvement Permit Plans Prepared
- FAQ’s About Texas Tenant Improvement Permits
Leasing a commercial space is an exciting step for a new business. Whether you’re opening a restaurant, salon, retail store, bar, or professional office, the space may need modifications before it can operate as intended. Those modifications can require more than a contractor and a construction budget. Depending on the project, the permitting authority may need detailed drawings showing the proposed layout, occupancy classification, accessibility features, fire safety provisions, and building systems.
Understanding Texas tenant improvement permit plans is important because an existing commercial building is not automatically approved for every new business activity. A former retail store may need significant upgrades before becoming a restaurant. A standard office suite may require additional plumbing, ventilation, or fire protection when converted into a salon. Even an interior remodel that leaves the exterior unchanged can affect building code compliance.
This guide explains the drawings commonly required for commercial tenant improvements in Texas, when a change of use matters, how accessibility and life safety are evaluated, and what to prepare before submitting your permit application.
What Is a Commercial Tenant Improvement in Texas?
A commercial tenant improvement, often called a TI project, involves modifying an existing commercial space to accommodate a tenant’s business needs. The work may include new partitions, offices, restrooms, kitchens, service counters, lighting, electrical equipment, plumbing fixtures, or mechanical systems.
Some tenant improvements involve relatively minor interior changes. Others substantially alter how the space functions. The distinction matters because the scope of construction can affect the required permits, professional design services, and applicable building regulations.
Common Commercial Tenant Improvement Projects
Tenant improvements occur across many business types. A retail store may need display areas, fitting rooms, and new lighting. An office tenant may require conference rooms, private offices, and revised HVAC distribution.
Restaurants and bars can involve commercial kitchens, exhaust systems, plumbing fixtures, fire protection, and occupancy considerations. Salons may require additional sinks, specialized electrical equipment, ventilation, and accessibility improvements. The permit package should reflect the actual business activity rather than simply labeling the project as an interior remodel.
Our Texas commercial permit plans services help coordinate drawings for qualifying commercial construction and remodeling projects.
Do Tenant Improvements Require a Building Permit in Texas?
Many commercial tenant improvements require building permits, particularly when the work modifies walls, exits, plumbing, electrical systems, mechanical equipment, or the building’s intended use. However, the exact requirements depend on the jurisdiction and the scope of work.
Some limited cosmetic improvements may not require the same approvals as a major interior renovation. Painting, certain finish replacements, and other minor work may be treated differently from structural alterations or new utility installations. A permit exemption for one type of work does not necessarily exempt associated electrical, plumbing, mechanical, or fire protection work.
Before construction begins, confirm the permit requirements for the proposed business and property.
Why the Existing Building Approval Matters
An existing commercial space may have been approved for a particular occupancy classification and configuration. The new tenant’s business may introduce different code requirements.
Even when no exterior expansion is planned, the building’s occupancy, occupant load, plumbing demand, accessibility features, or fire protection needs can change. The existing certificate of occupancy, approved plans, and available building records can help establish the starting point.
For projects requiring coordinated architectural and technical documentation, Texas full permit drawing sets can help organize the submission package.
Change of Use vs Change of Occupancy: Why It Matters
One of the most important questions in commercial tenant improvement planning is whether the proposed business changes the building’s approved use or occupancy. These terms are related but are not always interchangeable.
A change in business activity can trigger additional review even when the building code occupancy classification remains the same. A change of occupancy classification may introduce more substantial requirements.
Understanding Commercial Occupancy Classifications
Building codes classify spaces according to their intended use and associated risks. Common classifications include business, mercantile, assembly, storage, and certain industrial uses.
For example, a conventional office may be classified differently from a restaurant with significant customer seating. The correct classification depends on the actual layout, occupant load, operations, and applicable code provisions.
When a Change of Use Requires Additional Review
Changing a retail space into a restaurant can introduce requirements for commercial cooking equipment, exhaust, grease management, plumbing, accessibility, and fire safety. Similarly, converting an office into a business involving specialized equipment may affect electrical loads, ventilation, or hazardous material provisions.
A project should not be assumed exempt from additional review simply because the building’s exterior remains unchanged.
The proposed use should be confirmed before finalizing the floor plan or purchasing equipment.
What Drawings Are Required for Texas Tenant Improvement Permits?
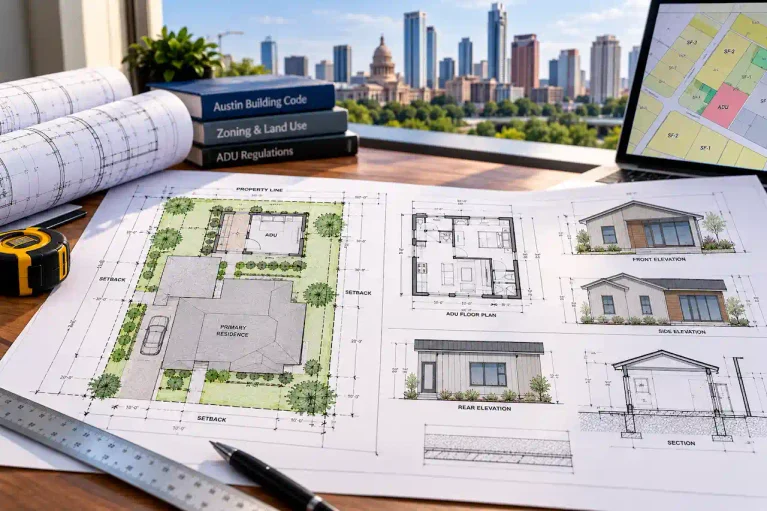
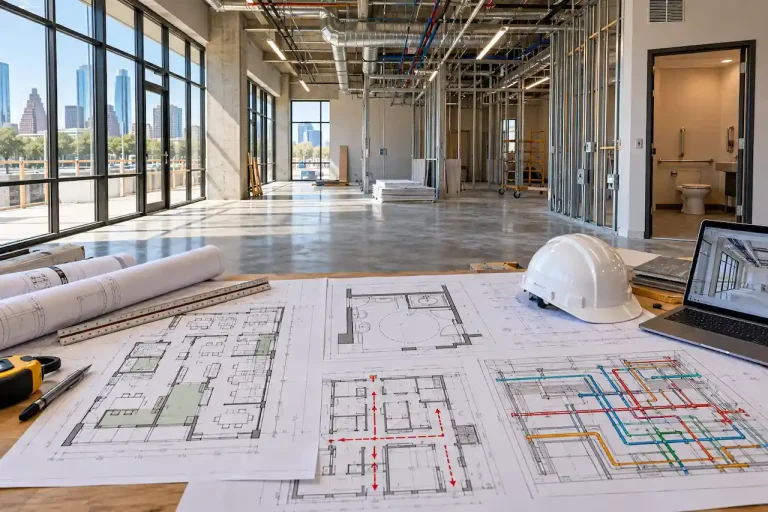
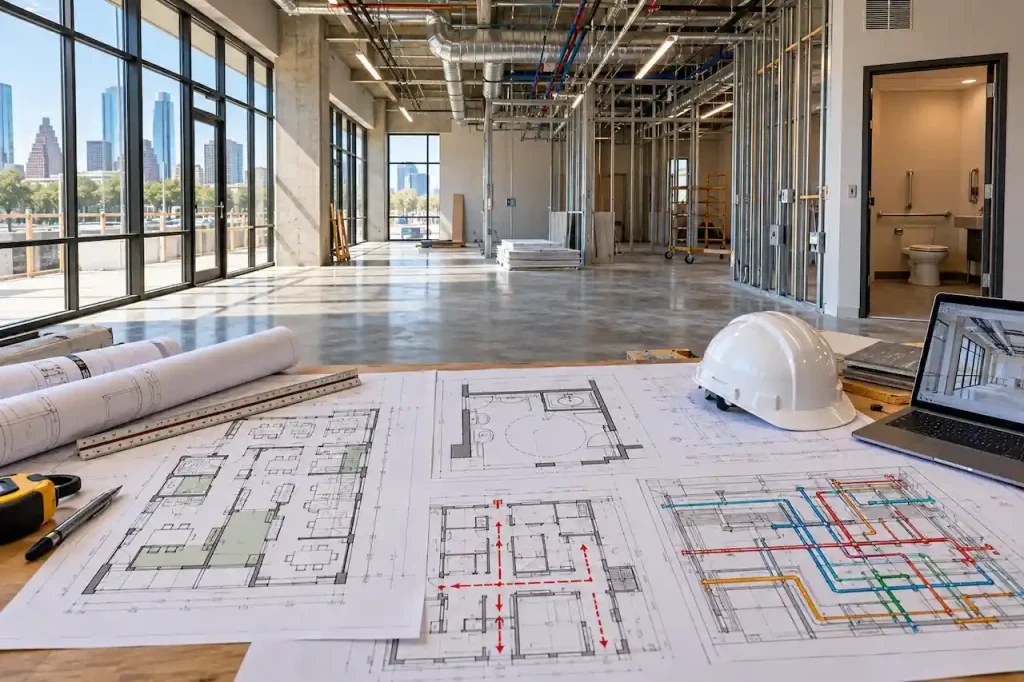
A complete tenant improvement drawing set should explain the existing space, proposed modifications, and the building systems affected by the work. The permitting authority determines the specific submission requirements. Common commercial TI drawings include:
- Existing and proposed floor plans identifying rooms, walls, doors, and intended uses
- Demolition plans showing partitions, fixtures, and equipment to be removed
- Architectural plans, interior elevations, and construction details
- Occupancy and life safety plans showing occupant loads, exits, and travel paths
- Accessibility details for entrances, routes, restrooms, and service areas
- Structural drawings when load-bearing elements or equipment supports are modified
- Electrical, plumbing, and mechanical drawings for new or altered systems
- Fire protection information, equipment schedules, and applicable energy documentation
Some projects also require a site plan, parking information, drainage details, or additional civil engineering documents. A well-coordinated drawing package should use consistent room names, dimensions, door locations, and equipment information. Our Texas commercial site plan services can support projects where exterior site conditions or property improvements must also be documented.
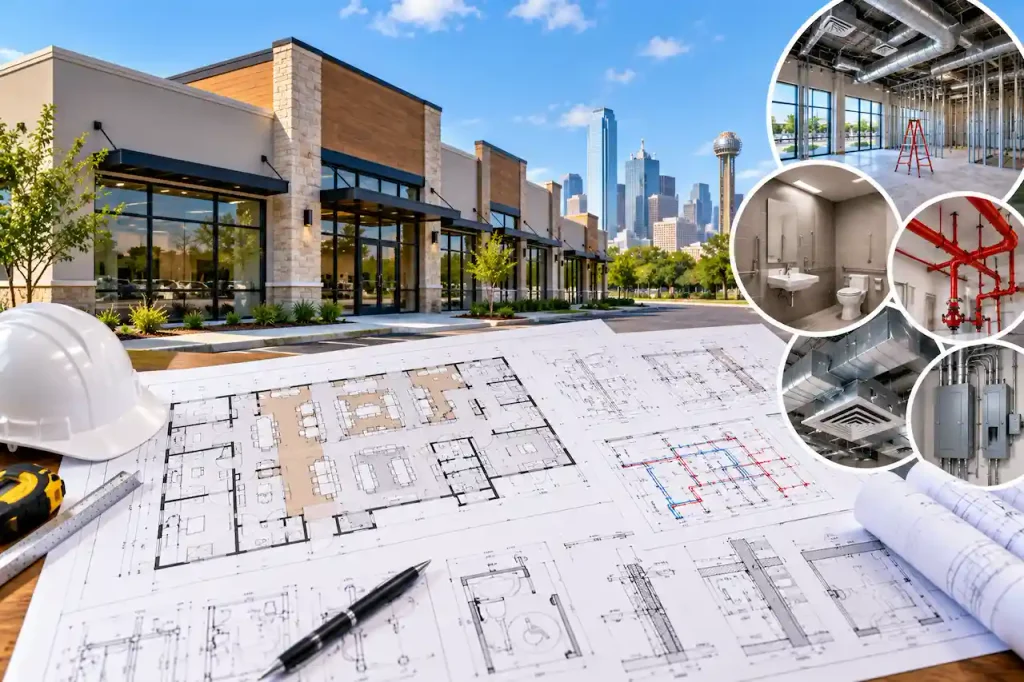
Existing Conditions, Demolition, and Proposed Floor Plans
Tenant improvement drawings should clearly distinguish between what exists and what will change. This is particularly important in older commercial buildings, where previous tenants may have modified the interior layout.
Existing Floor Plans
Existing plans identify current walls, doors, restrooms, equipment, and relevant building features. They provide the basis for evaluating proposed construction.
Available landlord drawings can be useful, but they should be checked against actual site conditions before being relied upon for final permit documentation.
Demolition Plans
Demolition drawings show which partitions, finishes, fixtures, or other elements will be removed. If demolition affects structural components, fire-rated assemblies, or building systems, additional coordination may be required.
Removing a wall should never be assumed to be a purely cosmetic change without confirming its function.
Proposed Tenant Layout
The proposed floor plan identifies the new rooms, customer areas, workstations, fixtures, equipment, and circulation paths. For a restaurant, the layout may include dining areas, kitchen equipment, restrooms, and service counters.
For an office, it may include private rooms, meeting spaces, and reception areas. The plans should accurately represent how the business intends to use the space.
ADA Accessibility and Texas Accessibility Requirements
Accessibility is a major consideration in commercial tenant improvement projects. Texas commercial construction may be subject to federal accessibility requirements and the Texas Architectural Barriers Act, together with applicable Texas Accessibility Standards. The specific obligations depend on the facility, project scope, and governing requirements.
Accessible Entrances and Routes
The project may need to provide an accessible route from relevant site arrival points to the building entrance and accessible interior spaces. Changes in floor level, narrow corridors, door clearances, and improperly designed thresholds can create accessibility problems. An existing commercial space should not be assumed compliant simply because it has been occupied previously.
Accessible Restrooms
Restroom alterations can involve requirements for fixture clearances, turning space, grab bars, lavatory access, and door maneuvering clearances. A restroom that appears spacious may still fail to satisfy the applicable dimensional requirements. These details should be incorporated into the architectural plans before construction begins.
Service Counters and Customer Areas
Retail stores, restaurants, and service businesses may need accessible customer facilities. The requirements can affect counter heights, circulation routes, seating arrangements, and other elements. Our guide to Texas Commercial Accessibility Standards provides additional information about accessibility planning.
Texas Accessibility Registration and Review
Certain construction projects subject to the Texas Architectural Barriers Act may require registration, plan review, and inspection through the applicable state accessibility process. The relevant threshold, exemptions, and administrative requirements should be verified for the project.
A local building permit does not automatically replace separate state accessibility obligations.
Life Safety Plans and Occupant Load Calculations
Life safety documentation explains how occupants can use and exit the building safely. A tenant improvement may change the number of people expected to occupy the space or alter the paths they use to reach an exit. These changes can affect code requirements.
Occupant Load
Occupant load calculations depend on the proposed use and applicable building code provisions. A restaurant dining area may be evaluated differently from a private office or storage room. The calculated occupant load can influence the number of exits, door requirements, plumbing fixture counts, and other provisions.
Exit Access and Travel Distance
Life safety drawings may show exits, exit access routes, travel distances, and other egress information. Adding partitions or changing room layouts can alter the available escape paths. The proposed design should not obstruct required exits or reduce access below applicable standards.
Fire-Rated Assemblies
Some tenant improvements affect fire-rated walls, corridors, or other protective assemblies. Penetrations for new ducts, piping, or electrical systems may require appropriate firestopping or other details. Where required, the drawings should identify the relevant fire-resistance-rated construction.
Fire Alarm and Sprinkler Systems
A change in layout or occupancy can affect existing fire alarm and sprinkler coverage. New partitions may require adjustments to devices or sprinkler heads. Depending on the project, separate fire protection drawings or permits may be necessary.
Mechanical and HVAC Plans for Tenant Improvements
Mechanical systems can become a significant part of a commercial TI project. The existing HVAC system may have been designed for a different tenant layout, occupant density, or equipment load. Adding enclosed rooms or changing business activities can affect airflow and ventilation requirements.
HVAC Distribution Changes
An office renovation may require new supply diffusers, return-air paths, ductwork, or control adjustments. The mechanical design should account for the proposed room layout and applicable ventilation standards. Simply relocating partitions without reviewing HVAC distribution can result in poorly conditioned spaces.
Restaurant and Commercial Kitchen Ventilation
Commercial kitchens may require specialized exhaust hoods, grease ducts, makeup air, and fire suppression systems. The requirements depend on the cooking equipment and the type of operation. A standard comfort ventilation system is not a substitute for a properly designed commercial cooking exhaust system where one is required.
Salon and Specialized Ventilation
Salons and similar businesses may have ventilation needs related to chemical products, equipment, or specific work areas. The proposed business activities should be evaluated so the mechanical design reflects actual operating conditions.
Electrical Plans for Commercial Tenant Improvements
Electrical requirements vary considerably between different commercial uses. A small office may need revised lighting and receptacle layouts, while a restaurant or salon can introduce substantial equipment loads.
Lighting and Receptacle Plans
Electrical drawings may show lighting fixtures, switches, receptacles, emergency lighting, and applicable control systems. Changes to partitions or room functions can affect the required layout.
Electrical Panel and Service Capacity
Before adding equipment, the existing electrical distribution system should be evaluated. Commercial kitchen appliances, specialized machinery, and other equipment can increase electrical demand. The proposed electrical plans should coordinate with the equipment schedule and available service capacity.
Emergency and Exit Lighting
Where required, emergency lighting and illuminated exit signs must support safe evacuation. Their locations should be coordinated with the architectural and life safety drawings.
Plumbing Plans for Restaurants, Salons, Bars, and Offices
Plumbing is another area where the proposed tenant use can substantially affect the permit requirements. A space originally designed for retail may not have enough plumbing infrastructure for a restaurant or salon.
Restroom Fixture Requirements
The required number and arrangement of plumbing fixtures depend on applicable plumbing and building code provisions, occupant load, and use. Existing restrooms should be evaluated before assuming they are sufficient for the new tenant.
Restaurant Plumbing and Grease Management
Restaurants may require additional sinks, drainage connections, water heating capacity, and grease management facilities. The exact requirements depend on the food preparation activities, plumbing design, and local wastewater regulations.
These issues should be addressed before the kitchen equipment layout is finalized.
Salon Plumbing
Hair salons and other personal service businesses may require additional shampoo sinks, handwashing facilities, or specialized fixtures. The plumbing drawings should identify the proposed equipment and connection requirements.
Structural Engineering and PE Stamp Requirements
Not every tenant improvement requires structural alterations. However, removing load-bearing walls, installing heavy equipment, modifying floor systems, or adding significant rooftop equipment can introduce structural engineering requirements. The drawings should clearly identify the structural scope.
When Structural Plans May Be Needed
Structural documentation may be required for new openings in load-bearing walls, equipment support systems, mezzanines, or other modifications affecting the building’s structural performance. The need for engineering depends on the work, applicable professional practice laws, and the permitting authority’s requirements.
Do Commercial TI Plans Need a Texas PE Stamp?
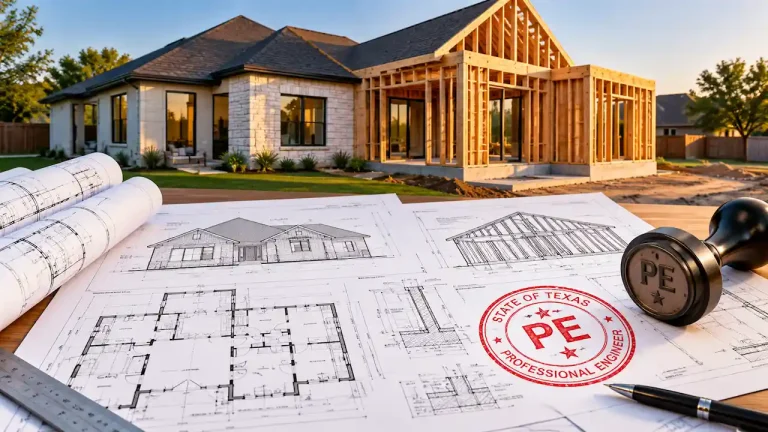
Some commercial tenant improvement documents require professional engineering or architectural services. The required professional discipline and sealing obligations depend on the project and applicable Texas law. Not every sheet automatically requires a PE stamp, and an engineer’s seal is not interchangeable with an architect’s seal where architectural services are legally required.
Our Texas PE stamp services can help coordinate appropriate engineering documentation for qualifying projects.
Does a Tenant Improvement Need a Site Plan?
A tenant improvement limited to interior work may not require the same site documentation as new commercial construction. However, a site plan may become necessary when the project affects parking, accessibility, outdoor seating, building access, loading areas, or other exterior conditions.
Parking and Accessible Routes
A new tenant use can change parking demand or accessibility considerations. The project may need to demonstrate how customers and employees access the building.
Exterior Equipment and Improvements
New mechanical equipment, grease interceptors, utility connections, or outdoor improvements may require site coordination. The drawings should identify relevant locations and relationships to existing buildings and property features. For projects involving exterior modifications, our Texas site plan services can help document the property layout.
Example: Converting a Retail Store into a Restaurant
Consider a hypothetical tenant leasing a 2,000-square-foot commercial unit previously occupied by a retail store. The existing space contains an open sales floor, a small storage room, and a restroom.
The new tenant wants to operate a restaurant with dining tables, a commercial kitchen, food preparation areas, and customer restrooms. Although the building footprint remains unchanged, the proposed use can introduce major permit considerations.
| Existing retail space | Proposed restaurant |
| Open sales area | Dining and customer circulation areas |
| Limited plumbing fixtures | Kitchen sinks and potentially additional fixtures |
| Standard comfort HVAC | HVAC plus applicable commercial kitchen ventilation |
| Retail electrical loads | Cooking equipment and additional electrical demand |
| Existing restroom | Restroom layout and fixture count evaluation |
| Existing occupancy conditions | Occupancy and occupant load review |
| Existing fire protection | Review of fire protection needs for the proposed use |
The project may require architectural, mechanical, electrical, plumbing, accessibility, and life safety documentation. Depending on the proposed cooking equipment, additional fire protection and wastewater requirements may apply.
This hypothetical scenario demonstrates why a change in commercial use can require substantial design coordination even without exterior expansion.
Common Reasons Texas Tenant Improvement Plans Get Rejected
Commercial TI applications can receive correction comments when the submitted documents do not clearly explain the proposed use or construction scope. Missing occupancy information, incomplete life safety plans, and accessibility deficiencies are common areas of concern.
Other issues may include inadequate plumbing fixture information, uncoordinated HVAC layouts, missing equipment loads, and unclear structural modifications. A restaurant floor plan that shows kitchen equipment without corresponding mechanical or plumbing information may be incomplete.
Similarly, architectural plans showing new partitions may conflict with existing fire protection layouts. Reviewing the drawing package as a coordinated set can help identify these problems before submission.
Our guide to common Texas site plan rejection reasons discusses related documentation issues.
How to Prepare a Texas Tenant Improvement Permit Package
A commercial tenant improvement project should begin with a clear understanding of the proposed business activity and existing building conditions.
First, verify the property’s jurisdiction, approved occupancy, available building records, and any applicable landlord requirements. Next, determine whether the proposed use requires additional zoning, occupancy, accessibility, fire, or other approvals.
Document the existing interior layout and identify the construction work required for the new tenant. Coordinate the architectural plans with life safety, accessibility, structural, electrical, plumbing, and mechanical documentation.
If professional engineering or architectural services are required, involve the appropriate licensed professionals before finalizing the permit package. Finally, compare the completed drawings with the permitting authority’s submission checklist and confirm that all technical disciplines reflect the same proposed layout.
Why Choose Site Plans TX for Commercial Tenant Improvement Plans?
Site Plans TX helps business owners, property owners, contractors, and developers prepare commercial permit drawing packages for tenant improvements and interior renovations throughout Texas. Our services include architectural drawing coordination, site plans, commercial permit documentation, structural engineering coordination, and applicable MEP information.
We focus on organizing the drawings needed to explain the proposed use, construction changes, and relevant building systems. Whether you’re planning a retail renovation, office remodel, salon build-out, restaurant conversion, or another commercial improvement, our Texas commercial permit drawing services can help coordinate the project documentation.
Get Your Texas Tenant Improvement Permit Plans Prepared
Planning to open a restaurant, salon, retail store, bar, office, or another commercial business in an existing Texas building? Site Plans TX can help coordinate permit drawings showing the proposed tenant layout, occupancy considerations, accessibility features, life safety provisions, and applicable building systems.
Share your project location, existing floor plan, intended business use, and proposed construction details so the required drawing scope can be identified.
Contact Site Plans TX to discuss your commercial tenant improvement project and request a permit drawing quote.
FAQ’s About Texas Tenant Improvement Permits
1. Do I need a permit for a commercial tenant improvement in Texas?
Many commercial tenant improvements require permits, particularly when they involve partitions, structural changes, electrical work, plumbing, HVAC, fire protection, or a change in use. Requirements vary by jurisdiction and scope.
2. What drawings are required for a tenant improvement permit?
Common documents include existing and proposed floor plans, demolition plans, architectural details, life safety plans, accessibility information, and applicable structural, electrical, plumbing, and mechanical drawings.
3. Does changing a retail store into a restaurant require a permit?
A retail-to-restaurant conversion commonly requires additional review because it can change occupancy conditions, plumbing demand, ventilation, fire protection, and other building requirements.
4. Do Texas tenant improvement plans need an architect or engineer?
Some projects require licensed architectural or engineering services under applicable Texas law. The requirement depends on the building, occupancy, project scope, and professional practice regulations.
5. Are ADA upgrades required during a commercial remodel?
Accessibility obligations depend on the facility, proposed alterations, and applicable federal and Texas requirements. Existing conditions should be evaluated before construction begins.
6. Does a commercial TI project need a life safety plan?
Many projects require life safety information, especially when the layout, occupancy, or occupant load changes. The exact documentation depends on the permitting authority.
7. Do restaurant tenant improvements require MEP drawings?
Restaurant build-outs commonly involve significant mechanical, electrical, and plumbing work. Drawings may be required for kitchen exhaust, equipment connections, plumbing fixtures, and related systems.
8. Can I use the previous tenant’s permit drawings?
Existing drawings may provide useful background information, but they should be verified against actual conditions and updated to reflect the proposed work. They do not automatically authorize a new tenant’s construction or use.
9. Does a tenant improvement require a new certificate of occupancy?
A new or updated certificate of occupancy may be required depending on the jurisdiction, proposed use, and project scope. Confirm this requirement before opening the business.
10. How long does a Texas tenant improvement permit take?
Review times vary by city, construction complexity, and required approvals. Projects involving occupancy changes, commercial kitchens, accessibility review, or fire protection modifications may require additional coordination.
- Commercial Tenant Improvement Plans in Texas: Change of Use, ADA, Life Safety & MEP
- Texas Home Addition Permit Plans: Site, Foundation, Framing & MEP
- Do Texas Permit Drawings Need a PE Stamp?
- Texas Site Plan Requirements: What Must Be Shown for a Permit?
- Detached Garage & Workshop Permit Plans in Texas

Engineer Wasim
I have been preparing permit drawings since 2015, across residential, commercial, structural, site plan and engineering coordination projects. Site Plans TX focuses that experience on Texas permit rules and local review criteria.