In this guide
- Do You Need a Building Permit in Texas?
- Texas City vs County Building Permit Requirements
- What Types of Construction Usually Require Permits?
- What Documents Are Needed for a Texas Building Permit?
- Zoning, Setbacks, and Deed Restrictions in Texas
- Floodplain, Drainage, and Septic Requirements
- Texas Building Permit Requirements: City vs County Example
- How to Check Building Permit Requirements Before Construction
- Common Reasons Texas Permit Applications Get Rejected
- Why Choose Site Plans TX for Permit Drawings?
- Get Your Texas Site Plan or Permit Drawings Prepared
- Frequently Asked Questions About Texas Building Permits
Planning to build a garage, add a room, install a workshop, or construct a new home in Texas? Before buying materials or hiring a contractor, you need to answer one important question: Do I need a building permit in Texas?
The answer depends largely on where your property is located and what you intend to build. Construction inside Houston, Dallas, Austin, or another incorporated city generally follows municipal permitting rules. Property outside city limits may fall under county development regulations, floodplain restrictions, septic requirements, and other approvals.
Texas does not have one universal building permit process for every property. Understanding the difference between city and county requirements can help you avoid rejected applications, expensive redesigns, and construction delays.
Do You Need a Building Permit in Texas?
Most substantial construction projects within Texas city limits require a building permit. New homes, additions, structural alterations, garages, and many commercial projects generally require approval before work begins. However, Texas building permit requirements vary by jurisdiction. A project requiring a complete drawing package in one city may face different requirements in an unincorporated county area.
For example, the City of Fort Worth requires plans for various residential projects, including new construction, additions, accessory structures, and swimming pools. Meanwhile, some counties have more limited authority over building construction but still regulate development activities.
Before starting construction, confirm whether your property falls within city limits, an unincorporated county area, or a city’s extraterritorial jurisdiction.
Texas City vs County Building Permit Requirements
The distinction between incorporated and unincorporated property is one of the most important factors in Texas permitting.
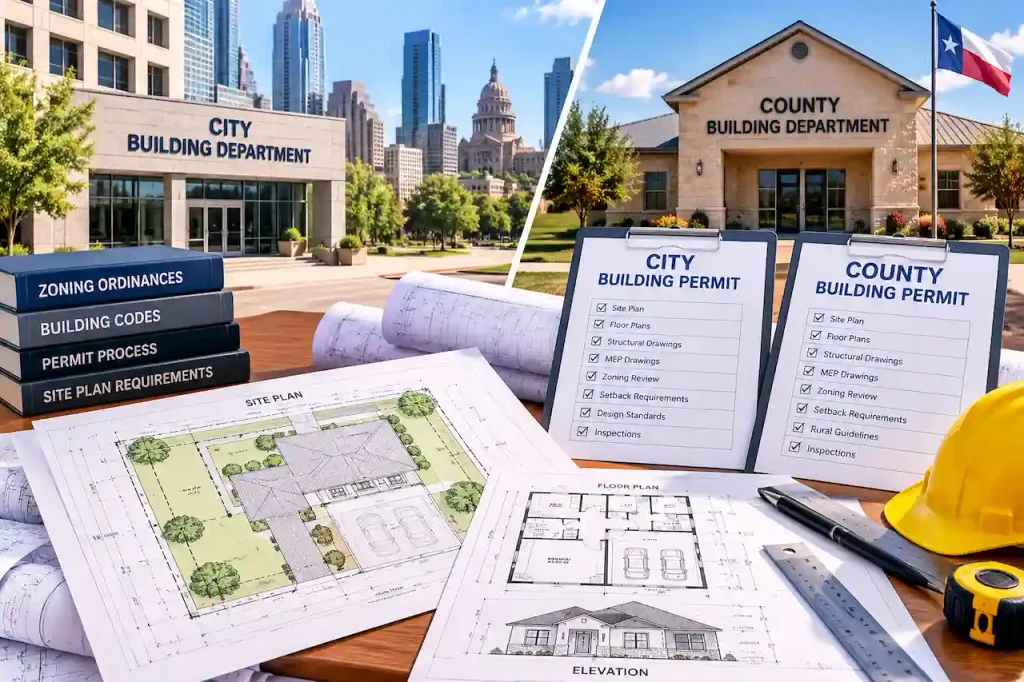
Building Permits Within Texas City Limits
If your property is inside an incorporated municipality, the city typically administers building permits, construction inspections, and applicable development standards. Cities may review proposed construction for structural safety, building setbacks, zoning compliance, drainage, utilities, and adopted building codes.
A homeowner constructing a detached garage in Dallas, for example, may need to demonstrate that the proposed building fits within permitted setbacks and complies with applicable building requirements.
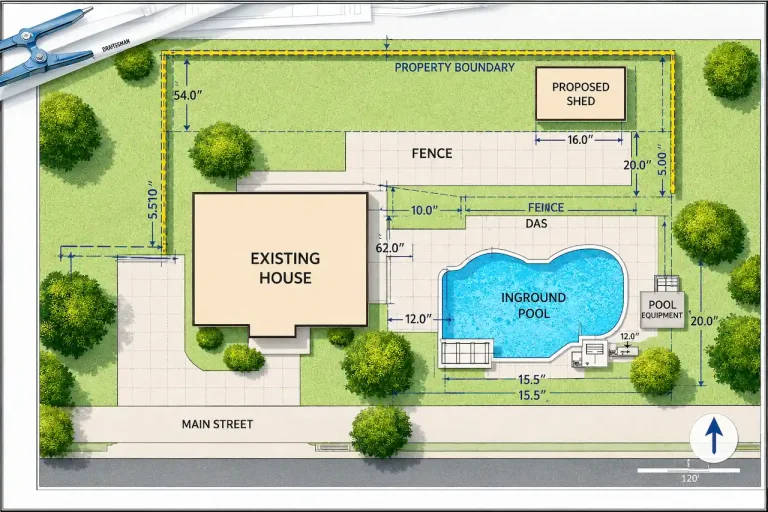
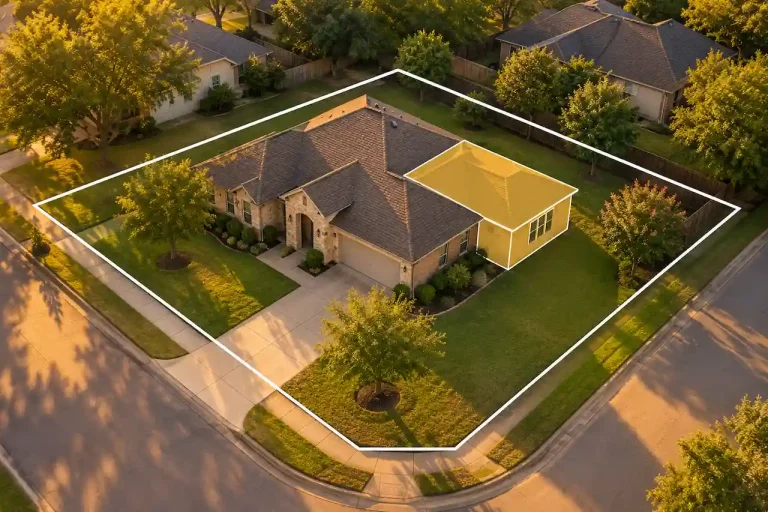
Preparing accurate Texas site plans early helps establish the proposed building’s location and relationship to existing improvements.
Building Permits in Unincorporated Texas Counties
Unincorporated property lies outside municipal boundaries. Counties generally have more limited land-use authority than cities, but that does not mean all construction is exempt from regulation. Depending on the county and project, approvals may involve floodplain development, septic installation, driveway access, subdivision rules, commercial fire safety, or residential construction standards.
Dallas County, for example, regulates several development activities in its unincorporated territory. Fort Bend County requires development permits for specified projects, including certain structures and work affecting drainage or floodplains.
Property owners should therefore confirm the exact requirements with their county before assuming a building permit is unnecessary.
What About Properties in an Extraterritorial Jurisdiction?
An extraterritorial jurisdiction, commonly called an ETJ, is an area outside a city’s corporate limits where certain municipal development regulations may apply. An ETJ is not automatically subject to every city building code or zoning rule. The applicable authority depends on state law, the municipality, the county, and the particular development activity.
For a more detailed explanation, see our guide to Texas extraterritorial jurisdiction rules.
What Types of Construction Usually Require Permits?
The nature of the project matters just as much as the property location.
New Homes and Residential Additions
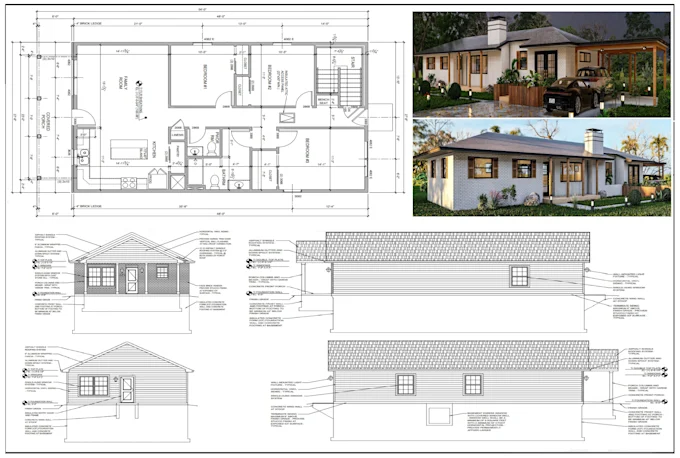
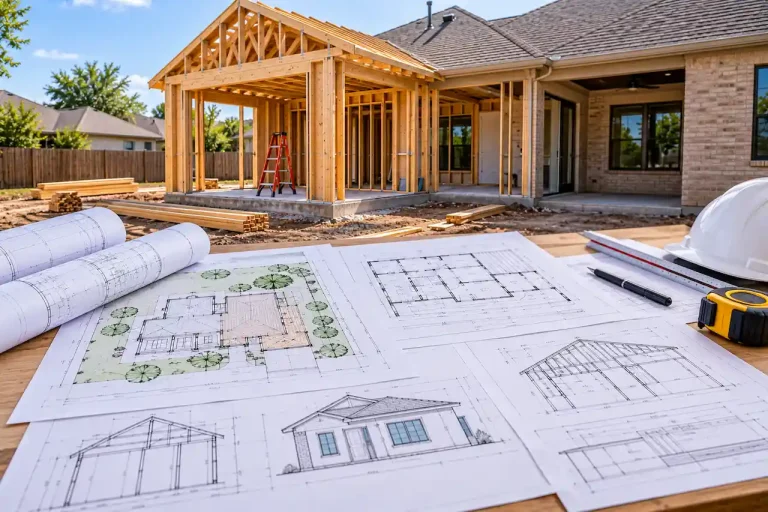
New residential construction inside city limits generally requires building approval and construction drawings. Room additions, major remodeling, and structural changes may also trigger permit requirements. For larger projects, municipalities may request floor plans, elevations, foundation details, framing information, and energy compliance documentation.
A complete Texas residential permit plan helps coordinate these requirements before submission.
Garages, Workshops, Sheds, and Carports
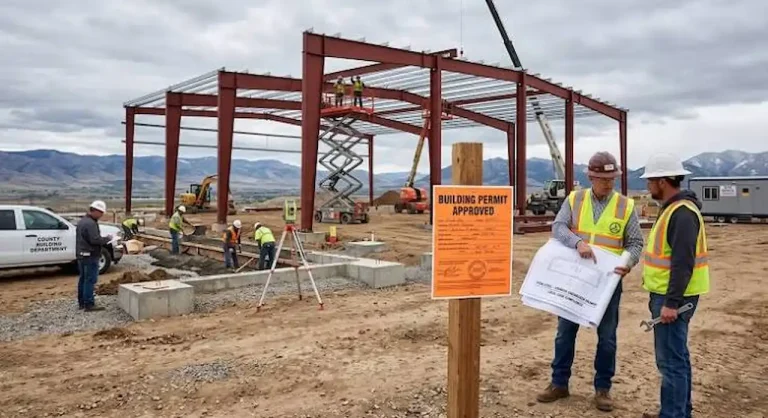
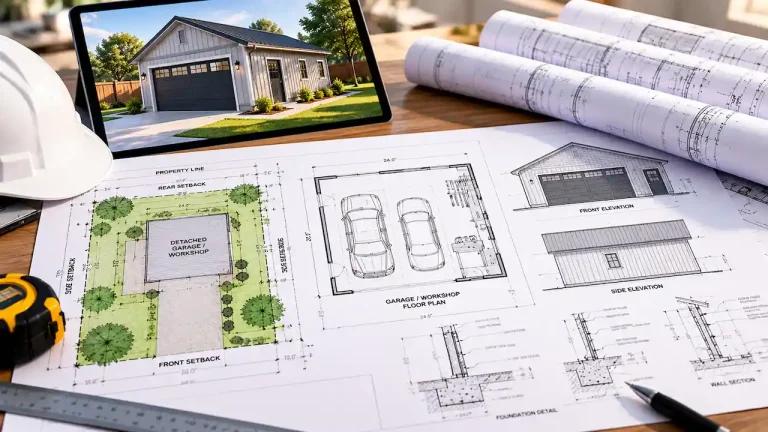
Detached structures can require permits depending on their size, intended use, location, and local regulations. A small storage shed may qualify for an exemption under certain municipal rules, while a large metal workshop with electrical service and a concrete foundation may require multiple approvals.
Even when a building permit exemption applies, zoning setbacks, easements, floodplain restrictions, and other regulations may still affect construction.
Our garage, shed, and carport site plan services help property owners document proposed structure placement.
Decks, Pools, and Outdoor Improvements
Decks, swimming pools, patio covers, and other outdoor improvements can also trigger permit requirements. Reviewers may evaluate setbacks, structural connections, pool barriers, drainage, and the distance between proposed improvements and property boundaries.
For these projects, properly prepared Texas deck permit plans or pool permit site plans can support the application process.
What Documents Are Needed for a Texas Building Permit?
The required documents depend on the permitting authority and construction scope. A simple accessory structure may require less documentation than a new home or commercial building. Common submission materials include:
- A completed permit application and property information
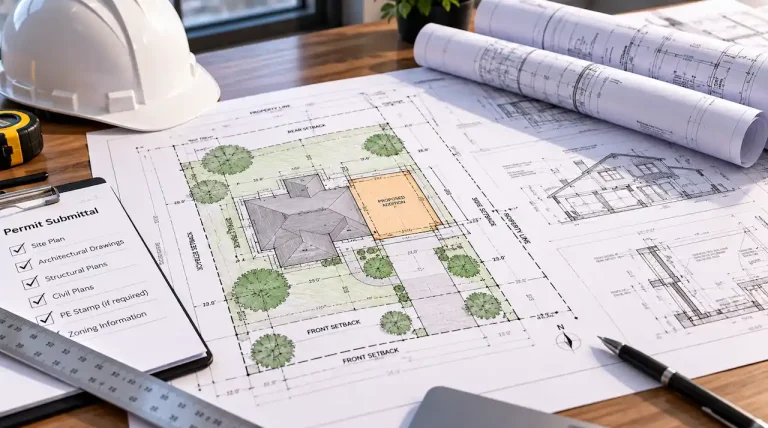
- A site plan showing structures, boundaries, setbacks, and access
- Architectural drawings, including floor plans and elevations
- Foundation and structural details where required
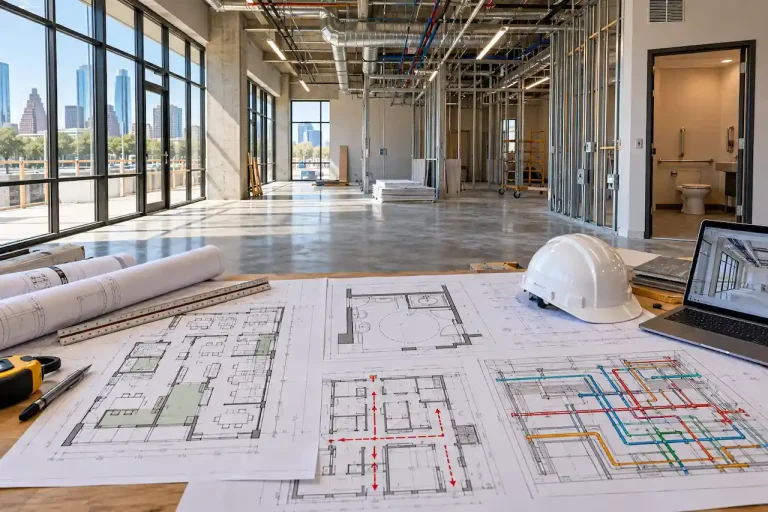
- Electrical, plumbing, and HVAC drawings when applicable
- Survey, floodplain, drainage, or septic documentation where requested
For projects requiring multiple coordinated disciplines, a full Texas permit drawing set can provide a more complete submission package.
Site Plan vs Complete Permit Drawing Set
A site plan focuses on the property’s layout. It identifies existing improvements, proposed construction, access points, and other site-specific features. A complete drawing set goes further by documenting how the building will be constructed, including architectural and technical details.
Understanding the difference between a site plan and a full drawing set helps prevent submitting incomplete documents.
Zoning, Setbacks, and Deed Restrictions in Texas
Obtaining a building permit does not automatically resolve every property restriction. Municipal zoning regulations may control permitted uses, building height, setbacks, lot coverage, and accessory structures. Counties generally lack the same broad zoning authority as cities. However, subdivision restrictions, easements, and other legally enforceable limitations may still apply outside city limits.
Private deed restrictions and homeowners association requirements can also limit construction independently of government permitting.
Before designing a new building, review your property’s recorded restrictions and the applicable local rules. Our explanation of deed restrictions versus zoning in Texas covers this distinction in greater detail.
Floodplain, Drainage, and Septic Requirements
A property outside city limits may still require significant development approvals.
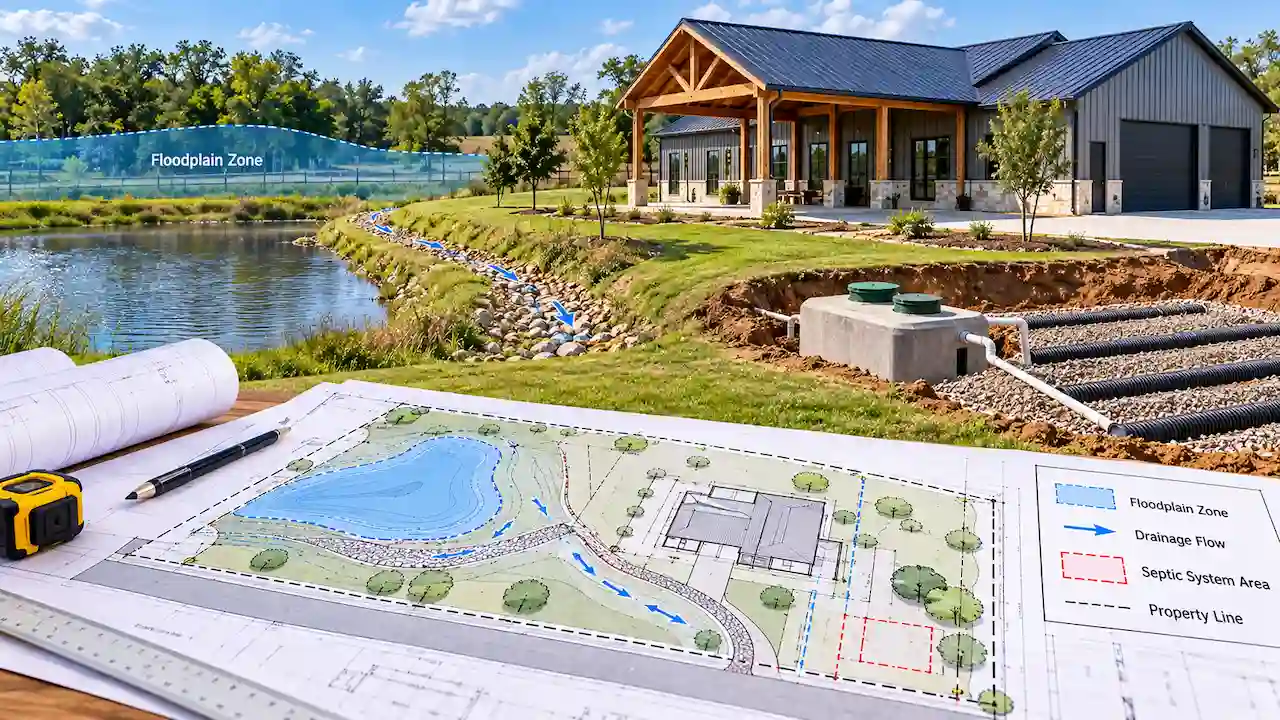
Floodplain and Drainage Reviews
Construction in a regulated floodplain may require special permits, elevation information, or engineering documentation. Fort Bend County, for example, identifies floodplain development and certain grading activities among the work requiring county review.
A property’s floodplain status should be checked before finalizing building placement or foundation elevations.
Septic Systems and Utility Connections
Properties without municipal wastewater service may require an approved on-site sewage facility, commonly called a septic system. A proposed home, workshop with plumbing, or additional dwelling may affect septic design, system capacity, or required separation distances. Water wells, utility easements, and driveway connections can introduce additional approvals.
These features should be considered when preparing a Texas plot plan for permits, especially for rural properties.
Texas Building Permit Requirements: City vs County Example
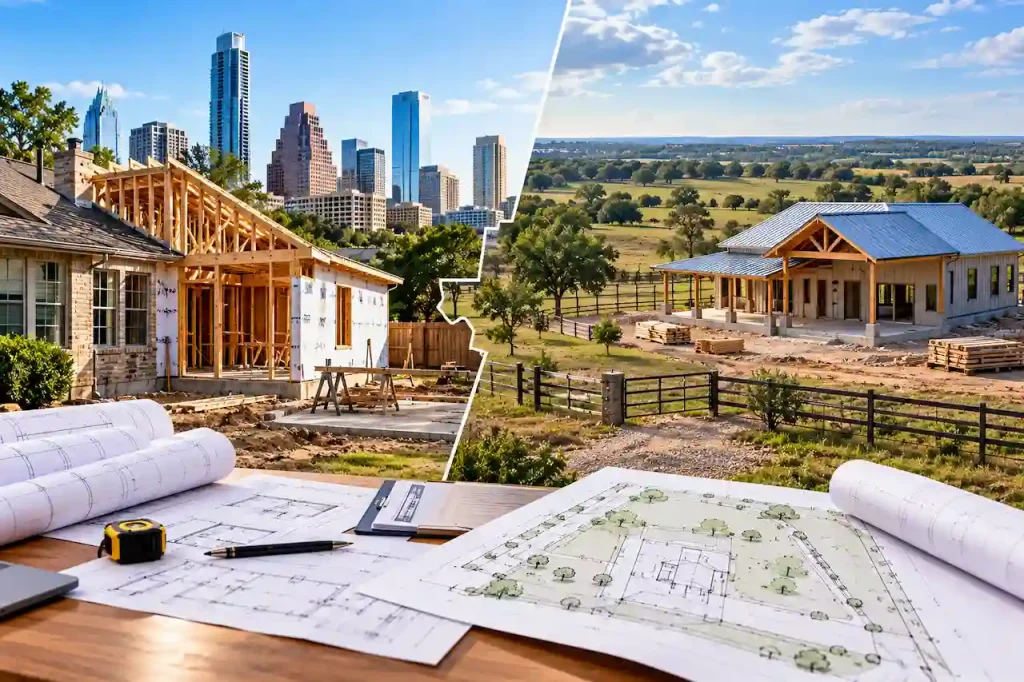
Consider two property owners planning similar detached workshops. The first owns a residential lot inside Fort Worth. The second owns rural property in an unincorporated area of Fort Bend County. Although both projects involve workshops, their approval processes may differ significantly.
| Requirement | Fort Worth city property | Unincorporated Fort Bend County |
|---|---|---|
| Primary authority | City development services | County engineering and other applicable agencies |
| Building permit | Depends on project and city requirements | Depends on county rules and project characteristics |
| Site plan | Required for applicable accessory-structure submissions | May be required for development review |
| Setbacks | Municipal development regulations | Applicable county, plat, easement, and private restrictions |
| Floodplain | Review where applicable | County floodplain review where applicable |
| Septic | If an on-site system is involved | Particularly relevant where no sewer service exists |
This is an illustrative comparison, not an actual client case study. It demonstrates why permit requirements must be confirmed using the specific property address. Fort Worth publishes residential permit submittal requirements, while Fort Bend County provides separate development permit guidance.
How to Check Building Permit Requirements Before Construction
The most reliable approach is to identify your jurisdiction before commissioning final drawings or starting work.
Use this preliminary checklist:
- Confirm whether the property is inside city limits or an unincorporated area.
- Determine whether it falls within an ETJ.
- Contact the responsible city or county permitting department.
- Describe the proposed construction, dimensions, and intended use.
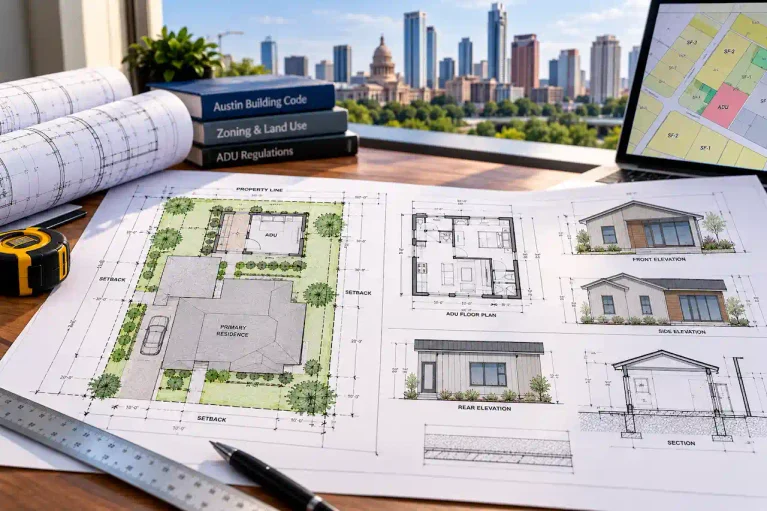
- Check zoning, setbacks, recorded easements, and deed restrictions.
- Verify floodplain, septic, drainage, and utility requirements.
- Request the current permit application and drawing checklist.
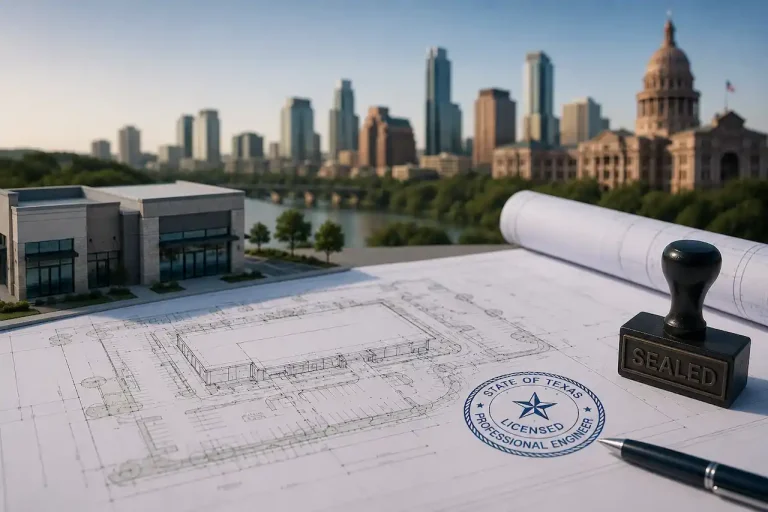
- Confirm whether engineering review or sealed plans are necessary.
The Texas locations directory can help you find relevant local site plan services, but the responsible government department remains the authority for permit decisions.
Common Reasons Texas Permit Applications Get Rejected
Incomplete drawings and incorrect assumptions about jurisdiction can delay otherwise straightforward projects. For example, a site plan may omit property dimensions, show an improvement within a setback, or fail to identify an easement.
Other applications may lack foundation details, structural information, or documentation required for floodplain review. The best prevention is to compare the proposed drawing package with the permitting authority’s actual checklist before submission.
Our guide to the top reasons Texas site plans get rejected explains common problems and how to address them.
Why Choose Site Plans TX for Permit Drawings?
At Site Plans TX, we help Texas homeowners, contractors, and property owners prepare site plans and permit drawing packages tailored to their projects. Whether you’re building inside city limits or developing rural property, our approach starts with understanding the proposed work and the documents requested by the relevant authority.
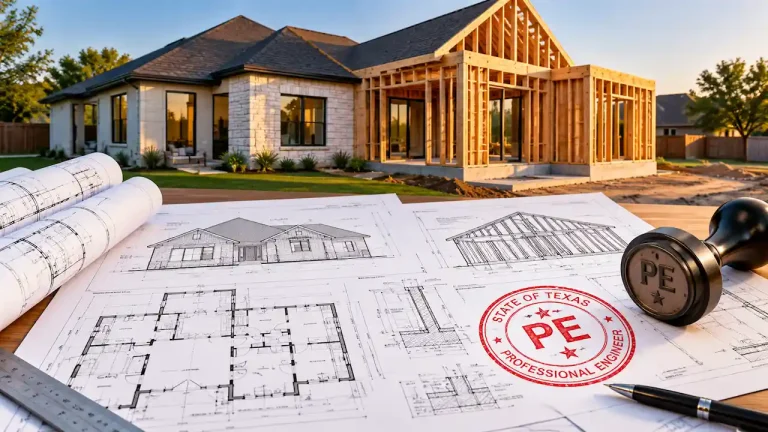
We offer site plan drafting, residential and commercial permit drawings, and coordination for structural engineering and professional sealing where needed. For projects involving foundation design or structural review, our Texas structural engineering plan services can help identify the appropriate drawing requirements.
Our goal is to make permit preparation clearer, more organized, and easier to navigate.
Get Your Texas Site Plan or Permit Drawings Prepared
Not sure whether your Texas construction project needs a site plan, a full drawing set, or additional engineering documentation?
Site Plans TX can help you prepare the drawings needed for your next permit application. From detached garages and home additions to residential and commercial construction, we help organize project documentation around the applicable submission requirements.
Visit our contact page to discuss your project, property location, and drawing requirements before you submit your application.
Frequently Asked Questions About Texas Building Permits
1. Do you need a building permit to build a house in Texas?
New home construction within city limits generally requires a building permit. In unincorporated areas, requirements depend on county regulations, applicable construction standards, and other development approvals. Always verify the property-specific rules before beginning construction.
2. Can you build without a permit outside city limits in Texas?
Some construction outside city limits may not require a conventional municipal building permit. However, county development permits, floodplain approvals, septic authorization, and other requirements may still apply. Unincorporated does not automatically mean unrestricted.
3. Do Texas counties enforce building codes?
County authority is more limited than municipal authority. Certain counties enforce specific residential construction standards or fire-safety requirements under state law. The applicable provisions depend on the county and building type.
4. Do I need a permit for a shed in Texas?
It depends on the shed’s size, location, use, and jurisdiction. Some municipalities exempt qualifying small structures from building permits, but setbacks, easements, floodplain regulations, and other restrictions may still apply.
5. Does a Texas garage require a building permit?
Many garages require permits, particularly when they involve foundations, structural construction, or utilities. The exact requirements depend on whether the garage is attached or detached and the rules of the permitting authority.
6. Do I need a survey for a Texas building permit?
Not every project requires a new survey. Some jurisdictions accept existing surveys or plats, while others require updated boundary information. A site plan should not be represented as a boundary survey unless it was prepared as one.
7. Do building permits require engineered drawings in Texas?
Some projects require engineering review or sealed drawings, particularly when structural conditions fall outside accepted prescriptive provisions. The need depends on state professional licensing requirements, building complexity, and local review standards.
8. Can an HOA stop construction even if the city approves it?
Potentially, yes. Private deed restrictions and HOA architectural approval requirements may apply independently of a city-issued building permit. Property owners should review both before construction.
9. What happens if I build without a required permit in Texas?
Consequences can include stop-work orders, correction requirements, additional inspections, penalties, or difficulties selling the property. The actual enforcement process depends on the jurisdiction and type of work.
10. How long does a Texas building permit take?
Processing times vary widely by jurisdiction, project complexity, application completeness, and review workload. A straightforward residential project may move faster than a commercial project requiring several departmental reviews.
- Commercial Tenant Improvement Plans in Texas: Change of Use, ADA, Life Safety & MEP
- Texas Home Addition Permit Plans: Site, Foundation, Framing & MEP
- Do Texas Permit Drawings Need a PE Stamp?
- Texas Site Plan Requirements: What Must Be Shown for a Permit?
- Detached Garage & Workshop Permit Plans in Texas

Engineer Wasim
I have been preparing permit drawings since 2015, across residential, commercial, structural, site plan and engineering coordination projects. Site Plans TX focuses that experience on Texas permit rules and local review criteria.