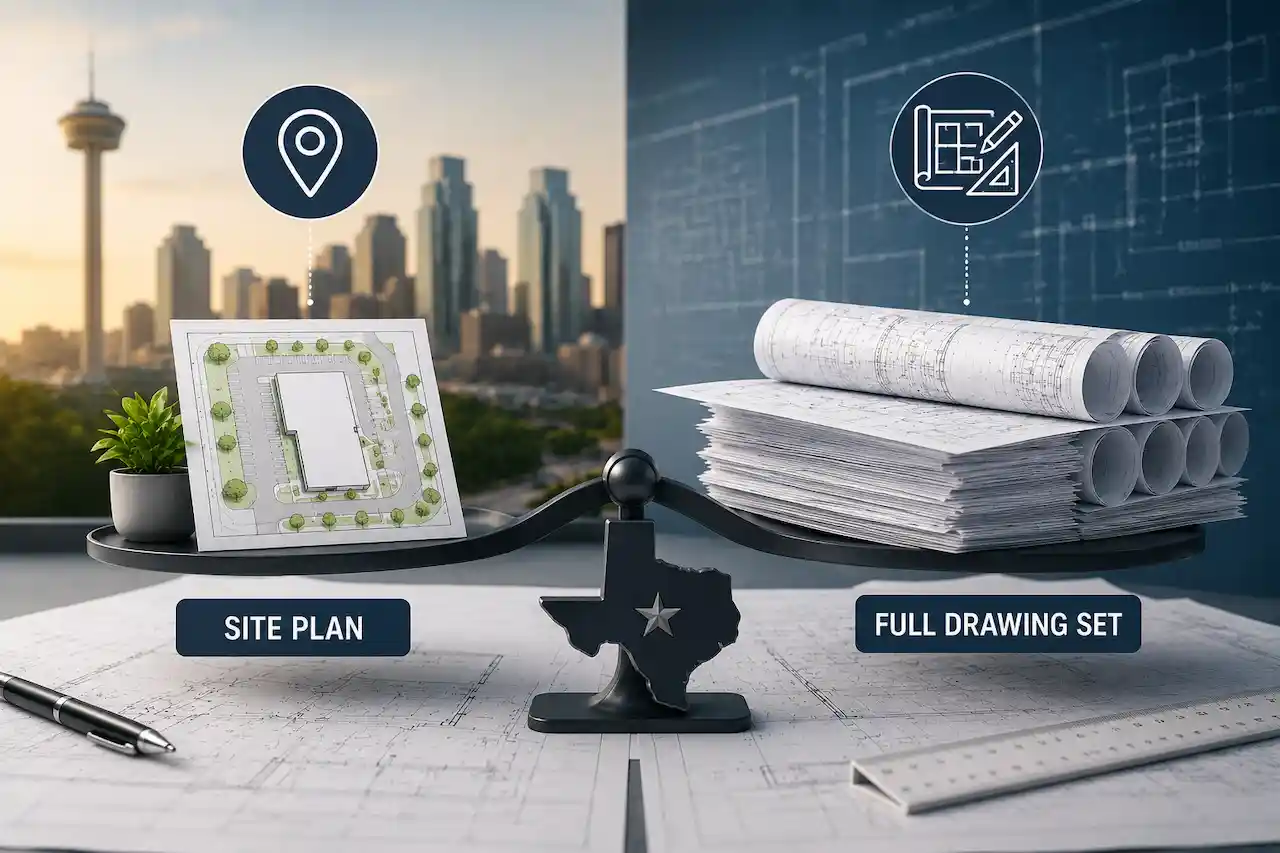
Site Plan vs Full Drawing Set: When planning a construction or improvement project in Texas, one of the first questions property owners and contractors face is what type of drawings they actually need. A simple project may only require a site plan showing the property and proposed improvements, while a more complex project may require a complete drawing set covering architectural, structural, electrical, mechanical, plumbing, and other details.
Choosing the wrong level of documentation can create unnecessary costs or, more importantly, leave a permit application incomplete. A site plan and a full drawing set serve different purposes. Understanding the difference can help you choose the right service before preparing your permit package.
For many projects, the decision comes down to the scope of the work, the permitting authority, the type of structure, and what information the reviewing department needs to approve the project.
What Is a Site Plan?
A site plan is a drawing that focuses primarily on what is happening on the property. Instead of showing every construction detail of a building, it illustrates how the proposed improvement relates to the lot and surrounding conditions.
A typical site plan can show:
- Property boundaries
- Existing structures
- Proposed structures
- Building location
- Setbacks
- Driveways
- Parking areas
- Walkways
- Easements
- Property lines
- Utilities
- Drainage features
- Landscaping
- Access points
- Other site improvements
The exact information depends on the project and local requirements. A site plan is particularly useful when the main permitting question concerns the relationship between a proposed improvement and the property. For example, a property owner adding a detached structure may need documentation showing where that structure will sit, how far it is from property lines, and how it relates to existing improvements.
What Is a Full Drawing Set?
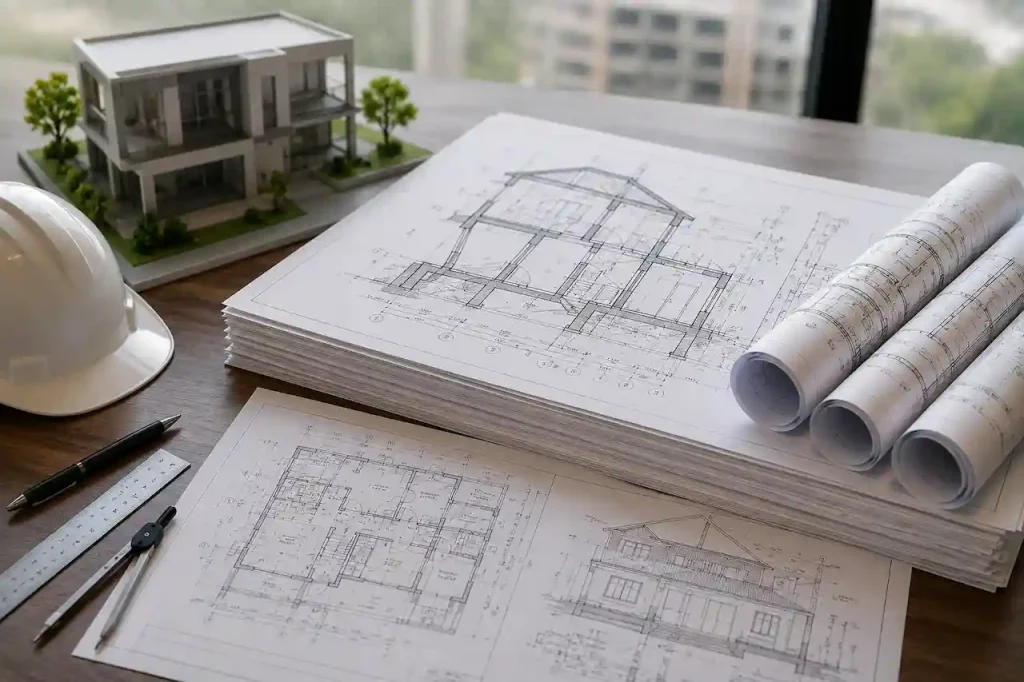
A full drawing set goes much further than a site plan. It provides detailed information about the proposed construction itself and can contain multiple disciplines.
Depending on the project, a full drawing set may include:
- Site plan
- Floor plans
- Exterior elevations
- Building sections
- Roof plans
- Foundation plans
- Structural details
- Electrical plans
- Mechanical plans
- Plumbing plans
- Door and window schedules
- Construction details
- General notes
- Energy-related information
- Other required documentation
The exact contents depend on the project. A full drawing set is generally appropriate when the reviewing authority needs to understand not only where a project is located but also how the proposed structure will be constructed. This distinction is important. A site plan can explain the property’s layout, but it usually cannot replace detailed building documentation when the project requires information about structural systems, interior layouts, building components, or construction methods.
Site Plan vs. Full Drawing Set: The Basic Difference
The easiest way to understand the difference is to think about the questions each document answers.
A site plan primarily answers:
Where is the proposed improvement located on the property?
A full drawing set answers:
What is being built, where is it located, and how will it be constructed?
A site plan focuses on the relationship between the project and the property. A full drawing set provides a broader picture of the proposed construction. Neither option is automatically better. The correct choice depends on the project’s requirements.
When Does a Texas Project Need Only a Site Plan?
Some projects are primarily concerned with property layout rather than detailed building construction. A site plan may be appropriate when the project involves an improvement where the permitting authority primarily needs to review its location, dimensions, setbacks, access, or relationship to existing property features. Examples can include certain:
- Detached structures
- Site improvements
- Property improvements
- Parking changes
- Access improvements
- Outdoor structures
- Residential site modifications
- Other projects where detailed building plans are not required
However, this does not mean every project involving one of these improvements automatically needs only a site plan. Local requirements can vary by city and county. A project that appears simple from the owner’s perspective may still require additional documentation based on its size, use, location, structural characteristics, or permitting jurisdiction. The safest approach is to determine the permit requirements before deciding which drawing package to purchase.
When Does a Project Need a Full Drawing Set?
A full drawing set becomes more appropriate when the reviewing authority needs detailed information about the construction itself. This can happen when a project involves:
- New buildings
- Major additions
- Interior build-outs
- Structural modifications
- Commercial construction
- Significant renovations
- Changes affecting structural systems
- Complex building systems
- Projects requiring multiple technical disciplines
For example, constructing a new commercial building requires much more information than simply showing the building footprint on a property. The reviewer may need to understand the floor layout, building height, structural system, accessibility features, electrical systems, mechanical systems, plumbing, fire protection, and other construction details. In this situation, a site plan alone would not provide enough information.
Tier 1 vs. Tier 2: Choosing the Right Service
A useful way to think about the difference is through a Tier 1 and Tier 2 service model.
Tier 1: Site Plan
Tier 1 is designed for projects where the primary need is a clear and accurate representation of the property and proposed improvements. The focus is on:
- Property layout
- Building placement
- Setbacks
- Access
- Parking
- Existing and proposed improvements
- Site measurements
- Easements
- Relevant site features
The goal is to provide the information needed to demonstrate how the proposed improvement fits on the property. This can be a practical option when a full architectural drawing package is unnecessary for the project’s permitting requirements.
Tier 2: Full Drawing Set
Tier 2 is designed for projects requiring more comprehensive construction documentation. The package can cover the site as well as the building itself. Depending on the project, it may include:
- Site plan
- Floor plans
- Elevations
- Sections
- Foundation information
- Structural information
- Electrical documentation
- Mechanical documentation
- Plumbing documentation
- Construction details
Tier 2 is therefore more appropriate when the project requires a complete representation of the proposed construction.
Why Choosing the Wrong Package Can Cause Problems
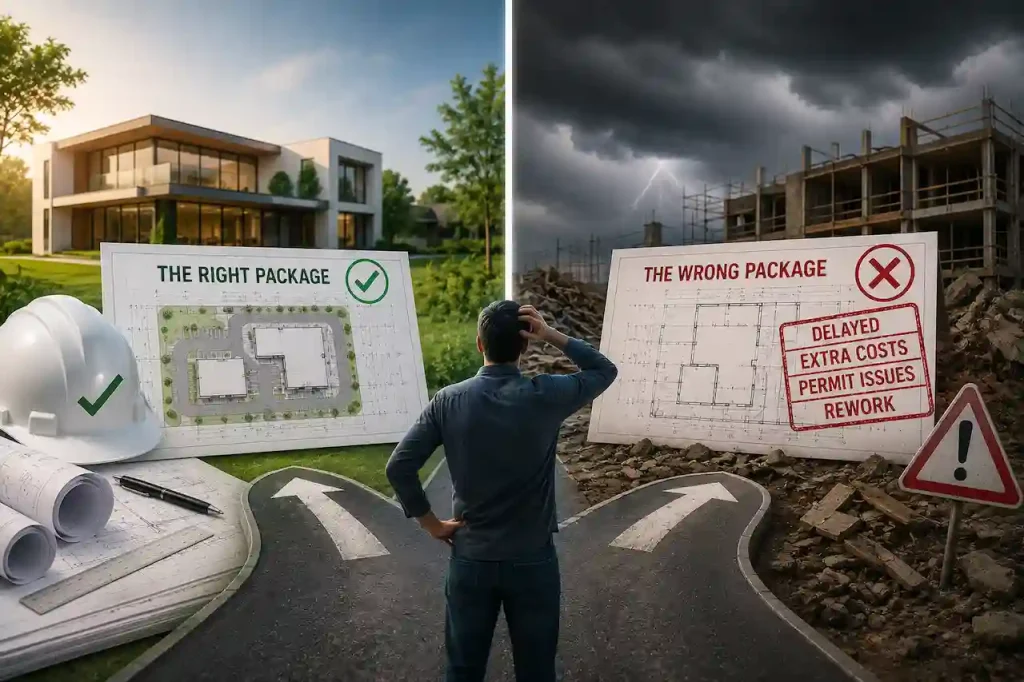
Selecting a service based only on price can create problems later. If a property owner orders only a site plan when the permitting authority requires a full drawing set, additional drawings may have to be prepared before the application can move forward.
That can result in:
- Additional drafting costs
- Permit delays
- Extra review cycles
- Resubmission work
- Contractor scheduling problems
- Changes to previously prepared documents
On the other hand, ordering a full drawing set for a project that only needs a site plan can mean paying for documentation that is not necessary. The goal is not to purchase the largest package. The goal is to purchase the appropriate level of documentation for the project.
What Does a Site Plan Usually Show?
The exact requirements depend on the jurisdiction, but a site plan generally focuses on the property and proposed improvements. Important information can include property dimensions, existing structures, proposed construction, setbacks, access points, parking, easements, and utilities.
For a residential project, the drawing might show the house, driveway, detached garage, patio, pool, addition, or other improvement.
For a commercial project, the site plan may need to show much more, including parking calculations, fire access, loading areas, landscaping, utility connections, drainage, and other site features.
The larger or more complicated the project, the more detailed the site plan may need to become.
What Does a Full Drawing Set Usually Show?
A full drawing set provides detailed information about the building and its construction. The architectural portion may show floor plans, elevations, sections, doors, windows, room layouts, dimensions, and other building information. Structural documentation may address foundations, framing, structural members, connections, and other components.
Mechanical, electrical, and plumbing drawings may describe building systems and their locations. The purpose is to give reviewers and construction professionals enough information to understand the proposed building and its systems. The exact requirements depend on the project and applicable permitting authority.
Commercial Projects Usually Require More Documentation
Commercial projects often have more complicated permitting requirements than simple residential improvements. A commercial development may involve:
- Multiple buildings
- Larger parking areas
- Fire lanes
- Fire hydrants
- Utility connections
- Drainage systems
- Accessibility requirements
- Loading areas
- Landscaping
- Signage
- Structural systems
- Mechanical systems
- Electrical systems
- Plumbing
- Life-safety requirements
Because of this, a commercial project may require a combination of site plans, architectural drawings, civil plans, and other technical documents. This does not mean every commercial project automatically requires the same package. The scope should be determined from the specific project and jurisdiction.
Residential Projects Can Also Need Full Drawing Sets
It is a mistake to assume that residential projects always need only a site plan. A new home, major addition, structural renovation, or complex remodel can require detailed building documentation.
For example, adding a small outdoor improvement may primarily require site information, while constructing a new residence requires detailed information about the entire building. The key question is not simply whether the project is residential or commercial. It is what is being built and what the permitting authority requires to review it.
How to Determine Which Drawing Package You Need
Before ordering drawings, start by identifying the project.
Ask:
- What are you building or changing?
- Is the project residential or commercial?
- Is there new construction?
- Are structural changes involved?
- Are utilities being added or relocated?
- Is the project changing the property’s layout?
- Does the project involve drainage or grading?
- Does the local authority require architectural plans?
- Does the project require professional engineering?
- What documents are listed in the applicable permit requirements?
Answering these questions can quickly narrow down the appropriate drawing package.
Check Permit Requirements Before Starting
One of the most important steps is checking the requirements before beginning the drawings. Different Texas jurisdictions can have different requirements. A project in Houston may have different documentation requirements from a project in Fort Worth, Austin, San Antonio, or an unincorporated county area.
Requirements can also change based on zoning, property conditions, project size, building use, floodplain status, historic restrictions, utilities, and other factors. That is why a drawing package should be selected based on the actual permit requirements, not simply on what was needed for another property.
Can a Site Plan Be Part of a Full Drawing Set?
Yes, A site plan and full drawing set are not competing documents. In many projects, the site plan is actually one component of the larger drawing package. For example, a new commercial building may have:
- Site plan
- Floor plans
- Elevations
- Sections
- Foundation plans
- Structural plans
- Electrical plans
- Mechanical plans
- Plumbing plans
- Other required details
In that situation, the site plan provides the property-level information while the other drawings explain the building. This is why comparing a site plan with a full drawing set should not be viewed as choosing between two completely unrelated products. The site plan can be a standalone deliverable or one part of a larger package.
What If You Are Not Sure Which One You Need?
If you are unsure, do not guess. Start with the permit requirements for the property and project. Determine what the reviewing authority expects before submitting anything. If the project only requires a site plan, a full drawing package may be unnecessary.
If the project requires architectural, structural, or building-system information, ordering only a site plan can leave the permit package incomplete. A professional review of the project scope can help identify the appropriate level of drafting before work begins.
Site Plan or Full Drawing Set: Which Should You Choose?
Choose a site plan when the primary requirement is documenting the property’s existing and proposed layout and the applicable authority does not require a complete building drawing package.
Choose a full drawing set when the project requires detailed documentation of the building, structure, interior layout, or building systems.
If the project includes both property development and significant building construction, you may need both. The most important consideration is not the number of drawings. It is whether the package contains everything required for the permit review.
Final Takeaway
A site plan and a full drawing set serve different purposes. A site plan focuses on the property. It shows where existing and proposed improvements are located and how they relate to property lines, setbacks, access, parking, utilities, easements, and other site conditions. A full drawing set goes further. It provides detailed information about the building itself, including architectural, structural, mechanical, electrical, plumbing, and other construction information when required.
For Texas projects, the correct choice depends on the project scope and local permitting requirements. A small property improvement may only require a site plan, while a new building or major construction project may require a complete drawing package.
The biggest mistake is assuming that one package works for every project. Before ordering drawings, confirm the applicable permit requirements, identify what the reviewing authority needs, and choose the service level that matches the actual scope of work. This approach can help avoid paying for unnecessary drawings while also reducing the risk of submitting an incomplete permit package.
Frequently Asked Questions
1. What is the difference between a site plan and a full drawing set?
A site plan focuses on the property and shows existing and proposed improvements, setbacks, access, parking, utilities, easements, and other site features. A full drawing set provides additional architectural, structural, mechanical, electrical, plumbing, and construction information when required.
2. Does every Texas project need a full drawing set?
No. The required documentation depends on the project scope and the applicable permitting authority. Some projects may only require a site plan, while others require a more comprehensive drawing package.
3. When is a site plan usually enough?
A site plan may be enough when the project primarily involves documenting the location and layout of proposed improvements and the permitting authority does not require detailed building construction drawings.
4. When do I need a full drawing set?
A full drawing set may be necessary for new construction, major additions, structural modifications, commercial projects, or other work where the reviewing authority needs detailed information about the building and its systems.
5. Can a site plan be included in a full drawing set?
Yes. A site plan is often one component of a complete drawing package. The site plan covers property-level information while the other drawings provide detailed building and construction information.
6. Is a full drawing set more expensive than a site plan?
Usually, a full drawing set requires more drafting and technical documentation, so it can cost more than a standalone site plan. However, the appropriate choice depends on what the project actually requires.
7. Can a commercial project use only a site plan?
It depends on the project and local requirements. Some commercial improvements may require only certain site documentation, while new commercial construction can require architectural, structural, civil, mechanical, electrical, and plumbing documentation.
8. Do residential projects always need only a site plan?
No. A simple residential improvement may need limited site documentation, but new homes, major additions, and structural renovations can require detailed building plans.
9. How do I know which drawing package my project needs?
Start by checking the permit requirements for the property’s jurisdiction and the specific type of project. Look at the required drawings, approvals, professional certifications, and supporting documents before ordering a drafting package.
10. What happens if I submit only a site plan when a full drawing set is required?
The permitting authority may request additional drawings or documentation before the application can be approved. This can create additional drafting costs, corrections, resubmissions, and project delays.