In this guide
- What Is an Accessory Dwelling Unit in Texas?
- Do You Need a Permit to Build an ADU in Texas?
- Texas ADU Rules by City: What Changes?
- Austin ADU Permit Rules
- Houston ADU Permit Rules
- Dallas ADU Permit Rules
- San Antonio ADU Permit Rules
- ADU Permits in Unincorporated Texas Counties
- What Drawings Are Required for a Texas ADU Permit?
- ADU Setbacks, Height, Lot Coverage, and Parking
- Garage Conversion vs New Detached ADU
- Common ADU Permit Mistakes in Texas
- How to Prepare Your Texas ADU Permit Application
- Why Choose Site Plans TX for ADU Permit Drawings?
- Get Your Texas ADU Permit Plans Prepared
- FAQ’s About Texas ADU Permits
Adding a second living space to your property can create more room for family members, provide a private guest residence, or open up possibilities for rental income. But before designing a backyard cottage or converting an existing garage, one question needs a clear answer: What are the ADU permit rules in Texas?
Texas does not have one universal approval process for accessory dwelling units. Requirements can change significantly depending on whether your property is in Austin, Houston, Dallas, San Antonio, or an unincorporated county area.
A detached backyard home that qualifies under one city’s development rules may face different lot-size, setback, parking, utility, or occupancy requirements elsewhere. Even when an ADU is allowed on the property, construction drawings and additional approvals may still be necessary.
This guide explains how Texas ADU permitting works, what to check in different jurisdictions, and which drawings can help you prepare a complete application.
What Is an Accessory Dwelling Unit in Texas?
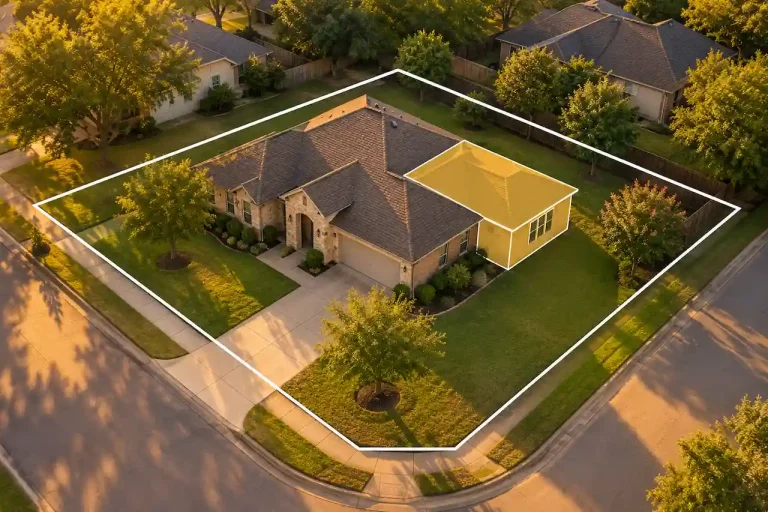
An accessory dwelling unit, commonly called an ADU, is a secondary residential living unit located on the same property as a primary home. An ADU generally includes independent facilities for sleeping, cooking, and sanitation. It may be constructed as a detached backyard residence, attached addition, or conversion of an existing structure. Common ADU configurations include:
- Detached backyard cottages or small residential buildings
- Garage apartments and converted detached garages
- Attached living units with separate residential facilities
- Interior conversions that qualify as separate dwelling units under local rules
The legal definition and permitted configurations depend on the jurisdiction. A backyard office without a kitchen or independent living facilities is not necessarily treated as an ADU.
Before selecting a design, confirm whether the proposed structure is classified as an accessory dwelling, guest house, additional residential unit, or another use under the applicable local regulations.
Do You Need a Permit to Build an ADU in Texas?
In incorporated Texas cities, constructing a new ADU generally requires building permits and compliance with applicable land-use regulations. The project may need approval for its location, residential layout, foundation, framing, utilities, energy performance, and life-safety provisions.
Converting an existing garage into an ADU may also require a permit because the building’s use changes from vehicle storage to residential occupancy. Outside city limits, the approval process can differ. Some counties have limited authority over residential building construction, but floodplain development, septic systems, subdivision restrictions, driveway access, and other requirements may still apply.
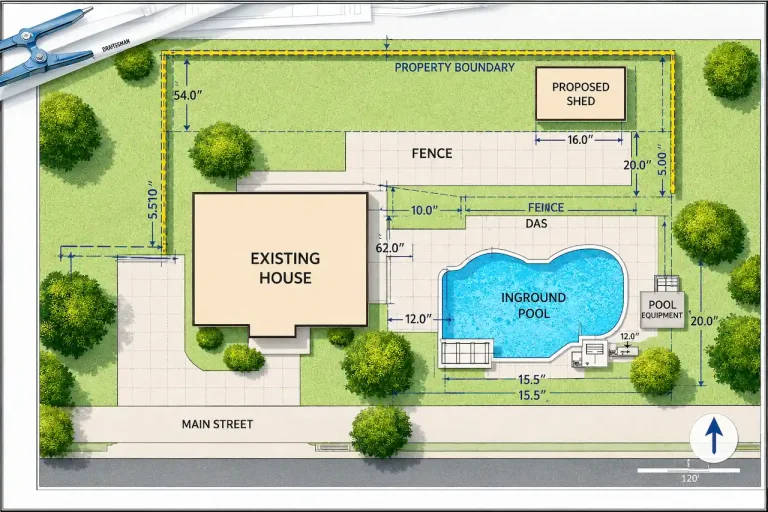
The first step is determining which authority regulates the property. A properly prepared Texas permit site plan can help document the proposed unit’s placement and existing site conditions.
Texas ADU Rules by City: What Changes?
Austin, Houston, Dallas, and San Antonio have different development frameworks. It is important not to apply one city’s ADU standards to a property in another municipality. The following comparison explains the primary considerations rather than treating any single requirement as statewide.
| Jurisdiction | Primary ADU considerations | What to verify |
|---|---|---|
| Austin | Additional dwelling allowances, lot configuration, building placement, and residential standards | Current HOME regulations, setbacks, size limits, and site eligibility |
| Houston | Residential lot restrictions, building lines, development standards, and utilities | Applicable deed restrictions, building lines, access, and wastewater |
| Dallas | Accessory dwelling permissions and applicable residential zoning provisions | Whether an ADU is allowed on the lot and whether additional zoning approval is needed |
| San Antonio | Accessory dwelling provisions, lot placement, and residential building requirements | Current zoning rules, setbacks, height, and utility requirements |
| Unincorporated counties | County development authority, septic, floodplain, and property restrictions | Applicable county approvals, recorded restrictions, and utility availability |
These are planning considerations, not confirmed approvals for any particular property. The current regulations and permit checklist should always be checked before finalizing an ADU design.
Austin ADU Permit Rules
Austin has taken steps to expand housing options through changes to its residential development regulations, including its HOME initiatives.
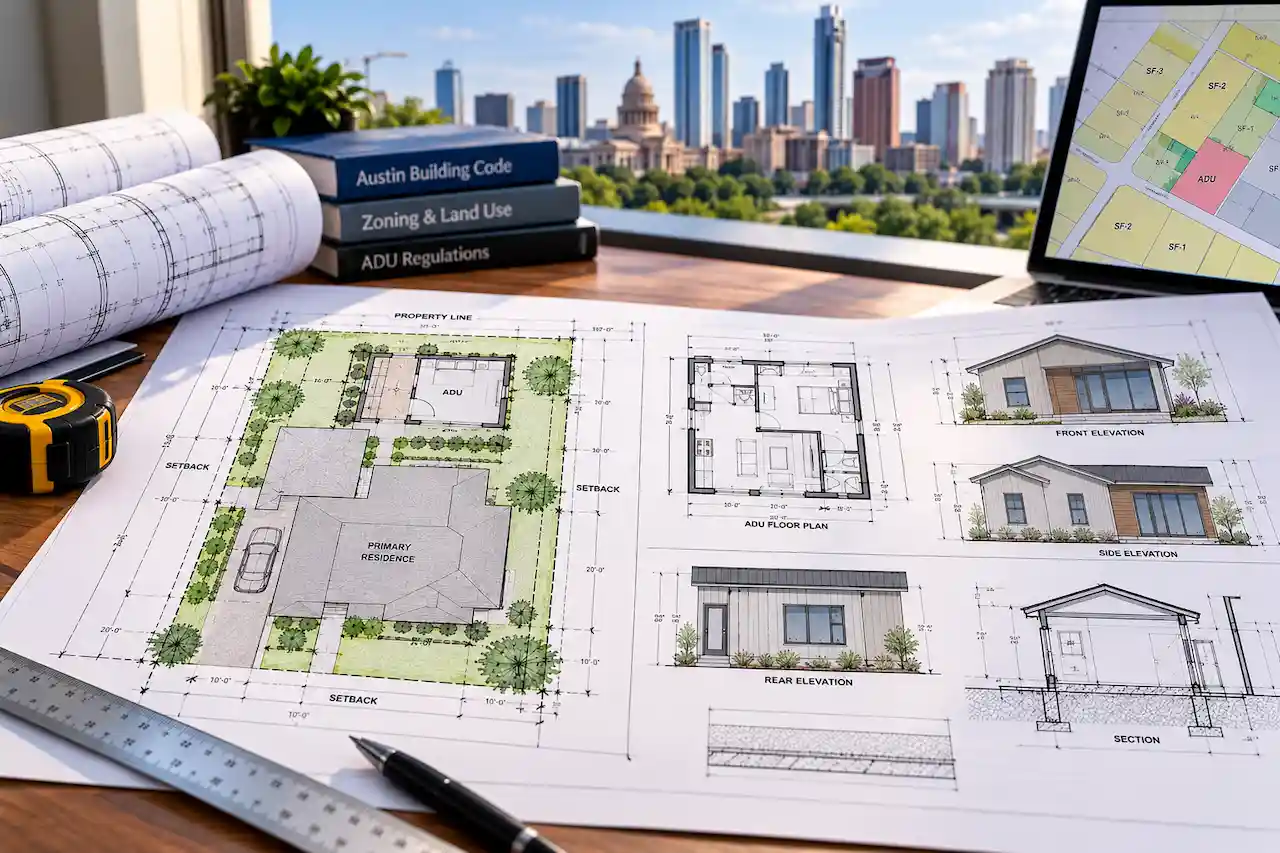
These changes can affect the number and arrangement of residential units allowed on qualifying properties. However, the rules do not mean every Austin property automatically qualifies for the same ADU design. Property-specific conditions remain important.
Austin ADU Zoning and Lot Requirements
Before preparing drawings, verify the property’s zoning classification, lot dimensions, applicable development standards, and whether the proposed residential configuration is allowed. Building setbacks, height restrictions, lot coverage, and other requirements can influence the available building area.
A small backyard may appear large enough for an ADU, but existing improvements, easements, and access limitations can reduce the usable space.
Austin ADU Site Plans and Building Drawings
An ADU application may require a site plan showing the primary house, proposed unit, property boundaries, access, setbacks, and other relevant features. The construction package may also include architectural, structural, foundation, electrical, plumbing, and mechanical documentation. Our detailed guide to Austin ADU permits explains additional planning considerations for projects in the city.
Property owners can also explore Austin site plans for permits when preparing their property drawings.
Houston ADU Permit Rules
Houston follows a different land-development approach from cities with conventional comprehensive zoning.
That does not mean residential construction is unrestricted. Development standards, building lines, lot requirements, utility rules, and recorded deed restrictions can still affect a proposed accessory dwelling.
Houston Lot and Property Restrictions
A proposed backyard residence must be evaluated against the property’s legal lot configuration and applicable development regulations. Building lines, easements, drainage conditions, and private restrictions may limit where an additional structure can be constructed.
The absence of conventional zoning does not guarantee that a second residential unit is permitted in every situation.
Houston ADU Utilities and Construction Plans
Adding another residential unit can increase demands on water, wastewater, electrical service, and drainage infrastructure. The building drawings must reflect the intended occupancy and the proposed systems. A complete property layout can help establish whether the structure fits within the available site area. Our Houston site plan services help property owners document existing and proposed site conditions.
For a broader understanding of development layout requirements, see our guide to Houston Chapter 42.
Dallas ADU Permit Rules
Dallas has its own residential zoning framework and procedures for accessory dwelling units. Unlike a city where certain additional residential configurations may be permitted under broader zoning provisions, Dallas property owners need to verify the specific authorization available for their lot.
Is an ADU Allowed on Every Dallas Residential Lot?
No. A property should not be assumed eligible merely because it contains a single-family home and enough backyard space. The applicable zoning district, accessory dwelling regulations, and any required zoning authorization must be confirmed. Some ADU proposals may involve additional approval procedures beyond a standard building permit.
The rules applicable to a particular lot should be checked before paying for final construction documents.
Dallas ADU Drawing Requirements
When an ADU is authorized, the project may require a site plan, architectural plans, foundation details, structural information, and applicable utility drawings. The site plan should clearly identify the existing primary residence and the proposed secondary unit.
Our Dallas site plan for permit services can help organize the property layout needed for review.
San Antonio ADU Permit Rules
San Antonio regulates accessory dwelling construction through its development and building requirements. The approval process may depend on the residential zoning classification, proposed unit configuration, structure dimensions, and property conditions.
San Antonio ADU Placement and Design
Setbacks, building height, lot coverage, and access can affect the proposed ADU location. An attached ADU and a detached backyard structure may require different design considerations. Existing easements, drainage routes, and utility infrastructure should also be identified before choosing the building footprint.
San Antonio Permit Drawings
Depending on the project, a submission may need site, architectural, structural, and MEP drawings. If the ADU is created through a garage conversion, the drawings should also show existing conditions and proposed changes.
Our San Antonio site plan services help document building placement and relevant site features.
ADU Permits in Unincorporated Texas Counties
Rural property owners sometimes assume they can build an additional dwelling without any government review because their land is outside city limits. That assumption can lead to problems. Counties generally have more limited land-use authority than incorporated cities, but other regulations may still apply to residential development.
County Development and Floodplain Requirements
If a property lies within a regulated floodplain, development approval may be required before grading, foundation work, or construction. County subdivision regulations, driveway access requirements, and other development controls may also affect the project. The applicable requirements vary by location and should be confirmed with the responsible county offices.
Septic Systems and Rural Utilities
An additional dwelling can increase wastewater demand. A septic system originally designed for one household may need review before serving another residential unit. Properties using private wells or other rural utility arrangements may require additional planning.
A Texas plot plan for permits can help illustrate the relationship between the proposed dwelling, existing structures, access, and utility features.
What If the Property Is in an ETJ?
An extraterritorial jurisdiction is outside a city’s incorporated limits but may still be subject to certain development regulations. ETJ status does not automatically make every municipal zoning or building requirement applicable. Our guide to Texas ETJ regulations explains why jurisdiction must be verified rather than assumed.
What Drawings Are Required for a Texas ADU Permit?
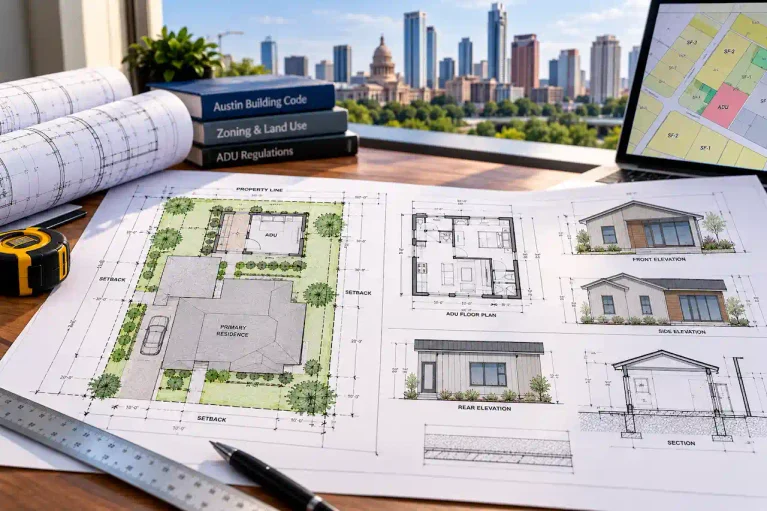
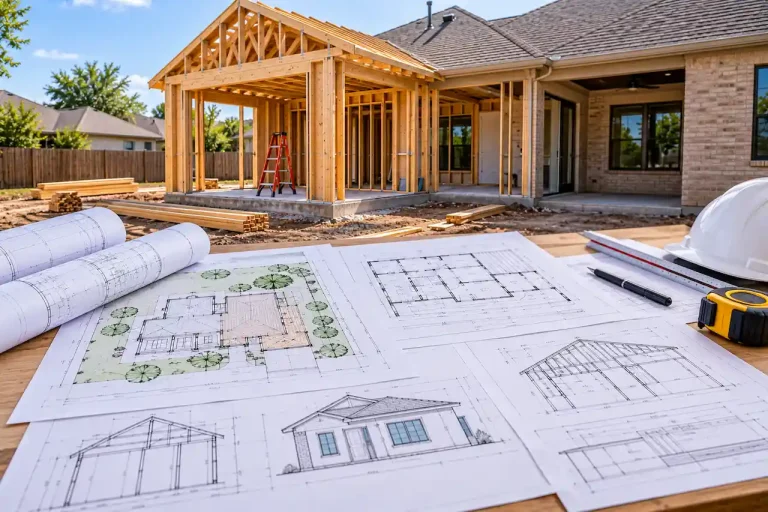
Once the proposed ADU is confirmed as an allowable use, the next step is preparing the appropriate drawing package. A complete ADU project may require several coordinated documents, depending on the structure and jurisdiction. Common drawing categories include:
- Site plan showing property boundaries, the main residence, proposed ADU, setbacks, access, and easements
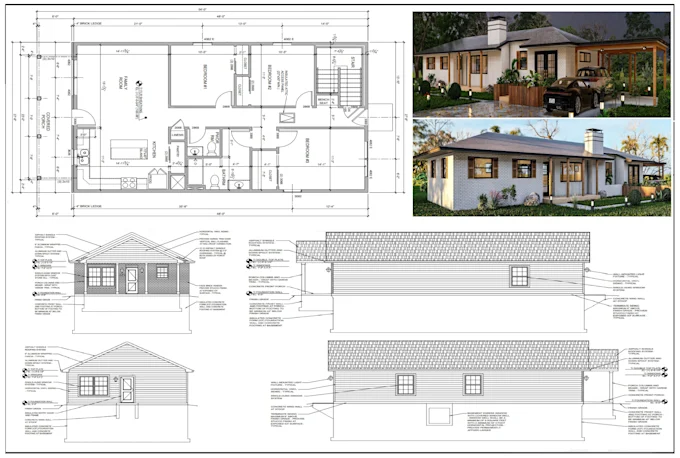
- Architectural floor plans showing bedrooms, bathrooms, kitchen, doors, windows, and room dimensions
- Exterior elevations and building sections
- Foundation and structural drawings
- Electrical, plumbing, and HVAC documentation
- Energy compliance and applicable safety details
- Drainage, septic, or utility information where required
The documents should reflect the same building dimensions and layout throughout the package. Our Texas full permit drawing set services help coordinate the required information for residential construction projects.
ADU Setbacks, Height, Lot Coverage, and Parking
A property may permit accessory residential construction but still have restrictions that affect the proposed design. Setbacks determine how close buildings may be placed to property lines or other regulated features.
Height limitations may affect whether the ADU can include a loft or second floor.
Lot coverage or impervious surface rules may limit the size of the structure or surrounding pavement.
Parking requirements can also influence whether a garage conversion or detached ADU is feasible.
These requirements should be checked before selecting a prefabricated unit or purchasing construction materials. A detailed residential permit plan should reflect the applicable project constraints.
Garage Conversion vs New Detached ADU
Property owners often compare converting an existing garage with constructing a new detached backyard dwelling.
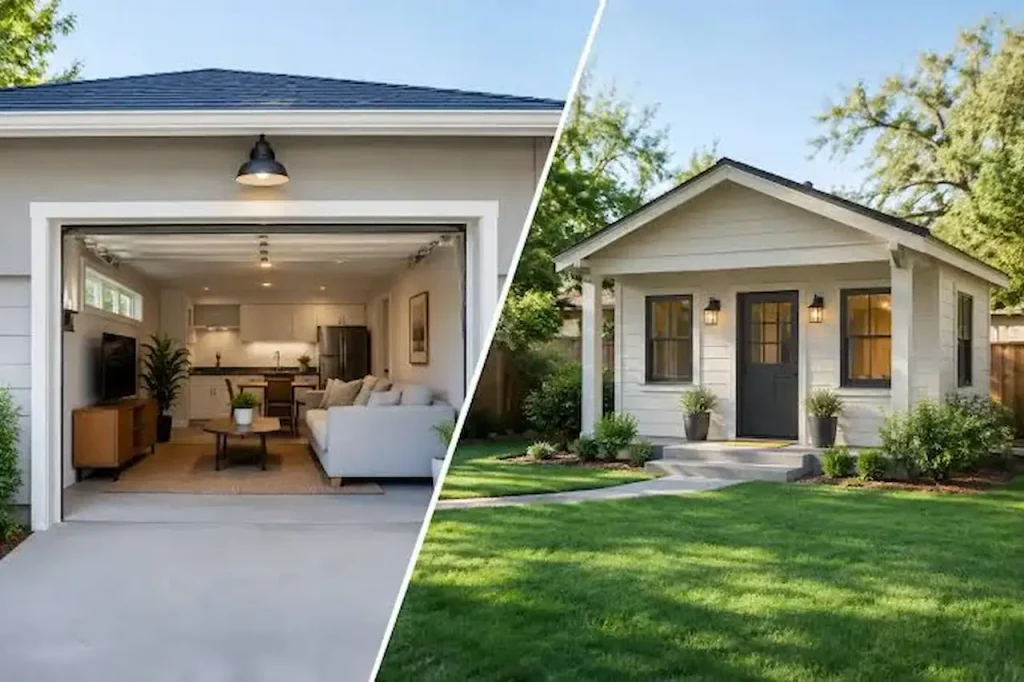
A garage conversion may reduce the need for a completely new building shell, but the existing structure must be evaluated for residential occupancy.
A new detached ADU allows more flexibility in layout but typically requires a new foundation, exterior structure, and utility connections.
| Consideration | Garage conversion | New detached ADU |
|---|---|---|
| Existing structure | Reuses an existing building | Requires new construction |
| Foundation | Existing foundation must be evaluated | New foundation design |
| Site placement | Existing location may create constraints | Proposed location must meet current requirements |
| Utilities | Existing systems may need extension | New connections or extensions |
| Structural work | Alterations and upgrades | Complete new structural design |
| Permit drawings | Existing and proposed conditions | Full new construction drawings |
Neither approach is automatically easier to permit. The most practical option depends on property eligibility, the existing structure, and the local requirements.
Common ADU Permit Mistakes in Texas
ADU applications can be delayed when property owners begin design work without confirming whether an additional dwelling is permitted. Other problems include incomplete site plans, unverified setbacks, insufficient utility planning, and missing structural or energy documentation. A proposed ADU may also conflict with a recorded easement or private deed restriction.
Reviewing deed restrictions versus zoning in Texas helps clarify why government approval and private property restrictions must be considered separately.
Our guide to common Texas site plan rejection reasons also identifies documentation issues worth avoiding.
How to Prepare Your Texas ADU Permit Application
The best time to verify ADU eligibility is before finalizing a floor plan or ordering a prefabricated building. Start by identifying the property’s exact jurisdiction, zoning or development classification, lot dimensions, and any recorded restrictions. Next, confirm whether the proposed ADU configuration is permitted. Ask about maximum building dimensions, setbacks, parking, utilities, and applicable approval procedures.
Once the basic development requirements are established, prepare the site plan and construction drawings. Coordinate foundation, structural, electrical, plumbing, HVAC, and energy information so the documents describe one consistent design.
Before submitting the application, review the drawings against the current permit checklist. Correcting inconsistencies during preparation is generally easier than redesigning a project after construction begins.
Why Choose Site Plans TX for ADU Permit Drawings?
Site Plans TX helps homeowners, builders, and property owners prepare site plans and residential permit drawings for accessory dwelling unit projects throughout Texas. Whether you’re planning a detached backyard residence, an attached living unit, or a garage conversion, we focus on preparing clear drawings based on the proposed construction and relevant submission requirements.
Our services include property site plans, residential floor plans, full permit drawing packages, structural engineering coordination, and applicable utility documentation.
The goal is to help you understand what your project requires and prepare a coordinated package for the responsible permitting authority.
Get Your Texas ADU Permit Plans Prepared
Planning a backyard cottage, garage apartment, detached ADU, or additional living unit in Texas?
Site Plans TX can help you prepare coordinated site plans and residential permit drawings based on your property and proposed construction. Share your project location, available survey, proposed ADU dimensions, and intended layout so the drawing requirements can be identified before submission.
Contact Site Plans TX to discuss your ADU project and request a permit drawing quote.
FAQ’s About Texas ADU Permits
1. Are ADUs legal in Texas?
ADUs may be permitted in Texas, but there is no universal rule making every residential property eligible for an additional dwelling. Local development regulations, property restrictions, and applicable state law determine what can be built.
2. Do I need a permit to build a backyard house in Texas?
Within incorporated cities, a new backyard dwelling generally requires building permits and applicable land-use approval. Outside city limits, county development, septic, floodplain, and other requirements may still apply.
3. Can I build an ADU in Austin, Texas?
Austin allows additional residential configurations on qualifying properties under its development regulations. However, eligibility depends on the specific lot, applicable standards, and proposed design. Confirm current requirements before preparing final drawings.
4. Can I build an ADU in Houston?
An additional residential unit may be possible, but the proposal must comply with applicable development requirements, building standards, utility rules, and private restrictions. The property’s particular circumstances determine what approvals are necessary.
5. Does Dallas allow accessory dwelling units?
Dallas has provisions and approval procedures relating to accessory dwelling units. Eligibility is not automatic for every residential lot. Property owners should verify zoning authorization and the required approval process before construction.
6. What are the ADU rules in San Antonio?
San Antonio ADU projects are subject to applicable zoning, development, and residential construction requirements. Building placement, dimensions, access, and utility connections may affect whether a proposed unit can be approved.
7. Can I build an ADU on rural property in Texas?
Possibly. Rural properties may have fewer municipal land-use restrictions, but septic systems, floodplain regulations, subdivision requirements, easements, and private deed restrictions can still affect the project.
8. Do Texas ADUs require separate water and electricity meters?
Not universally. Metering and service requirements depend on the utility provider, jurisdiction, project design, and whether separate services are required or permitted. Confirm these details before finalizing the utility drawings.
9. Do I need an engineer for an ADU permit in Texas?
Some ADU projects require engineering, particularly when structural systems, foundations, or site conditions require professional design. The applicable requirements depend on the project and jurisdiction.
10. Can I convert my existing garage into an ADU?
A garage may be converted into an ADU where the additional residential use is permitted and the structure can be brought into compliance with applicable building requirements. Structural changes, insulation, egress, plumbing, and HVAC may all need review.
- Commercial Tenant Improvement Plans in Texas: Change of Use, ADA, Life Safety & MEP
- Texas Home Addition Permit Plans: Site, Foundation, Framing & MEP
- Do Texas Permit Drawings Need a PE Stamp?
- Texas Site Plan Requirements: What Must Be Shown for a Permit?
- Detached Garage & Workshop Permit Plans in Texas

Engineer Wasim
I have been preparing permit drawings since 2015, across residential, commercial, structural, site plan and engineering coordination projects. Site Plans TX focuses that experience on Texas permit rules and local review criteria.