In this guide
- Do You Need a Permit to Convert a Garage in Texas?
- Garage Conversion vs ADU: What’s the Difference?
- What Drawings Are Required for a Texas Garage Conversion Permit?
- Existing and Proposed Floor Plans
- Structural Requirements for Garage Conversions
- Electrical, Plumbing, and HVAC Permit Plans
- Energy Code and Insulation Requirements
- Egress, Fire Safety, and Habitable Room Requirements
- Site Plans, Parking, and Local Zoning Rules
- Garage Conversion Permit Rules Across Texas
- Example: Before and After Garage Conversion Drawing Set
- How to Prepare Garage Conversion Plans for Approval
- Why Choose Site Plans TX for Garage Conversion Permit Drawings?
- Get Your Texas Garage Conversion Permit Plans Prepared
- FAQ’s About Garage Conversion Permits in Texas
Turning an unused garage into a bedroom, home office, guest suite, or independent living unit can make better use of your property. But before removing the garage door or installing new walls, you need to understand the garage conversion permit requirements in Texas.
A garage was originally designed for parking or storage, not necessarily for year-round residential occupancy. Converting it into living space can introduce new requirements for insulation, ventilation, emergency escape, electrical systems, plumbing, and structural safety.
The approval process also depends on what you’re creating. An extra bedroom connected to your existing house is different from a separate accessory dwelling unit (ADU) with its own kitchen and bathroom.
This guide explains the drawings, approvals, and construction details that may be required to convert a Texas garage into legal living space.
Do You Need a Permit to Convert a Garage in Texas?
In many incorporated Texas cities, converting a garage into habitable living space requires a building permit, even when the existing structure remains the same size. The project changes how the space is used. As a result, the permitting authority may need to verify that the former garage meets applicable residential building standards.
Adding bedrooms, modifying exterior openings, extending HVAC systems, or installing plumbing can also trigger separate trade permits or inspections.
Outside incorporated city limits, conventional building permit requirements may be different. However, septic approvals, floodplain restrictions, deed restrictions, and other development rules may still apply.
Before designing the conversion, confirm the property’s jurisdiction and request the applicable permit checklist. A complete set of Texas residential permit plans can help document the proposed work.
Garage Conversion vs ADU: What’s the Difference?
Not every garage conversion creates an accessory dwelling unit. A garage converted into a bedroom, family room, or home office may remain part of the existing primary residence. It typically shares the home’s utilities, circulation, and household functions.
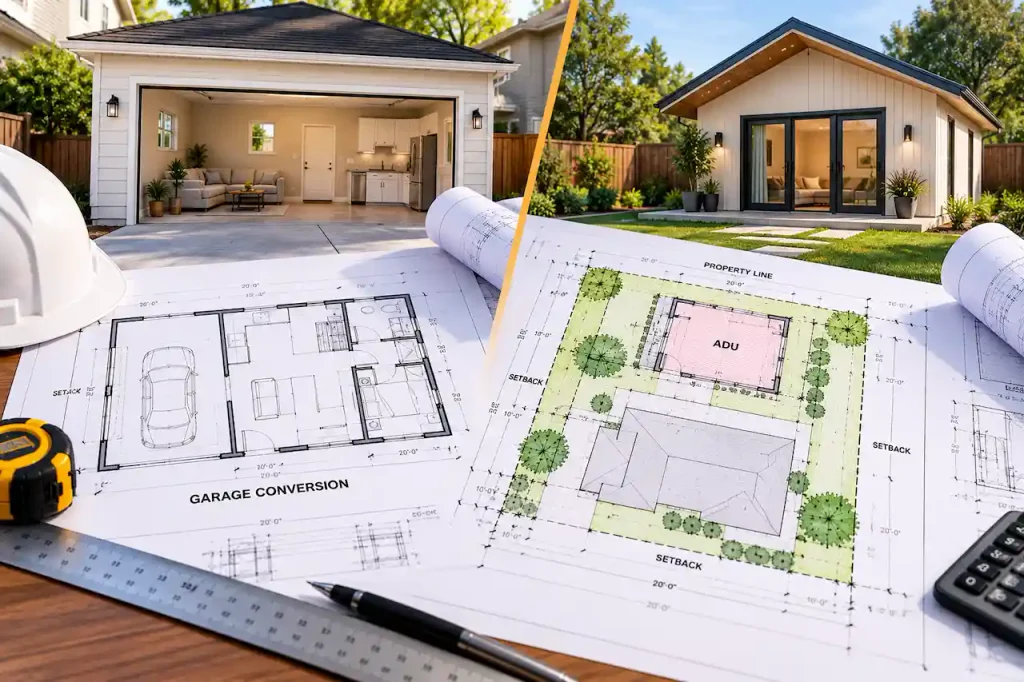
An ADU is generally a separate residential living unit located on the same property as a primary dwelling. It commonly includes independent facilities for sleeping, cooking, and sanitation. The distinction matters because a garage-to-ADU conversion may be subject to additional land-use, density, parking, utility, and residential design requirements.
Attached Garage Conversion
An attached garage can sometimes be incorporated into the existing home’s living area. The plans must address the connection between the existing house and the converted space, including floor levels, walls, structural modifications, and mechanical systems.
Detached Garage to ADU Conversion
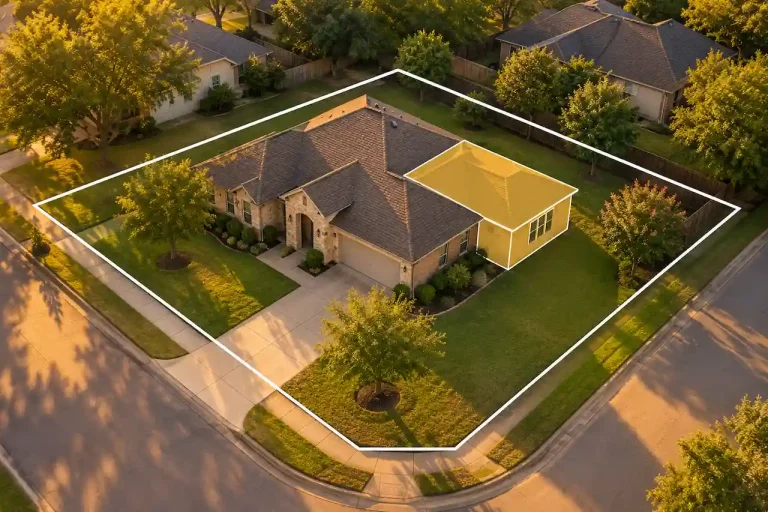
A detached garage may require more extensive review if it becomes an independent dwelling. The project could involve new plumbing, electrical service, heating and cooling, separate access, and changes to the building’s original structure. Whether the conversion is allowed depends on the property’s local regulations.
For larger projects, Texas full permit drawing sets help coordinate the architectural, structural, and utility drawings.
What Drawings Are Required for a Texas Garage Conversion Permit?
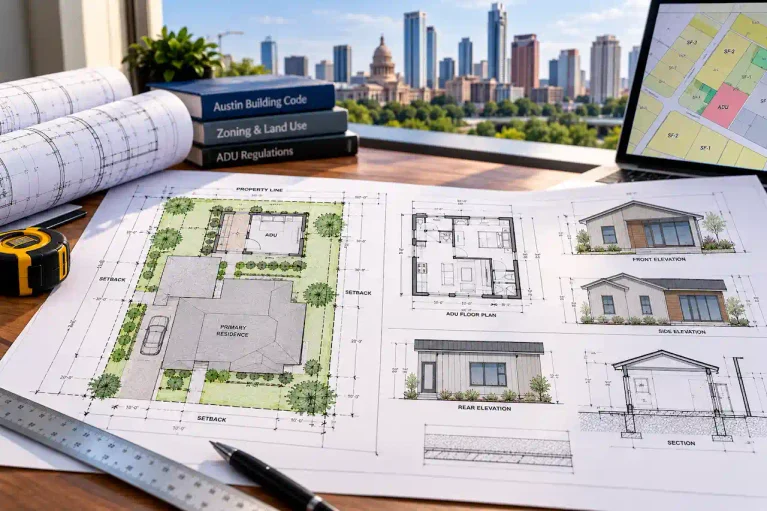
A permit application must explain the existing garage conditions and clearly show the proposed changes. The exact documents vary by jurisdiction, but a garage conversion package may include:
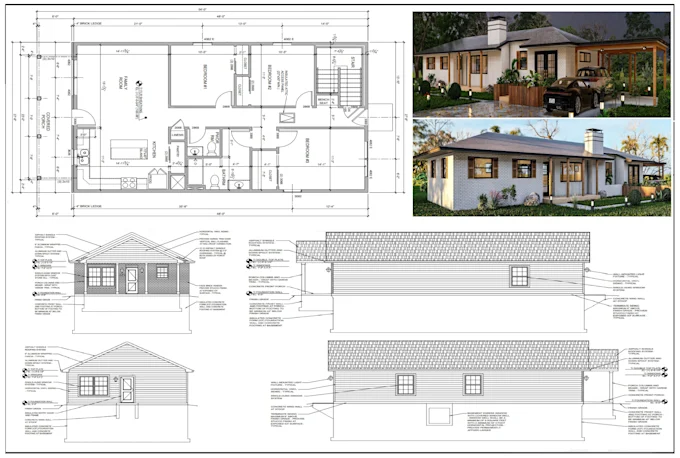
- Existing and proposed floor plans showing room dimensions, walls, doors, windows, and intended uses.
- A site plan identifying the garage location, property boundaries, setbacks, access, and existing structures.
- Exterior elevations showing changes to the garage door, windows, siding, or other openings.
- Structural and foundation details for altered walls, new openings, or other load-bearing changes.
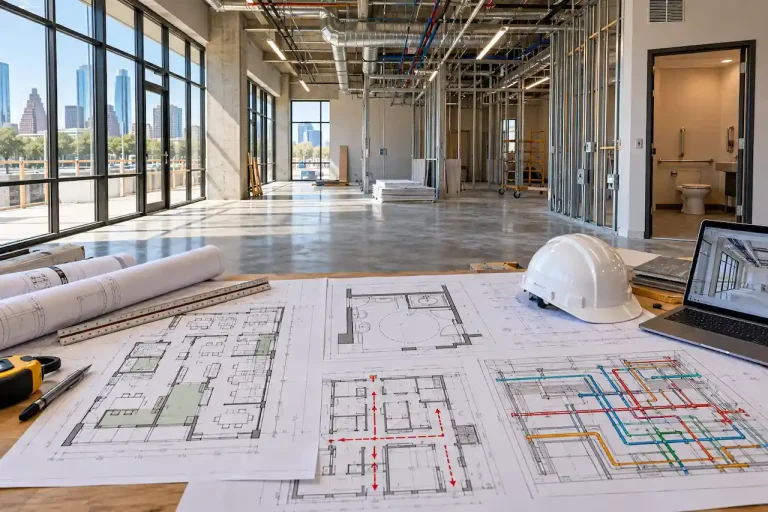
- Electrical, plumbing, and HVAC plans showing the systems serving the converted space.
- Energy compliance information, insulation details, and applicable life-safety provisions.
Not every conversion requires every drawing listed. A simple interior conversion may need less documentation than a detached garage being transformed into a fully independent residence. The important point is that all submitted drawings should describe the same proposed construction.
Existing and Proposed Floor Plans
Existing-condition drawings establish what is already built. Proposed drawings show what will change. Both are important because reviewers need to distinguish original construction from new work.
Existing Garage Conditions
An existing floor plan should identify the garage dimensions, exterior walls, doors, windows, ceiling heights, and connections to the main house. It may also document existing electrical equipment, plumbing, mechanical systems, and structural elements that could affect the conversion.
Accurate measurements matter. Assuming that the original garage matches an old property record can create problems if previous modifications were never documented.
Proposed Living Space Layout
The proposed floor plan identifies new bedrooms, bathrooms, living areas, partitions, windows, and door openings. For an ADU, it should also show the cooking and sanitation facilities that establish the unit’s independent residential function.
A coordinated drawing package makes it easier to evaluate circulation, usable room dimensions, and building safety requirements.
Structural Requirements for Garage Conversions
Garage conversions often involve structural changes that are easy to underestimate. A large garage door opening may be replaced with a framed wall containing windows or an entry door. Although the exterior appearance changes, the existing opening may also have important structural components.
Garage Door Replacement and Wall Framing
Closing a garage door opening requires an appropriate wall assembly and connection to the existing structure. The new wall must account for framing, anchorage, exterior finishes, weather protection, and applicable structural loads. If the project modifies load-bearing elements, additional structural design may be necessary.
Our Texas structural engineering plans services can support projects requiring coordinated structural documentation.
Foundation and Floor Level Changes
Garage floors are often lower than the finished floor of the main house and may slope toward the original garage opening. Converting the space into a habitable room may require changes to floor elevation, moisture protection, insulation, or the finished floor assembly. A proposed raised floor should be designed with attention to ceiling height, accessibility where applicable, and connections to existing doors.
The condition of the original foundation should also be considered before adding new walls or fixtures.
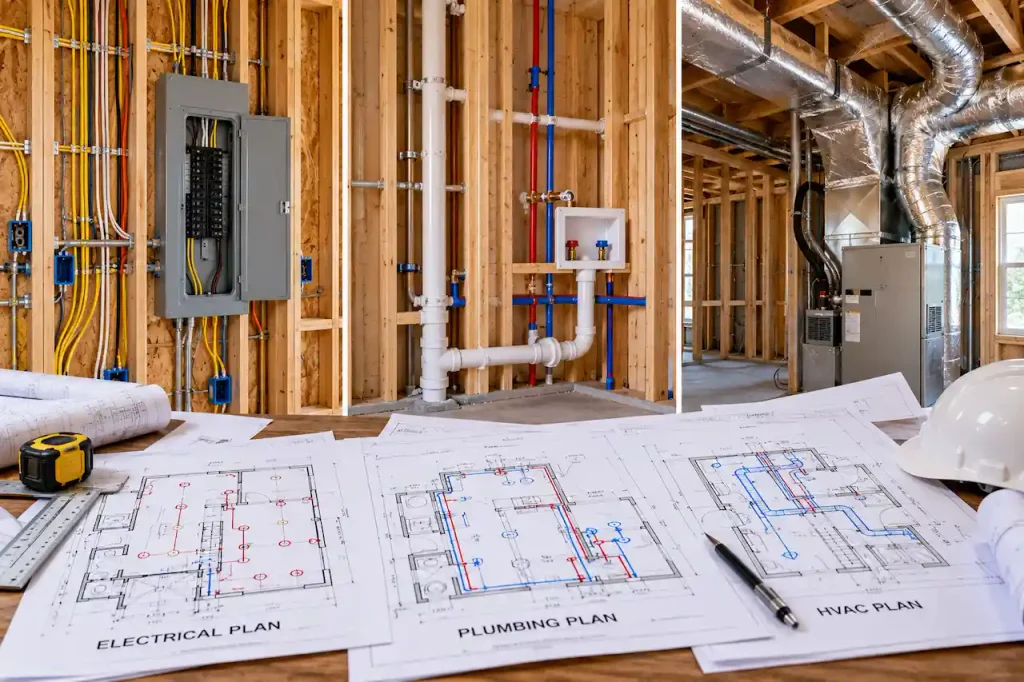
Electrical, Plumbing, and HVAC Permit Plans
A garage converted into living space must be supported by building systems appropriate for its intended use. Simply adding a portable heater or a few electrical outlets does not necessarily satisfy residential requirements.
Electrical Drawings
Electrical plans may show lighting, switches, receptacles, smoke alarms, required circuits, and any changes to the existing electrical panel. An independent ADU with a kitchen, laundry equipment, or electric water heating can introduce substantial additional electrical demand.
The existing service capacity should be evaluated before finalizing the proposed layout.
Plumbing Drawings
If the conversion includes a bathroom, kitchen, or laundry area, the drawings may need to show water supply, drainage, venting, and fixture locations. Installing plumbing through an existing garage slab can involve excavation or foundation coordination. On rural properties, additional wastewater loads may affect the existing septic system’s approved capacity.
HVAC and Ventilation
Converted garages require appropriate heating, cooling, and ventilation provisions for occupied space. An existing home’s HVAC system may not have enough capacity to serve the additional area without modifications. A detached ADU may need its own mechanical system. The drawings should identify the proposed equipment and distribution method, together with applicable ventilation requirements.
Energy Code and Insulation Requirements
A typical garage may have limited wall insulation, an uninsulated garage door, and a roof assembly that was not designed for conditioned living space. When converting that space into a bedroom or ADU, the building envelope may need significant improvements.
Applicable energy requirements can affect wall insulation, ceiling insulation, windows, air sealing, and HVAC performance.
Metal garage doors are particularly important because replacing them with insulated wall assemblies changes both the exterior appearance and thermal performance. Energy compliance should be considered during design, not after the walls have been finished. The specific requirements depend on the adopted codes and the scope of the conversion.
Egress, Fire Safety, and Habitable Room Requirements
Converting a garage into living space also introduces safety considerations. Bedrooms may require compliant emergency escape and rescue openings. Other provisions may address ceiling heights, natural light, ventilation, smoke alarms, and carbon monoxide alarms.
The applicable requirements depend on the room’s use and the adopted residential code.
Windows, Doors, and Emergency Escape
A bedroom window is not automatically a compliant emergency escape opening. Its clear opening dimensions, sill height, and accessibility must meet the applicable standards. Door placement also matters, particularly when a detached garage becomes an independent residential unit.
Fire Separation and Smoke Alarms
Where part of the structure remains a garage, the separation between vehicle storage and living areas may require specific construction details. Smoke and carbon monoxide alarm requirements should also be evaluated when converting existing space.
These provisions are important because the new living area must be safe for regular occupancy, not simply comfortable to use.
Site Plans, Parking, and Local Zoning Rules
Even when a garage conversion does not increase the building footprint, a site plan may still be necessary. The conversion can change parking availability, residential density, and how the property is used.
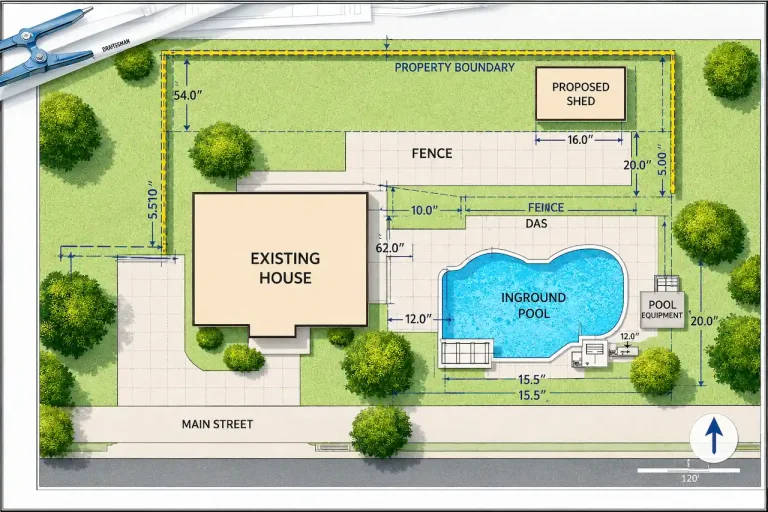
A Texas site plan for permits can show the existing house, garage, driveway, property boundaries, and relevant site features.
Parking Requirements
Some jurisdictions regulate how much off-street parking must remain after a garage is converted. A project that eliminates the property’s only covered parking area may face restrictions or require another approved parking arrangement. These requirements vary, so homeowners should confirm parking rules before finalizing the floor plan.
Setbacks and Easements
A legally established garage may already sit near a property line or within an older setback arrangement. Changing its use does not necessarily mean every existing condition can remain unchanged. The permitting authority may need to review the structure’s legal status and applicable restrictions.
Our guide to deed restrictions versus zoning explains why private property limitations can also affect the project.
Garage Conversion Permit Rules Across Texas
Garage conversion regulations are not identical throughout Texas. Austin, Houston, Dallas, San Antonio, and surrounding municipalities can have different requirements for parking, accessory dwelling units, setbacks, and construction documentation. A conversion permitted as an additional bedroom may not automatically qualify as an independent dwelling.
For example, a jurisdiction may allow the existing garage to become conditioned interior space while requiring a different application process for creating an additional residential unit. The property’s zoning or development classification must be checked before assuming an ADU is allowed. Homeowners researching Austin-area projects can also review our Austin ADU permit guide.
For other locations, our Texas service areas directory provides city-specific site plan information.
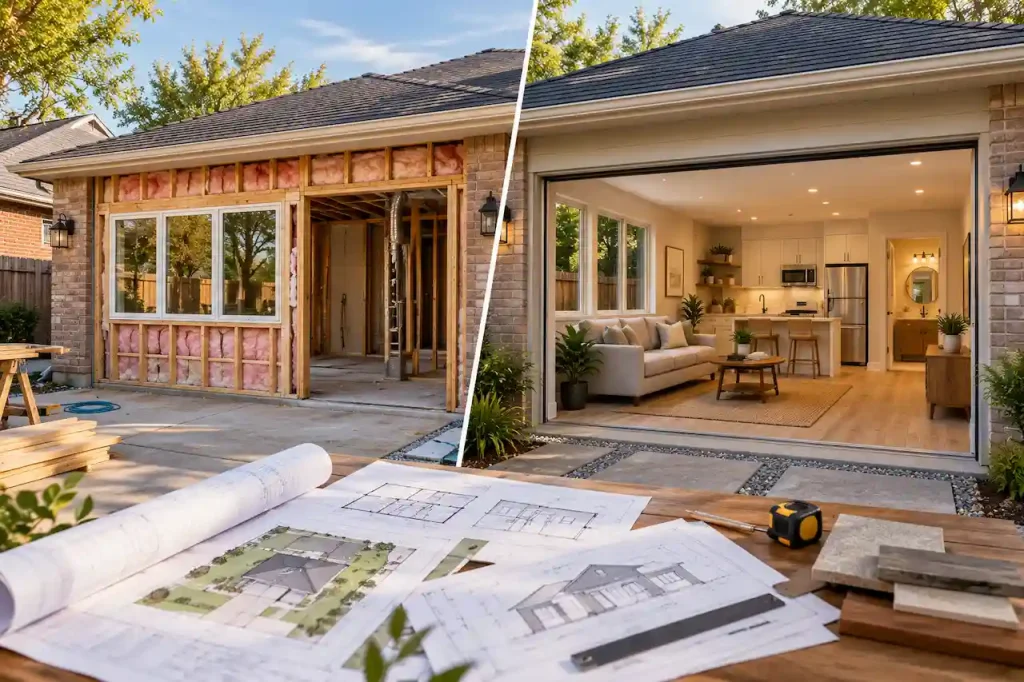
Example: Before and After Garage Conversion Drawing Set
Consider a hypothetical 400-square-foot attached garage being converted into a bedroom, bathroom, and small sitting area. The existing garage has a large overhead door, a concrete slab, unfinished walls, and basic electrical lighting. The proposed conversion includes a new exterior wall, additional windows, insulation, plumbing fixtures, and a dedicated heating and cooling system.
| Existing conditions | Proposed conversion |
|---|---|
| Overhead garage door | Insulated exterior wall and windows |
| Unfinished interior | Bedroom, bathroom, and sitting area |
| Basic garage lighting | Residential lighting and receptacles |
| No plumbing fixtures | Bathroom supply and drainage |
| Unconditioned space | Insulated and conditioned living area |
| Garage floor finish | Suitable residential floor assembly |
The permit drawings should identify these changes and show how the new work connects to the existing building. This example illustrates the difference between existing and proposed drawings. It is not presented as a completed client project.
How to Prepare Garage Conversion Plans for Approval
The most effective approach is to confirm the proposed use and permitting requirements before starting demolition. First, determine whether the conversion will remain part of the main home or become a separate ADU. Next, document the existing garage, including measurements, photographs, structural conditions, and available property drawings.
Prepare the proposed layout and coordinate structural, electrical, plumbing, mechanical, and energy details. Finally, compare the drawing package with the applicable permit checklist before submitting it.
Incomplete documentation can lead to correction requests. Our article on common reasons Texas site plans get rejected explains issues worth checking before submission.
Why Choose Site Plans TX for Garage Conversion Permit Drawings?
Site Plans TX helps Texas homeowners and property owners prepare drawings for garage conversions, residential remodeling, and accessory dwelling unit projects. Our services include existing and proposed floor plans, site plans, structural engineering coordination, and applicable electrical, plumbing, and HVAC documentation.
We focus on creating a coordinated permit package based on the proposed construction and the requirements of the responsible permitting authority.
Whether you’re converting an attached garage into additional living space or planning a detached ADU, our full permit drawing services can help organize the necessary documentation.
Get Your Texas Garage Conversion Permit Plans Prepared
Planning to turn an existing garage into a bedroom, guest suite, home office, or independent ADU?
Site Plans TX can help prepare coordinated permit drawings showing the existing conditions, proposed living space, structural modifications, and applicable building systems. Share your property location, garage dimensions, existing photographs, and intended layout so the required drawing scope can be identified.
Contact Site Plans TX to discuss your garage conversion project and request a permit drawing quote.
FAQ’s About Garage Conversion Permits in Texas
1. Do I need a permit to convert my garage into a bedroom in Texas?
In many Texas cities, yes. Changing a garage into habitable living space generally requires approval because the project affects residential safety, insulation, electrical systems, and potentially structural components.
2. Can I convert a detached garage into an ADU in Texas?
Possibly. The project must comply with applicable land-use and building requirements. Some jurisdictions allow additional dwelling units under specific conditions, while others impose restrictions.
3. What drawings are needed for a garage conversion permit?
Common requirements include existing and proposed floor plans, a site plan, exterior elevations, structural details, and applicable electrical, plumbing, HVAC, and energy documentation.
4. Do I need an architect or engineer for a garage conversion?
Not every conversion requires both professionals. Structural alterations or other complex conditions may require professional engineering, while the applicable rules determine when registered design services are necessary.
5. Can I convert my garage without replacing the parking spaces?
That depends on local parking regulations. Some jurisdictions require replacement parking or impose other conditions before approving a garage conversion.
6. Does a garage conversion need new insulation?
Often, yes. A previously unconditioned garage may require wall, ceiling, or floor insulation improvements to meet applicable residential energy requirements.
7. Can I add a bathroom to a converted garage?
Yes, when permitted and properly designed. Adding a bathroom may require plumbing drawings, drainage connections, ventilation, and inspections. Rural properties may also need septic system review.
8. Do garage conversion bedrooms need emergency escape windows?
Bedrooms generally must meet applicable emergency escape and rescue requirements. The permitted opening arrangement depends on the adopted code and the specific room design.
9. How long does a garage conversion permit take in Texas?
Review times vary by jurisdiction and project complexity. Applications requiring structural modifications, additional dwelling approval, or multiple trade reviews may take longer.
10. Can I legalize a garage conversion completed without permits?
It may be possible, depending on local regulations and the condition of the existing work. The authority may request as-built documentation, inspections, corrections, or additional approvals.
- Commercial Tenant Improvement Plans in Texas: Change of Use, ADA, Life Safety & MEP
- Texas Home Addition Permit Plans: Site, Foundation, Framing & MEP
- Do Texas Permit Drawings Need a PE Stamp?
- Texas Site Plan Requirements: What Must Be Shown for a Permit?
- Detached Garage & Workshop Permit Plans in Texas

Engineer Wasim
I have been preparing permit drawings since 2015, across residential, commercial, structural, site plan and engineering coordination projects. Site Plans TX focuses that experience on Texas permit rules and local review criteria.