
Garage to Living Space / ADU Conversion in Texas: Permit Plan Requirements
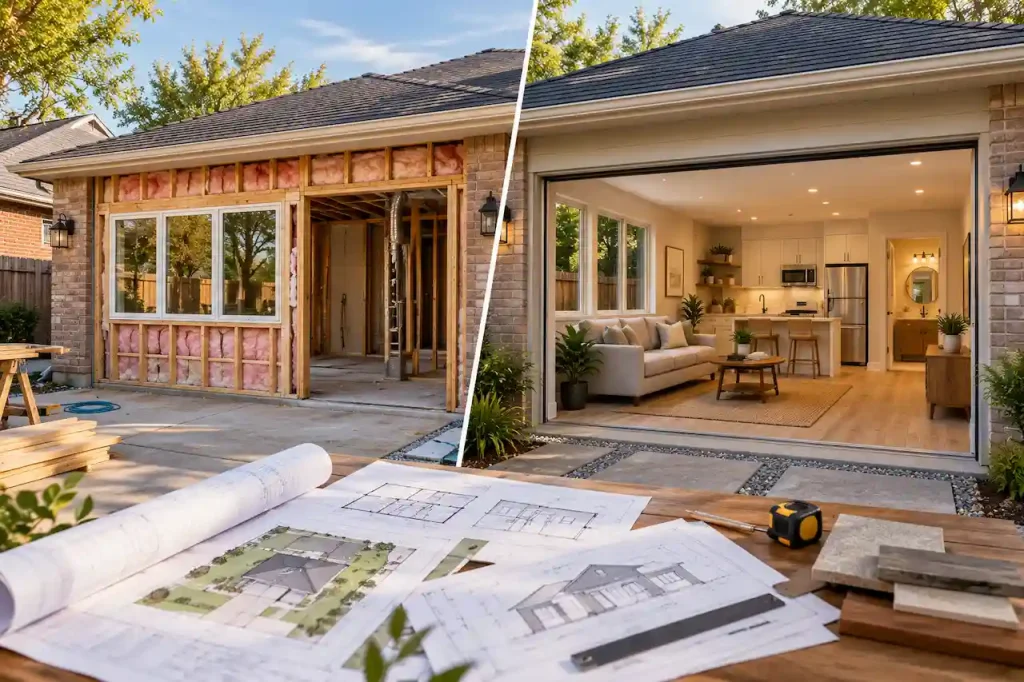
Turning an unused garage into a bedroom, home office, guest suite, or independent living unit can make better use of your property. But before removing the garage door or installing new walls, you need to understand the garage conversion permit requirements in Texas. A garage was originally designed for parking or storage, not necessarily for […]
Barndominium Permit Plans in Texas: Complete Drawing Checklist
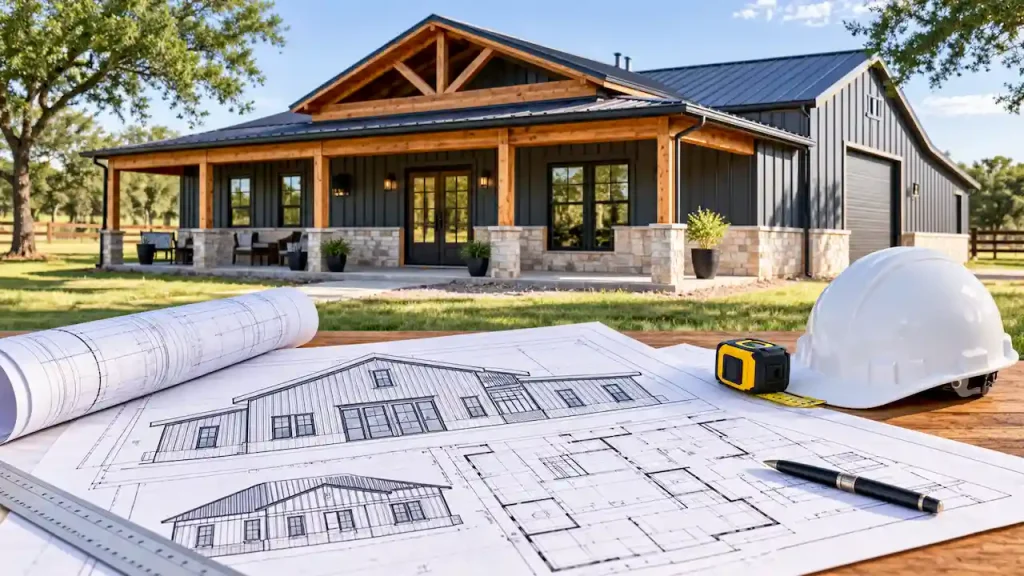
Building a barndominium in Texas sounds straightforward. Choose a metal building shell, design the living space, pour the foundation, and start construction. But when it comes to permits, there’s more involved than ordering a steel building package. Preparing barndominium permit plans in Texas starts with understanding the drawings and approvals required for your property. A […]