
Commercial Tenant Improvement Plans in Texas: Change of Use, ADA, Life Safety & MEP
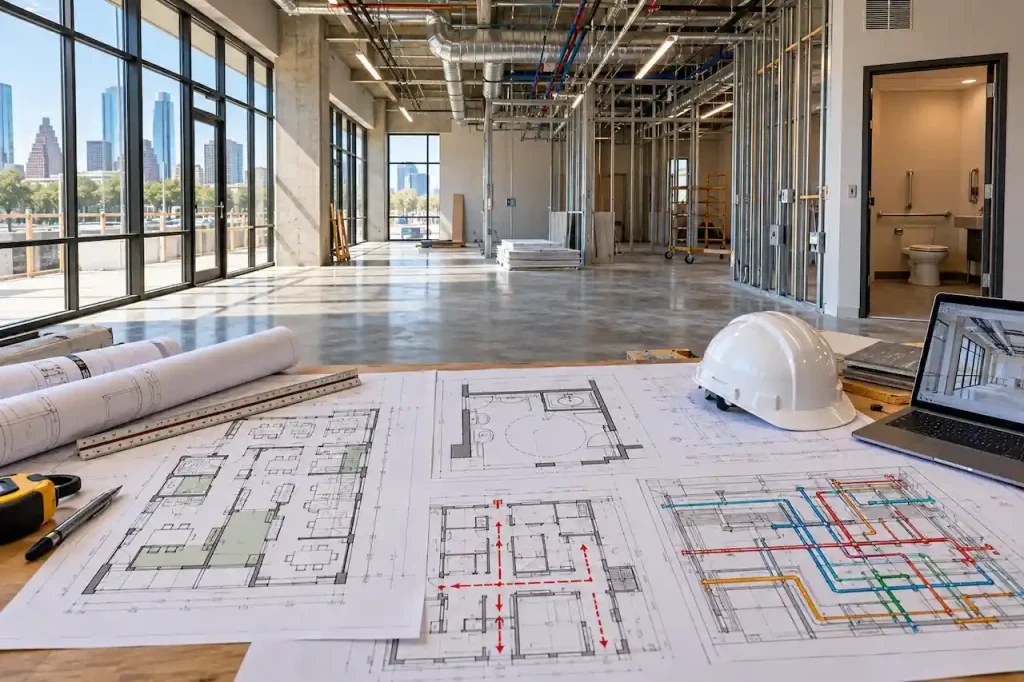
Leasing a commercial space is an exciting step for a new business. Whether you’re opening a restaurant, salon, retail store, bar, or professional office, the space may need modifications before it can operate as intended. Those modifications can require more than a contractor and a construction budget. Depending on the project, the permitting authority may […]
Texas Home Addition Permit Plans: Site, Foundation, Framing & MEP
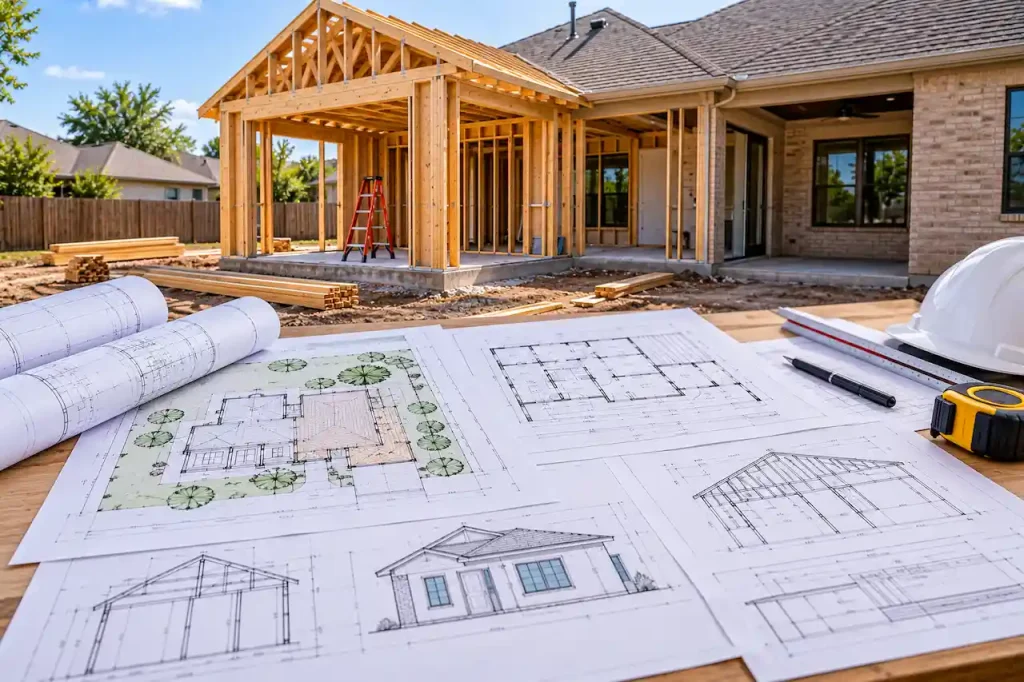
Adding another bedroom, expanding your kitchen, building a family room, or extending your home can make your existing property more comfortable without requiring you to move. However, before construction begins, you need to understand the home addition permit requirements in Texas. A home addition permit Texas is different from constructing a completely separate building. The […]
Do Texas Permit Drawings Need a PE Stamp?
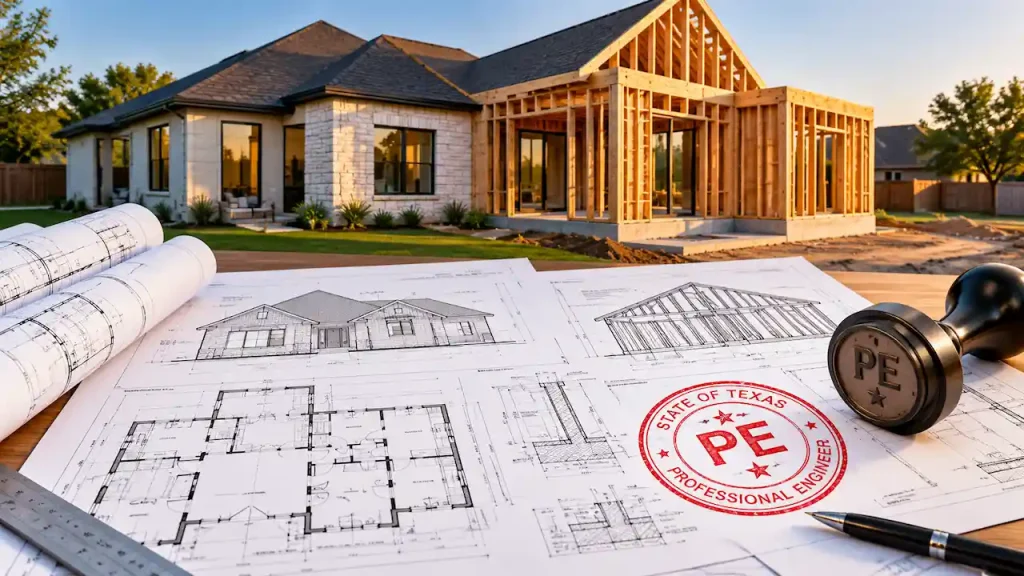
You have your building plans ready, the property layout is complete, and you’re preparing to submit your permit application. Then you discover that the permitting authority may require a professional engineer’s stamp on some of your drawings. Does every construction project need one? Can a residential garage be built without stamped plans? What happens when […]
Texas Site Plan Requirements: What Must Be Shown for a Permit?
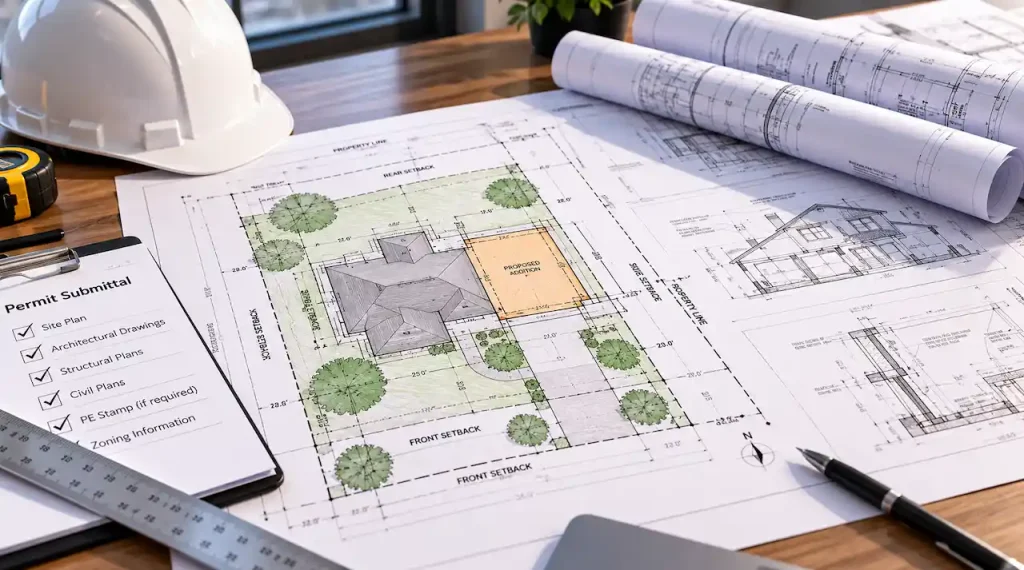
A building permit application can be delayed before the construction drawings are even reviewed if the site plan does not clearly show where the proposed work will take place. Whether you’re building a detached garage, adding a room, installing a swimming pool, or constructing a new home, the permitting authority may need a drawing that […]
Detached Garage & Workshop Permit Plans in Texas
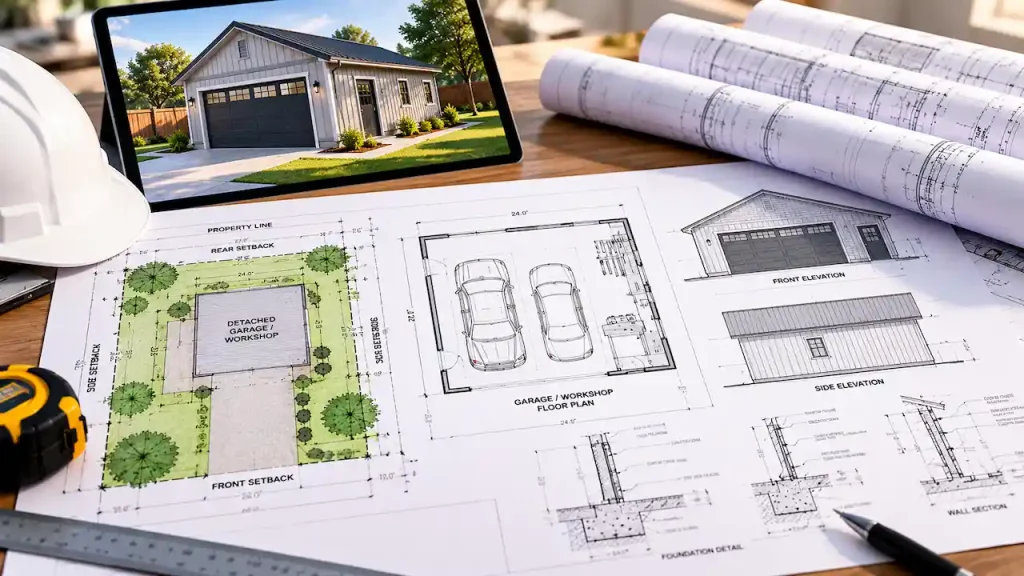
Planning a detached garage permit Texas project? Understanding local building requirements, site plans, setbacks, and structural drawings can help you prepare before construction begins. A detached garage or workshop can give you valuable space for parking, storage, tools, equipment, or personal projects. But before ordering a metal building kit or pouring a concrete slab, there’s […]
Texas ADU Permit Rules: Austin, Houston, Dallas, San Antonio & Unincorporated Areas

Adding a second living space to your property can create more room for family members, provide a private guest residence, or open up possibilities for rental income. But before designing a backyard cottage or converting an existing garage, one question needs a clear answer: What are the ADU permit rules in Texas? Texas does not […]
Texas Metal Building Permit Plans: Foundation, Structural, Site & MEP Requirements
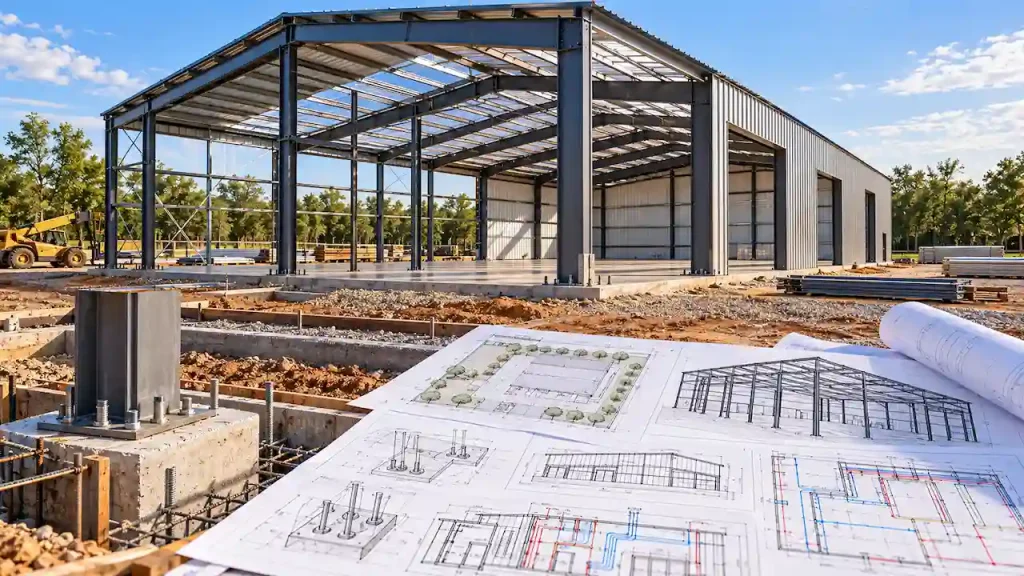
Buying a metal building kit is often the easiest part of a construction project. Getting that building approved for installation can be more complicated, especially when the permit office requests drawings that were never included in the manufacturer’s package. Whether you’re planning a backyard workshop, detached garage, agricultural storage building, commercial warehouse, or barndominium, understanding […]
Do I Need a Building Permit in Texas? City vs County Rules Explained
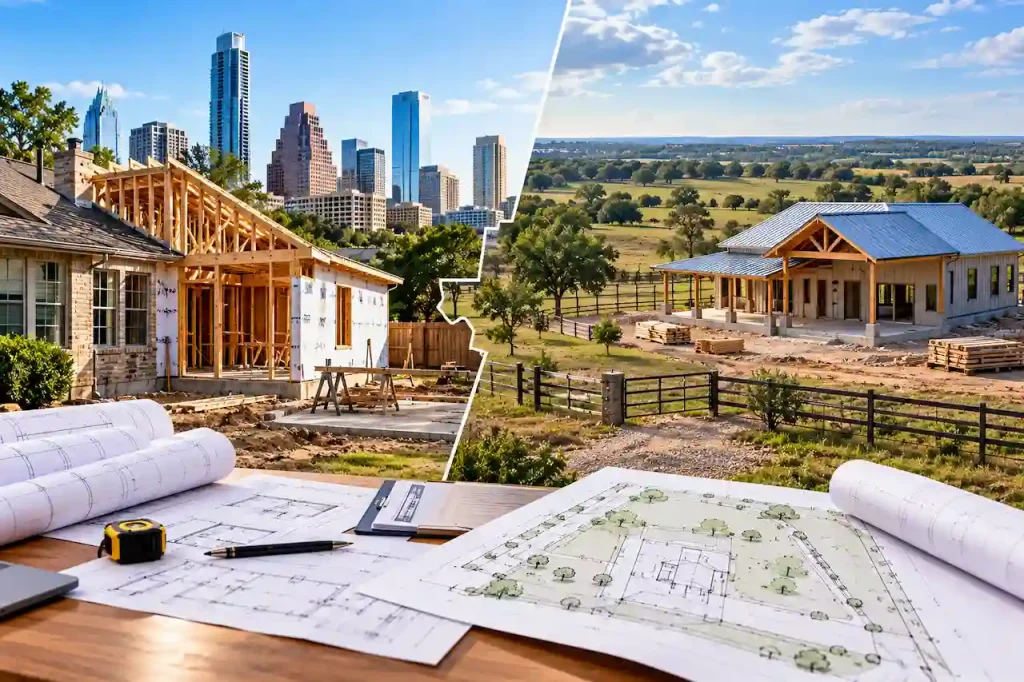
Planning to build a garage, add a room, install a workshop, or construct a new home in Texas? Before buying materials or hiring a contractor, you need to answer one important question: Do I need a building permit in Texas? The answer depends largely on where your property is located and what you intend to […]
Full Home Design in Texas: What’s in an Architectural, Structural & MEP Drawing Set
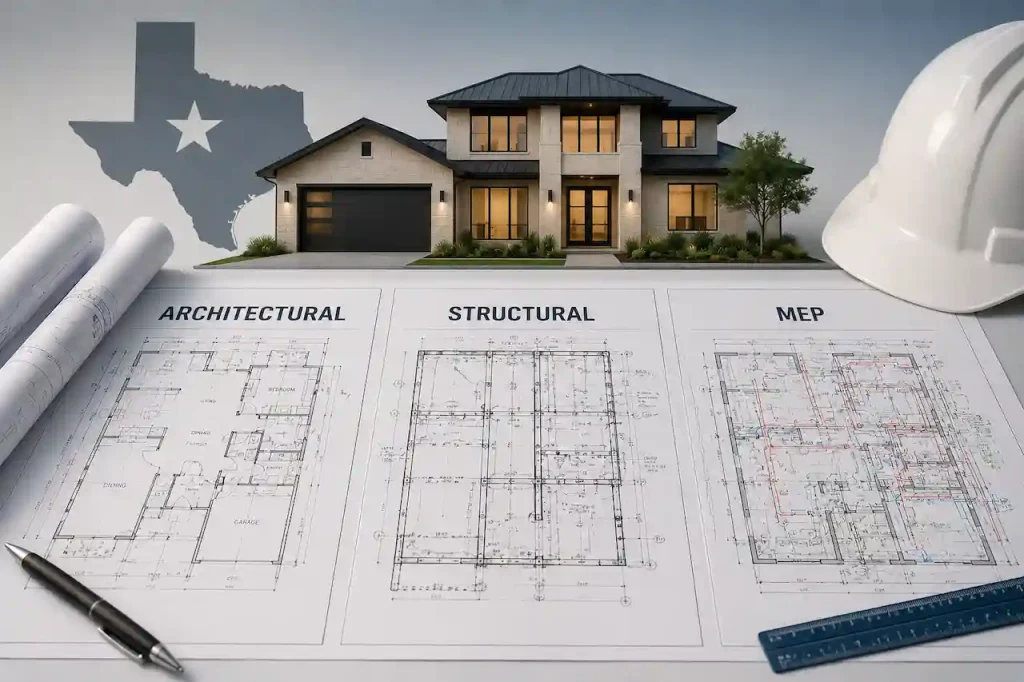
Designing a home in Texas involves much more than creating a floor plan and selecting exterior finishes. A complete residential project requires coordinated architectural, structural, and MEP drawings so the home can be designed, engineered, permitted, and constructed correctly. Understanding what belongs in a full home design in Texas helps homeowners, builders, and developers plan […]
Williamson County Impervious Cover Limits: Edwards Aquifer Rules Explained
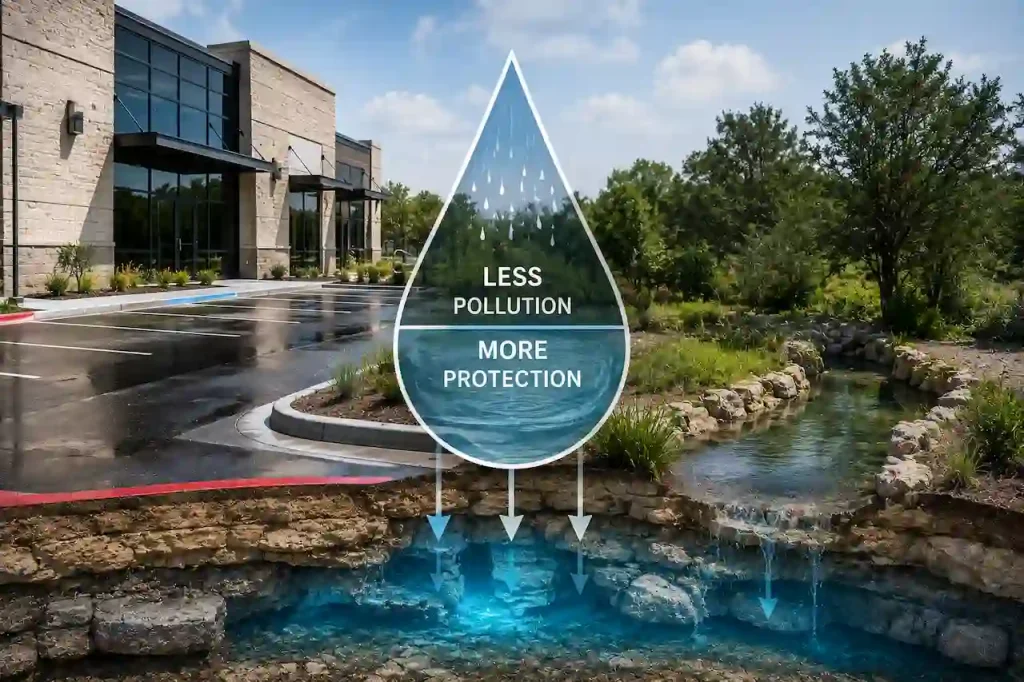
Understanding Williamson County impervious cover limits is important before building a home, driveway, commercial property, or other improvements on land affected by Edwards Aquifer regulations. Impervious cover can include surfaces that prevent rainfall from naturally soaking into the ground, which can affect drainage, groundwater recharge, and water-quality protection. The applicable requirements depend on the property’s […]