In this guide
- What Is a PE Stamp in Texas?
- Do All Building Permit Drawings Need a PE Stamp in Texas?
- When Are Engineered Structural Plans Required?
- Do Metal Buildings Need a PE Stamp in Texas?
- Do Residential Permit Plans Need an Engineer’s Stamp?
- Do Commercial Permit Drawings Need a PE Stamp?
- Does a Texas Site Plan Need a PE Stamp?
- Stamped vs Unstamped Permit Drawings: What’s the Difference?
- What Happens If the Permit Office Requests Stamped Drawings?
- Example: When a Texas Project May Need a PE Stamp
- Common Mistakes When Requesting PE Stamp Permit Plans
- How to Determine Whether Your Texas Plans Need a PE Stamp
- Why Choose Site Plans TX for PE Stamp and Permit Drawing Services?
- Get Your Texas PE-Stamped Permit Drawings Prepared
- FAQ’s About Texas PE Stamp Requirements
You have your building plans ready, the property layout is complete, and you’re preparing to submit your permit application. Then you discover that the permitting authority may require a professional engineer’s stamp on some of your drawings. Does every construction project need one? Can a residential garage be built without stamped plans? What happens when the permit office requests engineered foundation drawings after you’ve already purchased a metal building?
Understanding Texas PE stamp permit requirements can help you determine which drawings may need professional engineering review before construction begins. Not every Texas permit drawing requires a PE stamp. The answer depends on the type of building, structural complexity, applicable engineering laws, local building requirements, and the specific work being proposed.
A site plan for a simple residential improvement may not require engineering, while a complex foundation, commercial structure, or nonstandard metal building can require professionally prepared and sealed documents.
This guide explains when Texas permit drawings may need a PE stamp, the difference between stamped and unstamped plans, and how to prepare the appropriate documentation for your project.
What Is a PE Stamp in Texas?
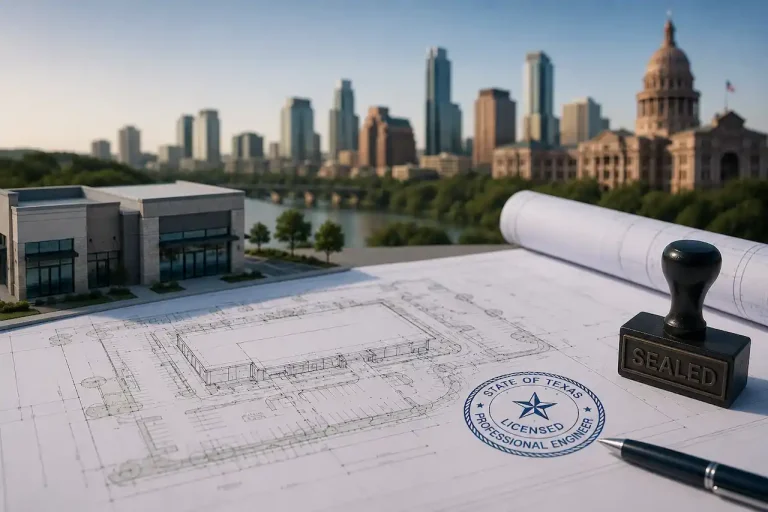
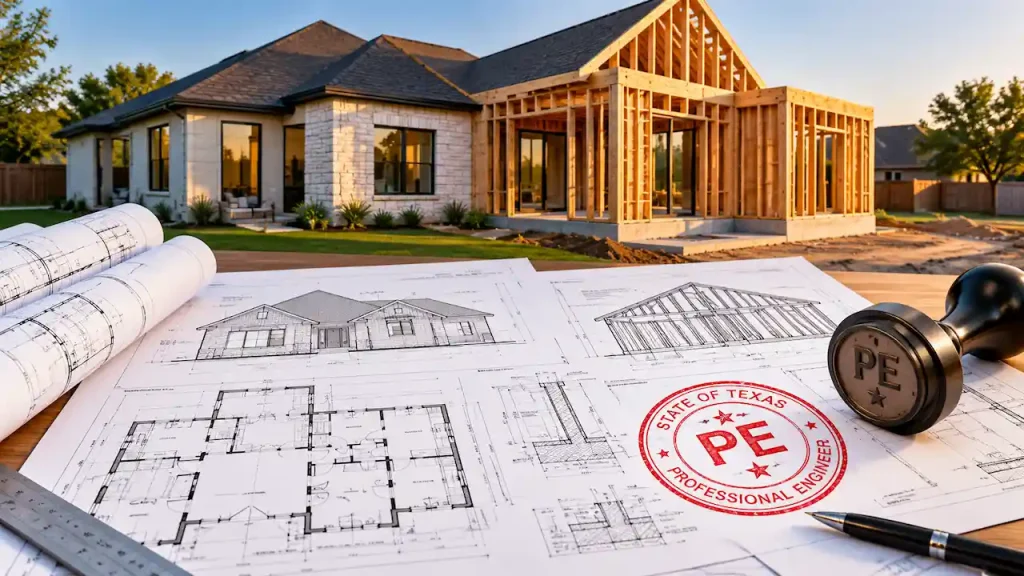
A PE stamp is the professional seal of a licensed professional engineer. When an engineer signs, dates, and seals an engineering document, the seal identifies the licensed professional taking responsibility for the engineering work within their scope. In Texas, professional engineering is regulated under the Texas Engineering Practice Act and applicable licensing rules.
A professional seal is not simply a graphic added to a drawing. It represents professional responsibility for engineering services performed under the applicable requirements.
What Does an Engineer’s Seal Mean?
An engineering seal indicates that the document has been prepared or reviewed under the responsible professional engineer’s required control and that the engineer accepts professional responsibility for the engineering content.
A seal does not guarantee that a permit will be approved or that construction will be free from problems. The permitting authority must still review the submission for applicable requirements.
Is a PE Stamp the Same as a Building Permit?
No. A PE stamp and a building permit serve different purposes. A professional engineer’s seal identifies responsibility for engineering documents. A building permit is authorization from the responsible government authority to carry out specified construction work.
A stamped drawing may be required as part of a permit application, but the stamp itself does not authorize construction.
For projects requiring professional engineering, our Texas PE stamp services can help coordinate the appropriate review and documentation.
Do All Building Permit Drawings Need a PE Stamp in Texas?
No. Texas does not require every construction drawing for every project to carry a professional engineer’s seal. Some residential projects may be designed under applicable prescriptive building provisions or statutory exemptions, depending on the work and circumstances.
Other projects involve engineering services that must be performed by a licensed professional engineer unless a specific legal exemption applies. Local permitting authorities may also require engineering documentation to demonstrate compliance with applicable construction standards.
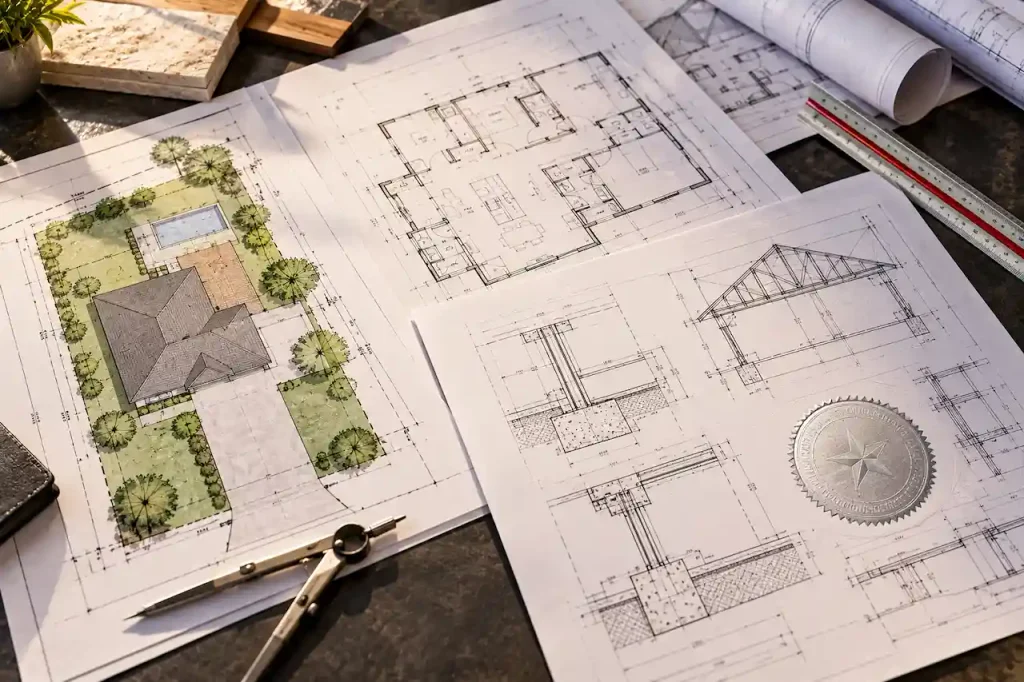
It is important to distinguish between a legal requirement for licensed engineering and a permit reviewer requesting technical evidence for a particular design. The correct answer depends on the project, not simply whether the drawings will be submitted for a permit.
When Are Engineered Structural Plans Required?
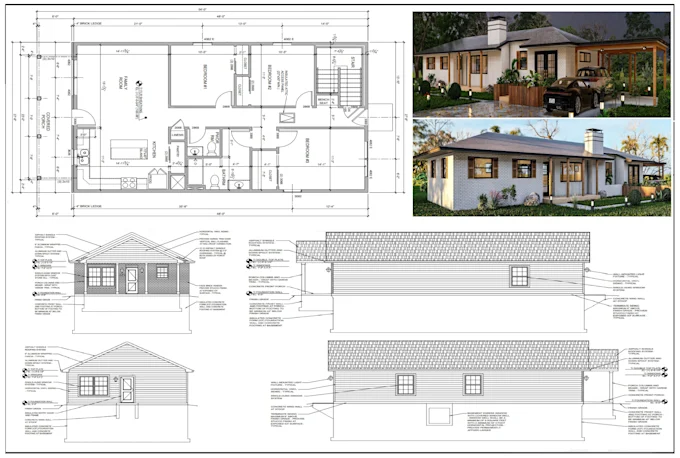
Structural engineering is one of the most common reasons a permit drawing package may require a PE stamp. Structural drawings explain how the building resists loads and transfers forces safely through its framing, connections, and foundation. Projects involving unusual spans, nonstandard construction methods, significant structural alterations, or complex loading conditions may need professional engineering.
Foundations and Structural Load Paths
A building’s foundation must support its structural loads and transfer them into the ground. Some conventional residential foundation details may fall within applicable exemptions or accepted construction provisions. Other foundation systems require project-specific engineering. The need for engineering can depend on soil conditions, building configuration, load requirements, and the nature of the foundation design.
Our Texas structural engineering plans service supports projects requiring coordinated foundation and structural documentation.
Beams, Columns, and Load-Bearing Changes
Removing a load-bearing wall, adding a large opening, or modifying an existing structural system can introduce engineering requirements. The proposed work must account for the loads carried by the affected structural components. A contractor’s construction experience does not automatically replace the need for licensed engineering where the law or project conditions require it.
Unusual Building Designs
Nonstandard roof structures, long spans, large cantilevers, and unusual framing arrangements may fall outside ordinary prescriptive construction provisions. In these cases, an engineer may need to develop calculations and details demonstrating how the proposed system meets applicable structural requirements.
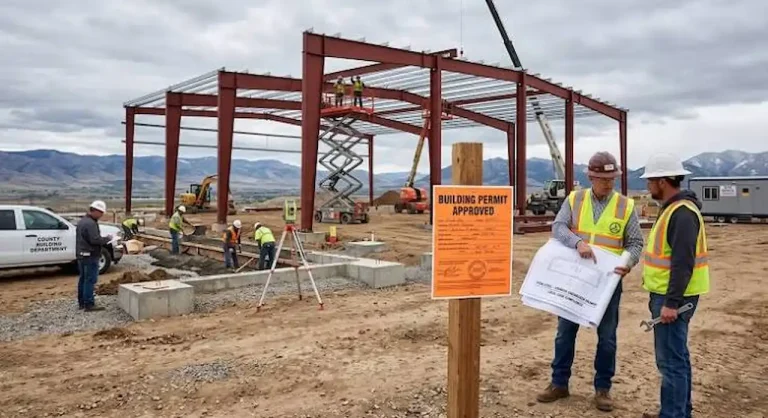
Do Metal Buildings Need a PE Stamp in Texas?
Metal building projects frequently involve engineered structural components. Pre-engineered metal buildings, often called PEMBs, commonly include structural drawings prepared for the manufacturer’s building system. However, the scope of those drawings must be understood carefully.
Manufacturer-Engineered Steel Drawings
A manufacturer may provide sealed steel framing drawings showing columns, beams, bracing, connections, and structural design criteria. Those drawings typically address the manufacturer’s contracted system. They do not automatically cover the entire project, including the foundation, site layout, interior construction, or utilities.
Foundation Engineering for Metal Buildings
Metal building foundations must be coordinated with column reactions, anchor bolt layouts, uplift forces, and other structural requirements. The foundation may need separate engineering from the steel building package. A generic concrete slab detail should not be assumed suitable for every metal structure. Our guide to metal building permits in Texas explains how manufacturer drawings and complete permit packages work together.
For more extensive projects, Texas full permit drawing sets can help coordinate the structural and other required documents.
Do Residential Permit Plans Need an Engineer’s Stamp?
Residential construction is one of the areas where confusion about PE stamps is particularly common. Not every single-family home, garage, deck, or addition requires the same professional design documentation.
Applicable exemptions under Texas law, local requirements, and project complexity all affect the answer.
New Single-Family Homes
Some residential construction may qualify for statutory exemptions from professional engineering requirements. However, an exemption from engineering licensure requirements does not mean the building is exempt from applicable construction standards. Specific structural elements or site conditions may still require engineering analysis or additional documentation.
For a new home, the appropriate Texas residential permit plans should be developed around the proposed construction and the jurisdiction’s submission requirements.
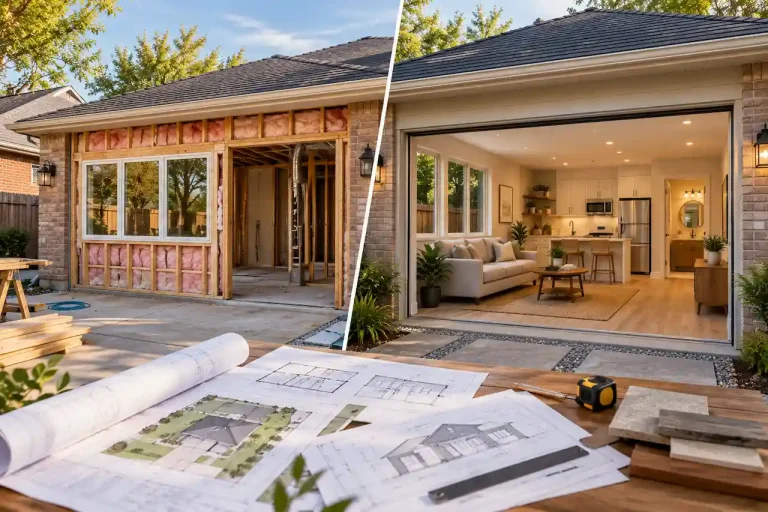
Home Additions and Remodeling
A simple nonstructural interior improvement may not require engineering. An addition that modifies the existing foundation, removes structural walls, or changes the roof framing can require more detailed structural evaluation. The drawings should show how the new construction connects to the existing building.
Engineering may be necessary where the load path or existing structural conditions cannot be addressed through applicable prescriptive provisions.
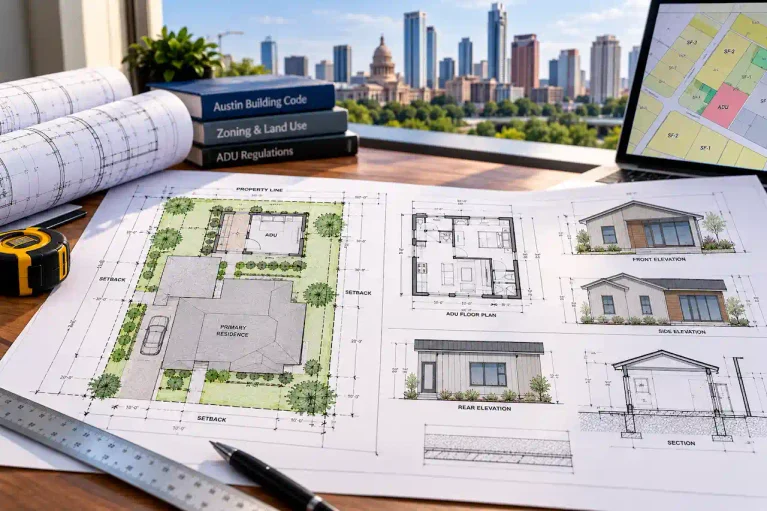
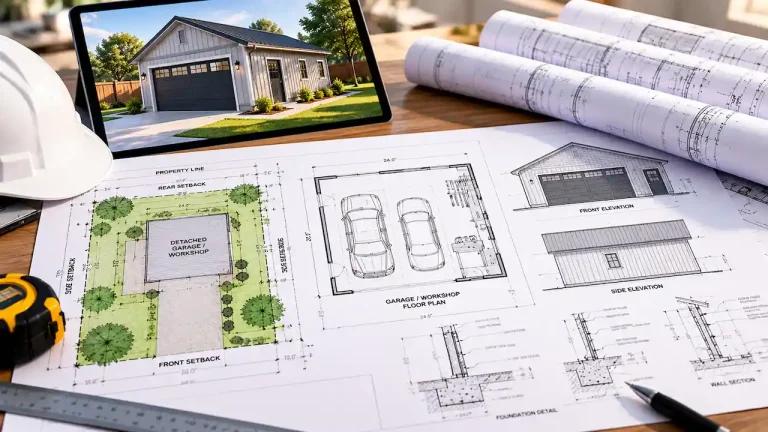
Detached Garages and Workshops
A conventional detached garage may require relatively straightforward drawings. A large metal workshop, complex foundation, or structure supporting heavy equipment may require professional engineering.
Our garage, shed, and carport site plan services can help document the proposed building location while the structural requirements are evaluated separately.
Do Commercial Permit Drawings Need a PE Stamp?
Commercial construction often involves more extensive professional design requirements than a straightforward residential accessory structure. Structural systems, mechanical equipment, electrical distribution, plumbing systems, and fire protection can all require specialized technical documentation.
However, it would be inaccurate to claim that every sheet in every commercial permit package must automatically carry a PE stamp. The applicable professional licensing laws, statutory exemptions, project characteristics, and permitting requirements determine which documents must be prepared and sealed by appropriately licensed professionals.

Commercial Structural Plans
Commercial foundations, framing systems, and structural modifications may require professional engineering. The structural engineer’s scope should clearly identify the systems and details covered by the sealed documents.
Mechanical, Electrical, and Plumbing Plans
Certain commercial MEP designs may involve regulated engineering services. Where professional engineering is required, the appropriate licensed professional must take responsibility for the relevant engineering documents. The need for an engineer’s seal should be established during project planning rather than discovered after the drawings are complete.
Our Texas commercial permit plan services help coordinate documentation for commercial construction projects.
Does a Texas Site Plan Need a PE Stamp?
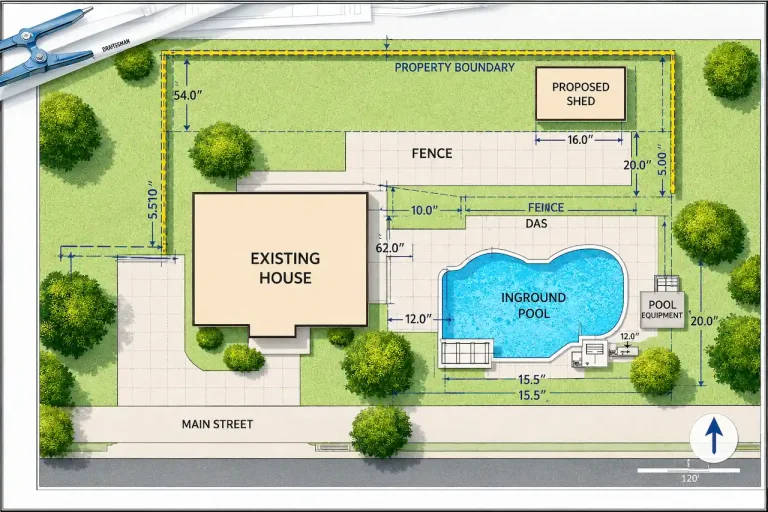
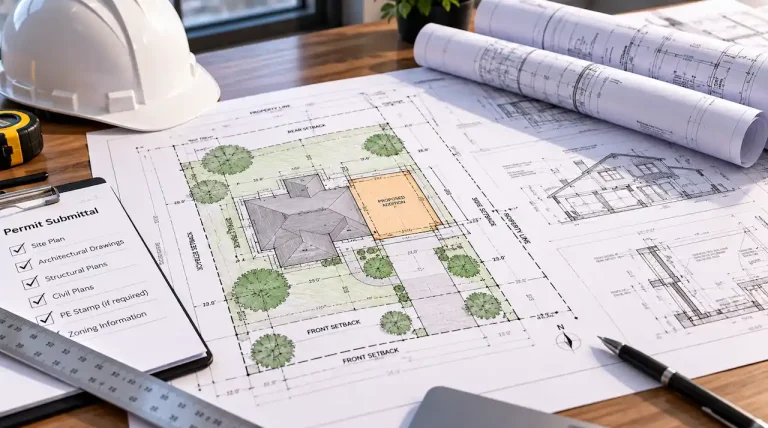
Not every site plan requires professional engineering. A basic residential site plan showing property boundaries, an existing house, a proposed garage, and setback dimensions may not involve regulated engineering design. However, site plans can become more complex when the project includes drainage systems, grading, stormwater facilities, utility infrastructure, or other engineered improvements.
Basic Residential Site Plans
A residential site plan may primarily communicate building placement and relevant property features. Depending on the jurisdiction, it may be prepared using acceptable property information without an engineer’s seal.
Our Texas site plan services focus on preparing property layout drawings for permit applications.
Engineered Site Development Plans
Commercial developments and complex sites may require civil engineering for grading, drainage, utilities, and related infrastructure. In those circumstances, engineering documents may need to be sealed by the responsible licensed professional.
Our Texas commercial site plan services can help identify the broader drawing coordination required for qualifying projects.
Stamped vs Unstamped Permit Drawings: What’s the Difference?
The difference between stamped and unstamped drawings is not simply the appearance of the title block. The primary distinction is whether the document is engineering work for which a licensed professional has accepted responsibility.
| Unstamped permit drawings | PE-stamped engineering drawings |
|---|---|
| May be suitable for certain exempt or non-engineering work | Used for engineering work requiring professional sealing |
| Can document layouts and basic construction information | Document engineering design within the engineer’s scope |
| Must still satisfy applicable permit requirements | Must also satisfy applicable professional practice requirements |
| Do not represent a licensed engineer’s certification | Identify the responsible licensed engineer |
| May be accepted for qualifying projects | May be required for structural or other technical designs |
An unstamped drawing is not automatically incomplete. Likewise, a stamped drawing is not automatically sufficient for every permit requirement. The correct documentation depends on the proposed work and the responsible authority’s review criteria.
What Happens If the Permit Office Requests Stamped Drawings?
Receiving a correction notice requesting a PE stamp does not necessarily mean the entire project must be redesigned. First, identify exactly which drawings or calculations the reviewer is requesting. The authority may need engineered foundation details, a structural beam calculation, a connection design, or another specific technical document.
Next, determine whether the requested work requires licensed engineering and which professional discipline is appropriate. The engineer must evaluate the relevant information and perform the necessary professional services before taking responsibility for the documents.
A legitimate engineering seal cannot be obtained merely by paying someone to stamp drawings they have not properly prepared or reviewed under their professional responsibility.
What Information Should You Provide?
The engineer may need the existing drawings, project address, building dimensions, structural system information, site conditions, and the permitting authority’s comments.
For a metal building, manufacturer structural drawings and column reactions may also be necessary. Providing complete information early can reduce avoidable revisions.
Example: When a Texas Project May Need a PE Stamp
Consider two hypothetical construction projects. The first is a small conventional detached storage structure with a straightforward layout and no unusual structural conditions. The second is a large metal workshop with wide structural spans, heavy equipment, and a foundation designed around steel column reactions.
The first project may qualify for an exemption or accepted prescriptive design approach, depending on the applicable law and local requirements. The second is more likely to require project-specific structural engineering.
| Design consideration | Small conventional structure | Large metal workshop |
|---|---|---|
| Structural system | Conventional framing | Engineered steel framing |
| Foundation | Potentially prescriptive | May require engineered design |
| Building loads | Relatively straightforward | May include concentrated loads |
| Engineering documentation | Depends on applicable exemptions and requirements | More likely to require structural engineering |
| Site plan | May be required | May be required |
| PE stamp | Not automatically required | Depends on engineering scope and applicable law |
This is a general planning comparison, not a completed client project or a determination of legal requirements for a particular property.
Common Mistakes When Requesting PE Stamp Permit Plans
One frequent mistake is waiting until the permit application is rejected before determining whether engineering is required. Another is assuming that a manufacturer-provided stamp covers every aspect of the project. Property owners may also confuse a boundary survey, architectural drawing, structural calculation, and engineering seal.
These documents serve different purposes and may be prepared by different qualified professionals. A clear project scope helps prevent ordering the wrong service.
Our article about common Texas site plan rejection reasons explains related documentation problems that can delay permit review.
How to Determine Whether Your Texas Plans Need a PE Stamp
The best approach is to evaluate the project’s professional design requirements before finalizing the drawing package. Start by identifying the building type, intended use, structural system, and project location. Next, request the relevant permit checklist and determine which drawings involve regulated engineering services.
For projects involving structural complexity, unusual site conditions, or commercial building systems, consult an appropriately licensed professional early. If the authority requests additional documentation, obtain the specific comments and clarify which drawings require professional engineering.
Finally, confirm that all sealed documents are coordinated with the architectural, site, and other permit drawings. This approach can help prevent inconsistent plans and unnecessary resubmissions.
Why Choose Site Plans TX for PE Stamp and Permit Drawing Services?
Site Plans TX helps homeowners, contractors, and developers prepare coordinated permit drawing packages for construction projects across Texas.
Our services include site plans, residential and commercial permit drawings, structural engineering coordination, and PE stamp services where applicable. We focus on understanding the project’s proposed construction and identifying the documentation needed for submission.
Where professional engineering is required, the relevant work must be evaluated and sealed by an appropriately licensed engineer acting within their professional responsibilities.
Get Your Texas PE-Stamped Permit Drawings Prepared
Need structural engineering, foundation plans, or professionally sealed drawings for a Texas construction permit?
Site Plans TX can help you coordinate the appropriate engineering documentation and prepare a complete permit drawing package for your project. Whether you’re planning a residential addition, detached garage, metal workshop, or commercial improvement, identifying the engineering requirements early can help avoid unnecessary delays.
Contact Site Plans TX to discuss your project and request a quote for permit drawings and applicable engineering services.
FAQ’s About Texas PE Stamp Requirements
1. Do all Texas building permits require a PE stamp?
No. Some projects may qualify for statutory exemptions or accepted prescriptive design approaches. Other projects require licensed engineering because of their scope, complexity, or applicable requirements.
2. Does a residential house need an engineer’s stamp in Texas?
Not every residential house requires every drawing to be sealed by an engineer. The requirements depend on applicable exemptions, the proposed structural design, site conditions, and local permitting standards.
3. Do Texas metal buildings require engineered plans?
Many metal buildings include engineered structural systems. Depending on the project, additional engineering may be needed for foundations, connections, or other structural elements.
4. Can a contractor stamp engineering drawings in Texas?
A contractor cannot apply a professional engineer’s seal unless the individual is a properly licensed engineer and meets the requirements for taking professional responsibility for the engineering work.
5. Can an engineer stamp plans prepared by someone else?
An engineer must comply with professional responsibility and sealing rules. Simply applying a seal to another person’s drawings without the required professional involvement is not acceptable.
6. Do Texas foundation plans need a PE stamp?
Some foundation designs require professional engineering, particularly when structural or site conditions demand project-specific analysis. The requirement depends on the project and applicable regulations.
7. Does a residential site plan require an engineer’s seal?
Not automatically. Basic site layout drawings may not require engineering, while grading, drainage, utility, or other engineered site improvements may require professionally sealed documents.
8. Are PE-stamped plans automatically approved for permits?
No. A professional seal does not replace the permitting authority’s review or guarantee approval. The project must still satisfy applicable requirements.
9. Can I get a PE stamp after my permit application is rejected?
You may be able to obtain the necessary engineering services after receiving correction comments. The engineer must perform an appropriate evaluation before sealing any documents.
10. How much does a Texas PE stamp cost?
The cost depends on the engineering scope, structural complexity, available documentation, and work required. A foundation design, structural calculation, and full engineering package can involve very different levels of effort.
- Commercial Tenant Improvement Plans in Texas: Change of Use, ADA, Life Safety & MEP
- Texas Home Addition Permit Plans: Site, Foundation, Framing & MEP
- Do Texas Permit Drawings Need a PE Stamp?
- Texas Site Plan Requirements: What Must Be Shown for a Permit?
- Detached Garage & Workshop Permit Plans in Texas

Engineer Wasim
I have been preparing permit drawings since 2015, across residential, commercial, structural, site plan and engineering coordination projects. Site Plans TX focuses that experience on Texas permit rules and local review criteria.