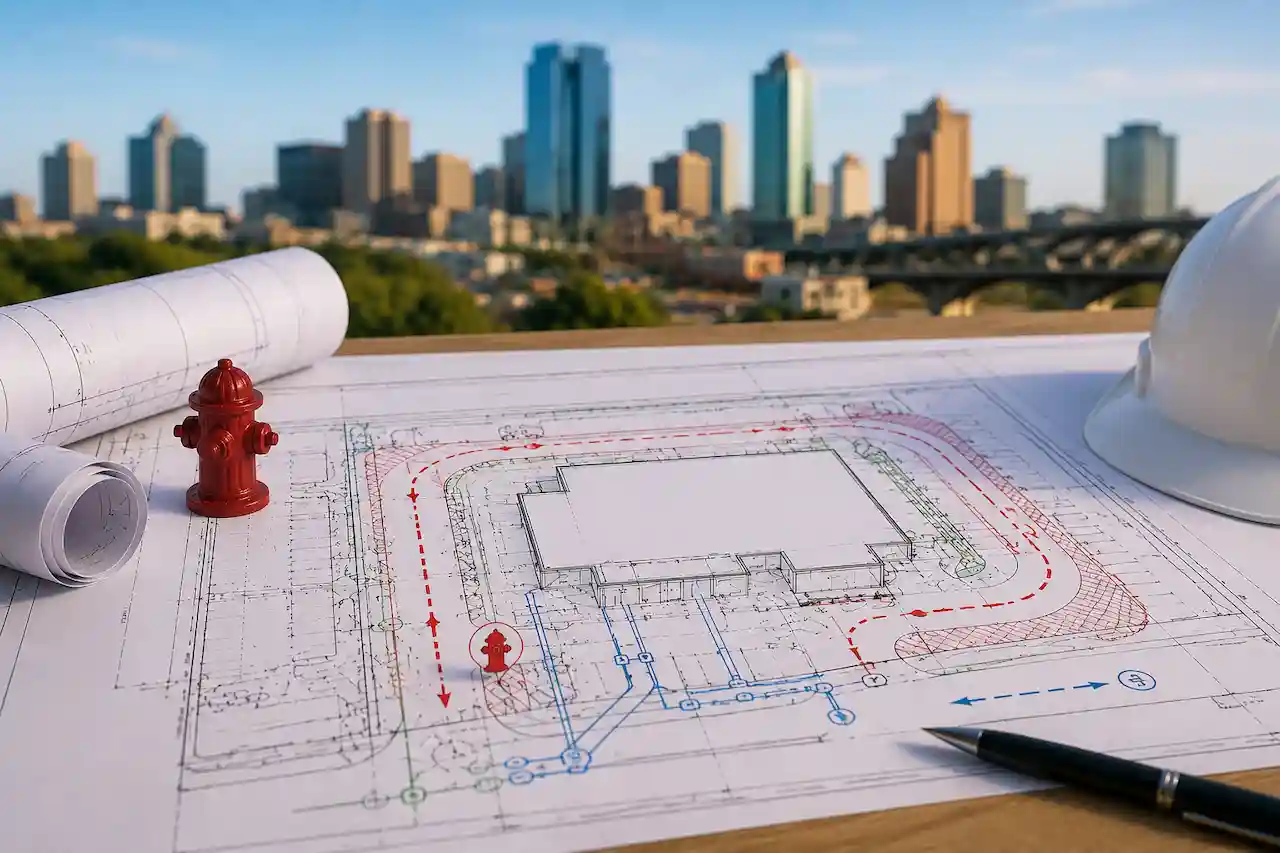
A commercial Fort Worth site plans are more than a drawing showing where a building will sit on a property. The City uses site plans to review important development details such as property boundaries, building placement, parking, driveways, fire lanes, fire hydrants, easements, sidewalks, and utility infrastructure. The City of Fort Worth specifically states that site plans are used by multiple departments to verify requirements ranging from parking to fire hose access around a building, which is why complete and accurate measurements are essential.
For commercial projects, fire access and utility infrastructure deserve particular attention. A site plan may need to show the location of existing and proposed fire hydrants, fire lanes, water and sanitary sewer services, easements, and other site improvements. If these items are missing or incorrectly located, the project can face review comments, redesigns, or delays.
What Is a Fort Worth Site Plan?
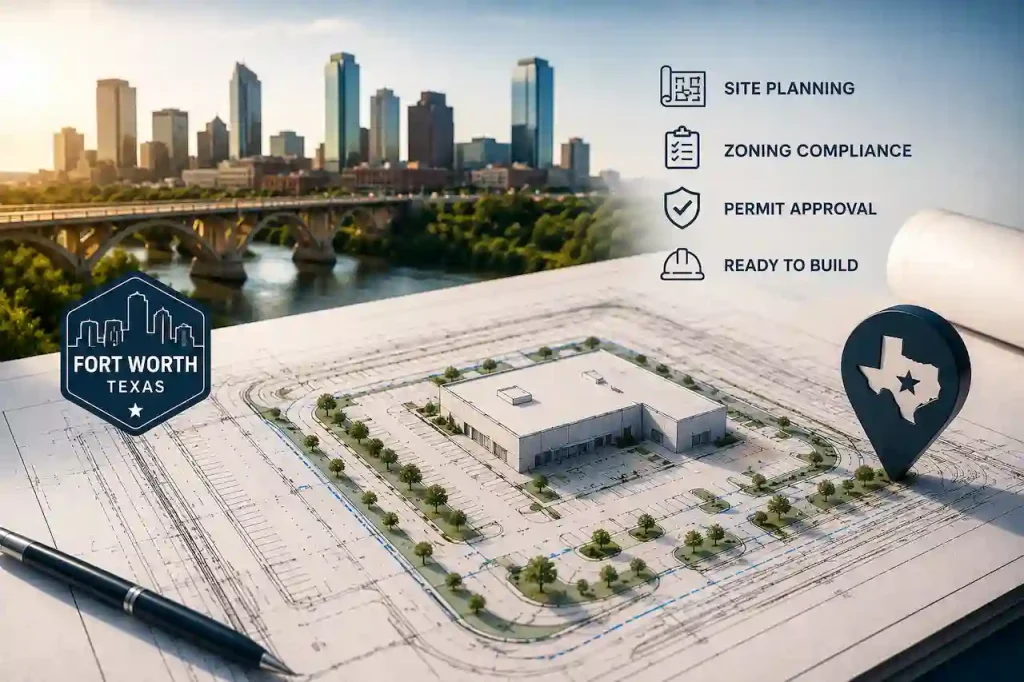
A site plan is a scaled drawing that shows existing and proposed conditions on a property. For a new commercial building or an addition, the plan typically identifies the property boundaries, structures, parking areas, driveways, access routes, easements, sidewalks, fire hydrants, fire lanes, and utility or civil engineering information.
The City of Fort Worth states that a complete site plan should include existing and proposed structures with exact dimensions, parking areas, driveway locations and traffic circulation, lot and building line dimensions, easements, street names, sidewalks, nearby fire hydrants, fire lanes, and a utility or civil engineering site plan showing water and sanitary sewer. This makes the site plan an important coordination document. Building design, fire access, utilities, parking, and site circulation all need to work together rather than being designed independently.
Why Fire Lanes Matter on a Fort Worth Site Plan
Fire lanes are a critical part of commercial site planning because emergency vehicles need reliable access to buildings and other areas of a development. A fire lane is not simply another driveway or paved area. Its location and configuration need to work with the building, site circulation, parking, and emergency access requirements.
Fort Worth’s commercial building plan information specifically identifies fire lanes and the location of the nearest fire hydrants as items that need to be shown on the site plan. A fire lane should therefore be considered during the initial site layout. If parking, landscaping, fences, gates, or other improvements are placed without accounting for emergency access, the design may need to be changed later.
For commercial developments, this coordination is particularly important because larger sites can have multiple buildings, internal drives, loading areas, parking fields, and access points.
What Should Be Shown for Fire Access?
The exact requirements depend on the project, but the site plan should clearly identify applicable emergency access features. These can include fire lanes, driveways, fire apparatus access routes, gates, and nearby or proposed hydrants.
The City’s commercial new construction checklist specifically requires the site plan to show the fire lane, public streets, existing or proposed fire hydrants, property lines, easements, parking, and other relevant site information. Clear labeling is important. Reviewers should be able to understand how emergency vehicles will approach and move around the proposed development without having to interpret an incomplete drawing.
Fire Hydrants and Their Location
Fire hydrants are another important element of a Fort Worth commercial site plan. The City requires the location of the nearest fire hydrants to be shown on applicable commercial building plans, while new hydrant locations may also need to be identified based on project requirements.
A developer should identify existing hydrants during the early site investigation rather than waiting until the final drawing stage. The relationship between hydrants, buildings, fire lanes, water lines, and other site improvements can affect the overall layout. If additional hydrants are needed, the utility design must coordinate with the City’s water system requirements. This is one reason fire protection and utility planning should happen together.
Water and Sewer Utility Plans
Commercial development often requires more than a basic site plan. If new water or sewer service lines are needed, Fort Worth may require a separate utility site plan showing existing and proposed water and sewer services.
The City’s commercial new construction checklist states that a utility site plan is required when new water or sewer service lines are needed. The plan must identify existing and proposed services, their sizes and uses, services to be abandoned, proposed service locations, and other utility features such as backflow preventers and grease traps where applicable. This information helps reviewers understand how the proposed development will connect to public infrastructure.
What Does a Water and Sewer Plan Show?
A utility or civil site plan can include:
- Existing water services
- Proposed water services
- Existing sanitary sewer services
- Proposed sanitary sewer services
- Water service sizes
- Sewer tap sizes
- Domestic water connections
- Irrigation connections
- Fire lines
- Public hydrants
- Sewer taps
- Grease traps
- Backflow prevention
- Utility easements
- Services proposed for abandonment
The City’s commercial permitting information also identifies water tap categories such as domestic, irrigation, fire lines, and fire hydrants, along with sanitary sewer taps and grease traps. Getting these details correct early can help prevent conflicts between the building, parking, landscaping, fire access, and underground utilities.
Why Water and Sewer Capacity Matters
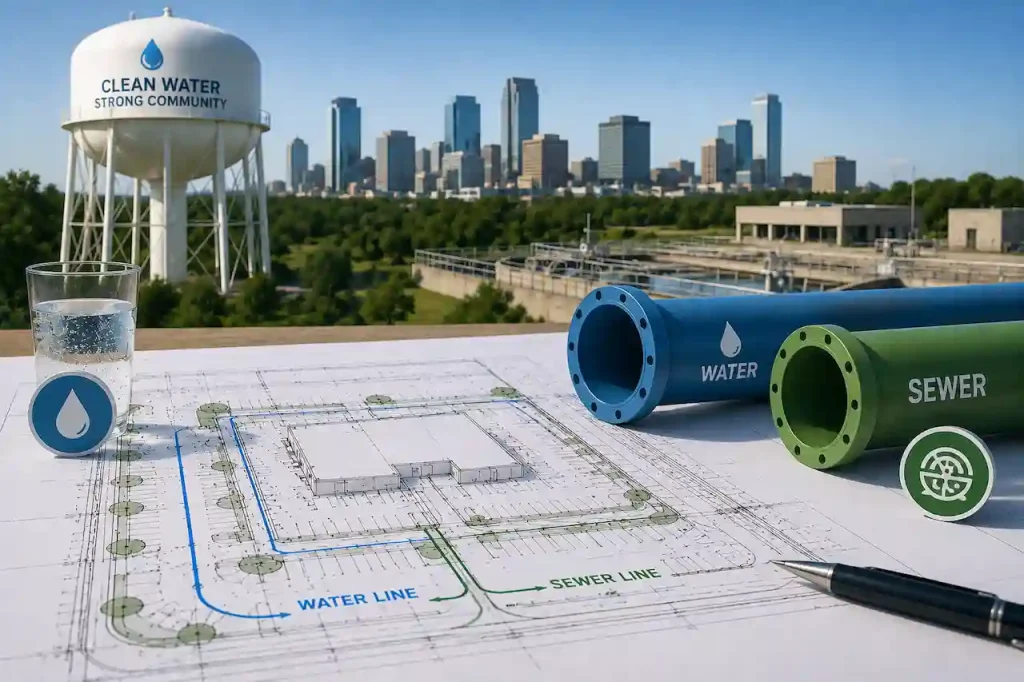
A commercial building needs appropriate utility service for its intended use. The required water and sewer infrastructure can depend on the development, surrounding infrastructure, service availability, and applicable City criteria.
Fort Worth’s Development Services Water Section reviews developer-initiated water and wastewater improvements for compliance with TCEQ regulations, City installation policies, design criteria, and other applicable requirements. The City also reviews plats for water and sewer infrastructure, easements, encroachments, and conditions that could affect development.
For some projects, a pre-development conference can help identify existing water and sewer infrastructure, easements, minimum design criteria, and potential development constraints before formal submission. This early coordination can be valuable when a project requires new water extensions, sewer improvements, or other infrastructure.
Easements and Utility Conflicts
Easements are another site plan feature that should be identified before construction planning is finalized. Utility, drainage, access, and other easements can limit where buildings, parking, landscaping, and other improvements can be placed. Fort Worth’s site plan requirements call for applicable easements to be shown on the plan. The City’s commercial permitting information also identifies electrical, storm drainage, water and sewer, utility, and public open space easements among the information that may need to be shown.
Ignoring an easement can result in a major design problem. A building may appear to fit within the property boundaries while still conflicting with a recorded or required easement. The site plan should therefore be coordinated with the property survey and available utility information before the layout is finalized.
Parking and Internal Circulation
Fire access and utilities cannot be planned separately from parking and vehicle circulation. The site plan must show the parking areas, required parking spaces, driveways, and traffic circulation system.
For example, moving a fire lane to accommodate additional parking could affect emergency access. Moving a utility line could affect landscaping or parking. Relocating a building could change the location of driveways and fire hydrants. A coordinated site plan helps identify these conflicts before construction documents are completed.
What Should a Fort Worth Commercial Site Plan Include?
Although requirements vary by project, a commercial site plan can include:
- Property lines
- Existing and proposed buildings
- Building dimensions
- Setbacks and building lines
- Parking spaces
- Accessible parking
- Driveways
- Traffic circulation
- Fire lanes
- Existing fire hydrants
- Proposed fire hydrants
- Water services
- Sewer services
- Utility easements
- Drainage easements
- Sidewalks
- Streets and alleys
- Loading areas
- Other site improvements
Fort Worth’s commercial building plan guidance specifically identifies these types of features as part of the site plan review process. The plan should be drawn to scale and use clear dimensions and labels. The City emphasizes that complete and accurate measurements are important for avoiding delays in permit processing.
How to Prepare a Fort Worth Site Plan
The most effective approach is to review the property before developing the final layout.
1. Review the Property Survey
Start with the existing survey and recorded plat. Confirm property boundaries, easements, streets, and other existing conditions.
2. Identify Existing Utilities
Determine where existing water, sewer, electrical, storm drainage, and other utilities are located.
3. Check Fire Access
Identify existing hydrants and determine how emergency vehicles will access the proposed building.
4. Plan Water and Sewer Connections
Determine whether the project requires new water or sewer services and identify the appropriate service locations.
5. Coordinate Parking and Driveways
Design parking and vehicle circulation around fire access, building entrances, utilities, and site constraints.
6. Prepare the Site Plan
Show existing and proposed structures, property lines, parking, fire lanes, hydrants, utilities, easements, sidewalks, and other required information.
7. Review the Plan Before Submission
Check dimensions, labels, utility information, fire access, and other required details against the current City requirements.
8. Coordinate With the Appropriate Departments
Projects involving new water or sewer infrastructure may require Development Services Water Section review, while fire access and other building-related requirements may involve additional City review.
Common Fort Worth Site Plan Mistakes
One common mistake is treating the site plan as a simple architectural drawing. A commercial site plan needs to coordinate multiple development requirements.
Another mistake is showing the building and parking but leaving out nearby fire hydrants or fire lanes. Fort Worth specifically identifies these features as important site plan information.
Utility information is another common problem. If new water or sewer services are needed, the utility plan needs to clearly identify proposed services, sizes, uses, and related infrastructure.
Developers should also avoid designing around outdated utility information. Existing water and sewer infrastructure, easements, and development standards should be confirmed before finalizing the design.
Final Thoughts
A Fort Worth commercial site plan needs to do more than show where a building will be constructed. It needs to demonstrate how the development will function as a complete site, including parking, vehicle circulation, fire access, hydrants, utilities, easements, sidewalks, and other improvements.
Fire lanes, fire hydrants, and water and sewer infrastructure should be considered early in the design process. Waiting until the final stages to address these items can create conflicts that require changes to the building, parking, landscaping, or internal circulation.
The City of Fort Worth specifically requires commercial site plans to identify important features such as fire lanes, nearby hydrants, driveways, easements, parking, and water and sanitary sewer information. For projects requiring new water or wastewater infrastructure, early coordination with the City’s Development Services Water Section can also help identify infrastructure constraints and applicable design requirements.
Before submitting a commercial development application, review the current City requirements and make sure the site plan accurately represents existing and proposed conditions. A coordinated plan can reduce corrections, avoid unnecessary redesigns, and help move the project through review more efficiently.
Frequently Asked Questions About Fort Worth Site Plans
1. What is a Fort Worth site plan?
A Fort Worth site plan is a scaled drawing showing existing and proposed conditions on a property. It can include buildings, parking, driveways, fire lanes, hydrants, easements, sidewalks, utilities, and other site improvements.
2. Does a commercial site plan need to show fire lanes?
Yes. Fort Worth’s commercial building plan requirements identify fire lanes as information that should be shown on the site plan.
3. Do fire hydrants need to be shown on a Fort Worth site plan?
Yes. The City identifies the location of the nearest fire hydrants and applicable new hydrants as required site plan information for commercial projects.
4. When is a utility site plan required?
A utility site plan is required when new water or sewer service lines are needed for the development. The plan must identify applicable existing and proposed water and sewer services and related utility features.
5. What does a water and sewer utility plan show?
It can show existing and proposed water and sewer services, service sizes and uses, fire lines, hydrants, sewer taps, grease traps, backflow preventers, and services that will be abandoned.
6. Can fire lanes affect parking layout?
Yes. Fire access needs to be coordinated with parking, driveways, buildings, gates, and internal circulation. A change to one part of the site can affect the others, which is why these features should be planned together.
7. Why are utility easements important?
Utility easements can restrict where buildings and other improvements can be placed. Fort Worth requires applicable easements to be identified on site plans, making them an important part of early site analysis.
8. Does Fort Worth review water and sewer plans?
Yes. The City’s Development Services Water Section reviews developer-initiated water and wastewater improvements for compliance with applicable regulations, City policies, and design criteria.
9. Should fire access and utilities be planned before the building layout is finalized?
Yes. Coordinating fire lanes, hydrants, water and sewer services, parking, and building placement early can help prevent conflicts and costly redesigns during later review stages.
10. Where can I find Fort Worth site plan requirements?
The City of Fort Worth Development Services Department publishes current site plan and commercial building plan requirements. Applicants should verify the requirements for their specific project before preparing and submitting the final plan.