In this guide
- Do You Need a Permit for a Home Addition in Texas?
- What Types of Home Additions Require Permit Plans?
- What Drawings Are Required for a Texas Home Addition Permit?
- Existing vs Proposed Floor Plans
- Site Plan Requirements for Home Additions in Texas
- Foundation Plans for Texas Home Additions
- Framing and Structural Tie-In Requirements
- Electrical Plans for Home Additions
- Plumbing Plans for Kitchen and Bathroom Additions
- HVAC and Ventilation Requirements
- Energy Code Requirements for Texas Home Additions
- Texas Home Addition Permit Rules by Location
- Example: Existing House vs Proposed Home Addition
- Common Reasons Home Addition Permit Plans Get Rejected
- How to Prepare a Complete Home Addition Permit Package
- Why Choose Site Plans TX for Home Addition Permit Drawings?
- Get Your Texas Home Addition Permit Plans Prepared
- FAQ’s About Texas Home Addition Permits
Adding another bedroom, expanding your kitchen, building a family room, or extending your home can make your existing property more comfortable without requiring you to move. However, before construction begins, you need to understand the home addition permit requirements in Texas. A home addition permit Texas is different from constructing a completely separate building. The new space must connect safely to the existing structure, and the design may affect the foundation, roof framing, electrical system, plumbing, heating and cooling, and property layout.
Even a relatively small addition can introduce complications if the new foundation does not align with the existing house, the proposed footprint conflicts with a setback, or the electrical and mechanical systems cannot support the extra space. Texas home addition permit requirements also vary by jurisdiction. A project in Austin may follow different development standards from one in Houston, Dallas, San Antonio, or an unincorporated county area.
This guide explains the drawings commonly required for a Texas home addition permit, how new construction should connect to the existing house, and what to prepare before submitting your application.
Do You Need a Permit for a Home Addition in Texas?
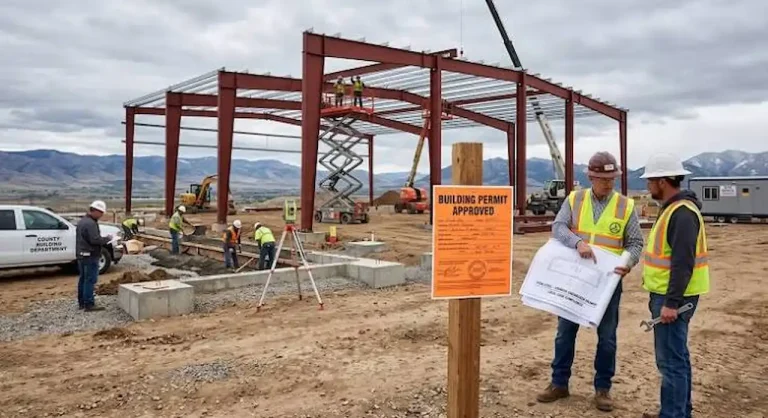
In most incorporated Texas cities, adding new habitable square footage to an existing house requires a building permit. A home addition changes the building’s size, structure, or systems. The permitting authority may need to review the proposed foundation, framing, roof connections, energy performance, and other construction details.
Additional permits or trade approvals may be required when the work includes electrical, plumbing, or HVAC modifications. A simple interior renovation may have different requirements from an addition that extends the building footprint. Outside city limits, county authority over residential construction may be more limited. However, floodplain regulations, septic approvals, subdivision restrictions, and other requirements can still affect the project.
Before preparing final drawings, identify the responsible permitting authority and request the applicable residential addition checklist.
Our Texas residential permit plan services can help organize the documentation required for your proposed addition.
What Types of Home Additions Require Permit Plans?
Home additions can take several forms, and the scope of the project influences the required drawings.
Bedroom and Living Room Additions
Adding a bedroom, family room, or other habitable space usually involves new foundations, exterior walls, roof framing, insulation, and electrical systems. Bedrooms may also need compliant emergency escape and rescue openings, depending on the adopted building code and applicable exceptions.
The plans should clearly show the new room’s dimensions, openings, and connection to the existing home.
Kitchen and Bathroom Additions
Kitchen and bathroom additions introduce additional plumbing, ventilation, and electrical considerations. The existing water supply, drainage, and electrical systems may need evaluation to determine whether they can accommodate the new fixtures and equipment.
A bathroom addition on a septic-served property can also require wastewater system review.
Second-Story Additions
Adding another floor is generally more structurally complex than extending a house at ground level. The existing foundation, walls, and framing must be evaluated for the additional loads. Second story additions may require substantial structural engineering and detailed connection drawings.
Garage and Room Extensions
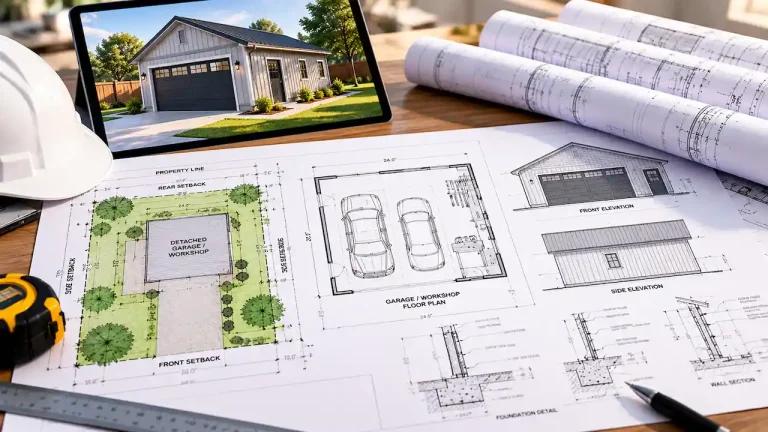
Extending an existing garage or converting part of it into living space can involve foundation modifications, new walls, roof alterations, and changes to the building envelope. The design should clearly distinguish the original construction from the proposed work.
For projects requiring multiple coordinated disciplines, Texas full permit drawing sets help bring the relevant information together.
What Drawings Are Required for a Texas Home Addition Permit?
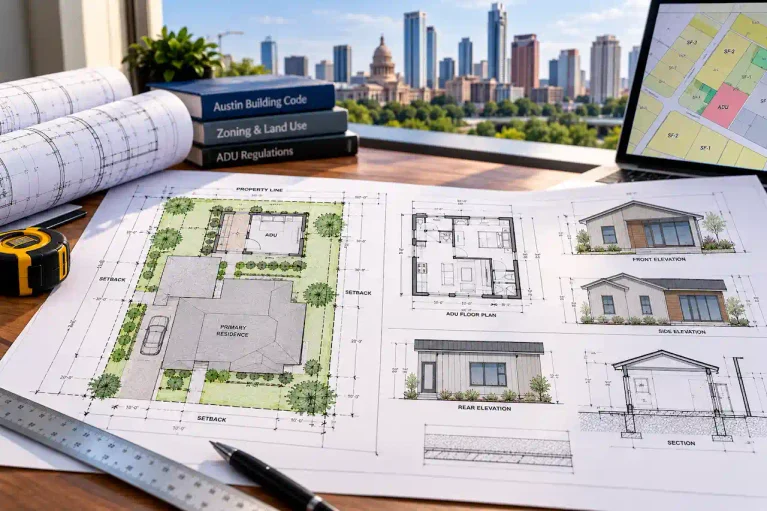
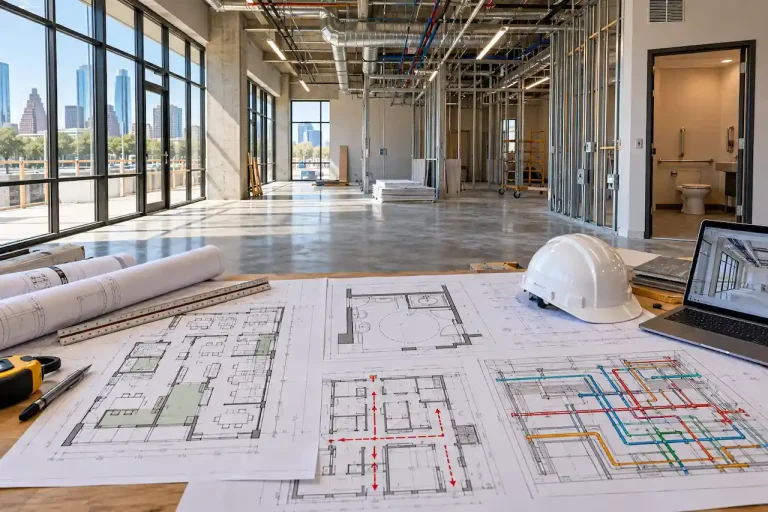
A complete home addition permit package must explain what exists, what will be removed or modified, and what will be constructed. The exact drawing requirements depend on the jurisdiction and the project’s complexity. Common documents include:
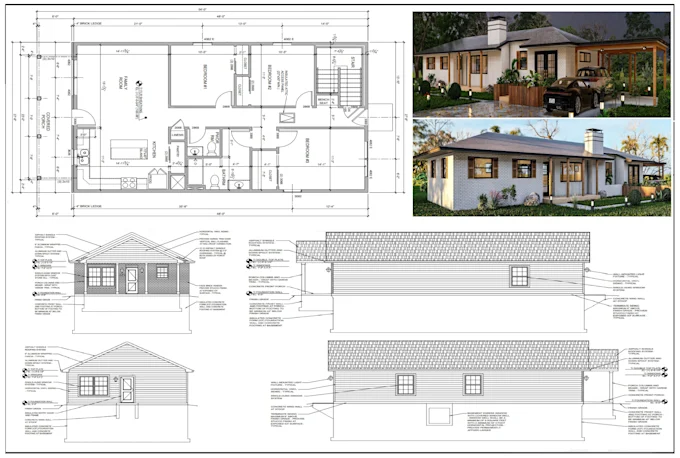
- Existing and proposed floor plans showing room dimensions, walls, doors, windows, and the addition’s layout
- A site plan identifying the existing house, proposed expansion, setbacks, property boundaries, and relevant easements
- Demolition plans where existing walls, windows, roofing, or other building elements will be removed
- Foundation plans showing new footings, slabs, reinforcement, and connections to existing construction
- Framing and structural drawings for walls, beams, headers, roof systems, and load-bearing modifications
- Electrical, plumbing, and HVAC plans where building systems are added or changed
- Exterior elevations, building sections, insulation details, and applicable energy compliance documentation
Not every addition requires every document listed. A straightforward single-story room extension may have different submission requirements from a second-story addition or major kitchen expansion. The most important consideration is coordination. All drawings should describe the same proposed construction and use consistent dimensions.
Existing vs Proposed Floor Plans
Existing and proposed floor plans are essential for explaining the scope of a home addition. The permitting authority needs to understand which portions of the house will remain, which elements will be altered, and how the new construction will connect to the original building.
Existing Conditions
The existing floor plan should identify relevant rooms, exterior walls, openings, and dimensions. Where structural modifications are proposed, the drawings may also need to identify existing load-bearing elements. Accurate existing-condition information is important because older homes may have been modified since their original construction.
An outdated floor plan should not be assumed to represent the building’s current condition.
Proposed Addition Layout
The proposed floor plan should clearly show the new space and its relationship to the existing rooms. For a bedroom addition, the drawings may show the new room dimensions, closet, windows, doors, and access from the existing hallway. For a kitchen extension, the plan may identify new cabinetry, appliances, plumbing fixtures, and changes to interior circulation.
Demolition and Modification Plans
If the addition requires removing an existing exterior wall or changing windows and doors, the work should be identified clearly. Demolition plans help distinguish elements being removed from those remaining in place. They can also help prevent confusion during structural review and construction.
Site Plan Requirements for Home Additions in Texas
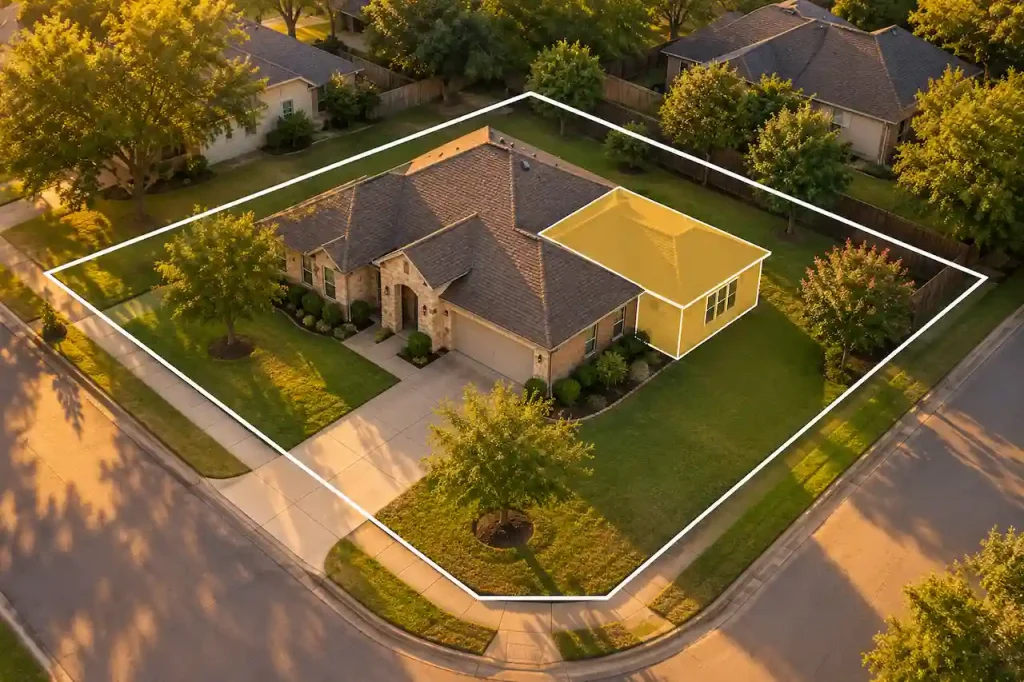
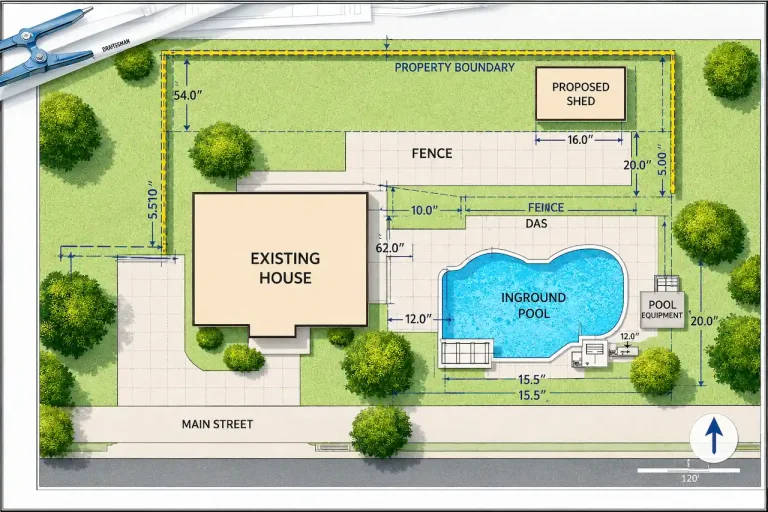
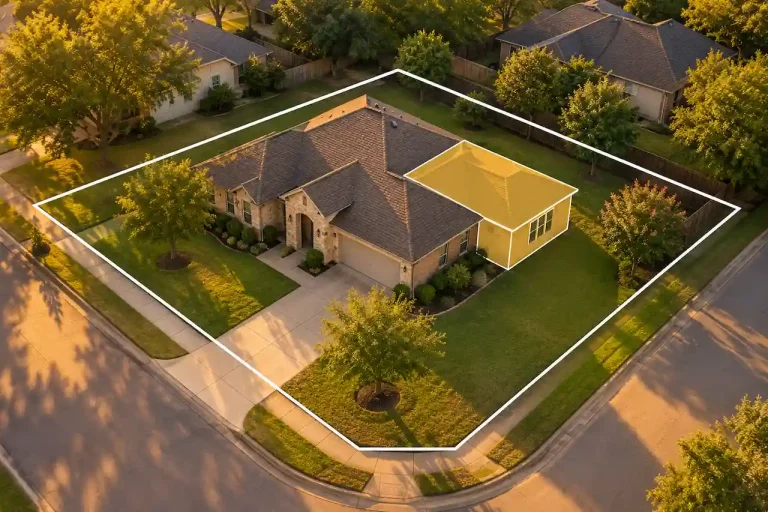
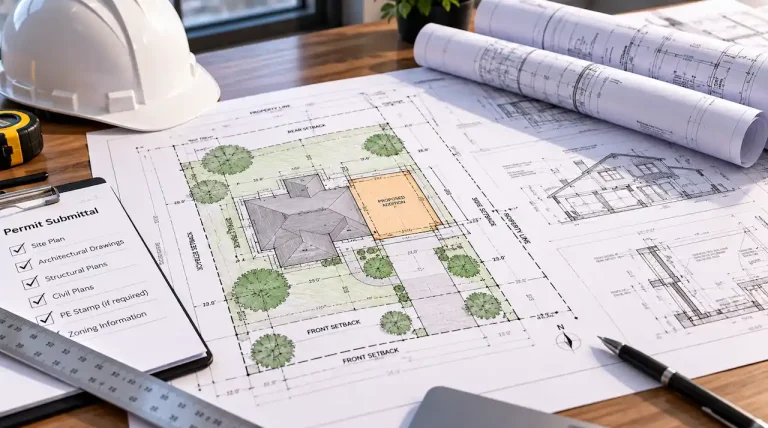
A home addition increases or changes the building footprint, making the site plan particularly important. The site plan should identify the existing house and show exactly where the proposed addition will extend. It may also need to show property boundaries, setbacks, easements, access, and other relevant improvements.
A clear Texas site plan for permits helps reviewers understand whether the proposed addition fits within the available building area.
Property Boundaries and Building Setbacks
A proposed addition must comply with applicable development requirements, including setbacks. Even when the existing house is legally located near a property line, extending that wall may not automatically be permitted. The proposed construction should be evaluated against current requirements and any applicable rules for existing nonconforming structures. Corner lots, irregular properties, and lots with multiple easements may require additional planning.
Lot Coverage and Impervious Surfaces
A home addition may increase the area covered by roofs, concrete, or other impervious surfaces. Some jurisdictions limit building coverage or total impervious cover. These restrictions can affect the size and placement of the proposed addition.
Easements and Drainage
An addition should not be placed within a restricted utility or drainage easement without appropriate authorization. New construction can also affect surface drainage around the home. The site plan should identify relevant restrictions before the foundation design is finalized.
For projects where the property layout is the main concern, a Texas plot plan for permit can help document the proposed building footprint.
Foundation Plans for Texas Home Additions
The foundation is one of the most important technical considerations when extending an existing house. A new foundation must support the addition while accounting for its relationship to the original structure. The existing foundation may have been built under different design conditions, construction methods, or soil assumptions.
Slab-on-Grade Home Additions
Many Texas homes use concrete slab foundations. A proposed addition may require a new slab with perimeter beams, reinforcement, and other structural details appropriate to the site and design. The foundation plan should identify dimensions, elevations, reinforcement, and the intended connection or separation from the existing foundation.
Connecting New and Existing Foundations
New and existing foundations do not necessarily behave in the same way. Differences in soil conditions, foundation depth, structural loading, and construction age can influence movement. The design should consider how the new foundation interacts with the existing house.
Depending on the circumstances, the engineer may specify a structural connection, movement joint, or another suitable detail.
Expansive Soil Considerations
Some Texas properties have expansive soils that change volume as moisture conditions vary. These conditions can affect foundation performance. Where site conditions require engineering analysis, the foundation design should account for the relevant soil and structural information.
Our Texas structural engineering plans services can support projects requiring coordinated foundation and structural documentation.
Framing and Structural Tie-In Requirements
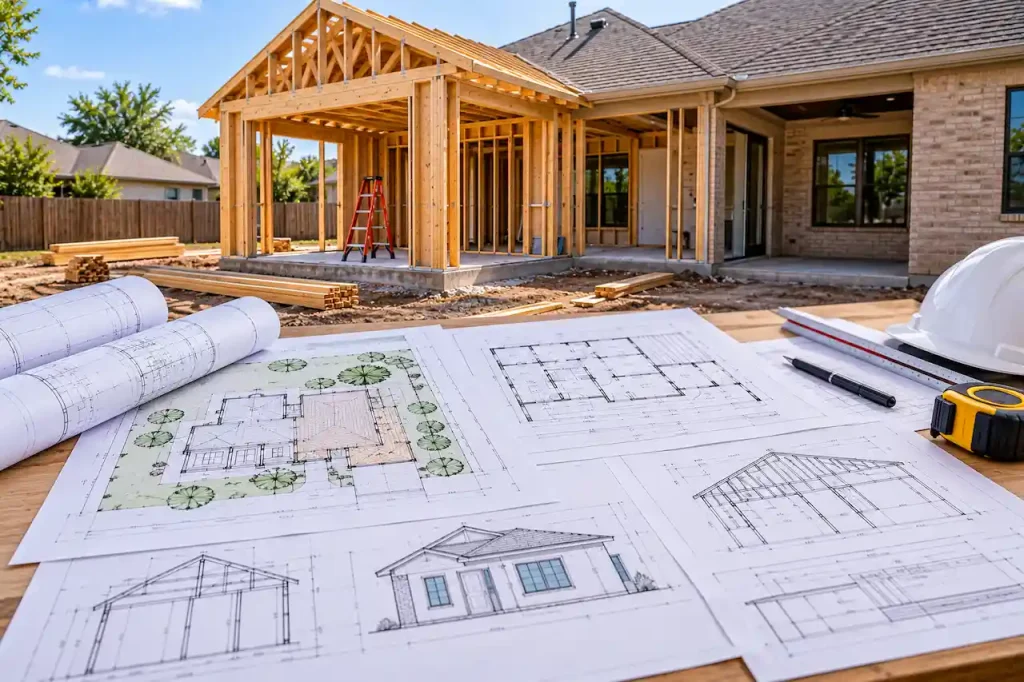
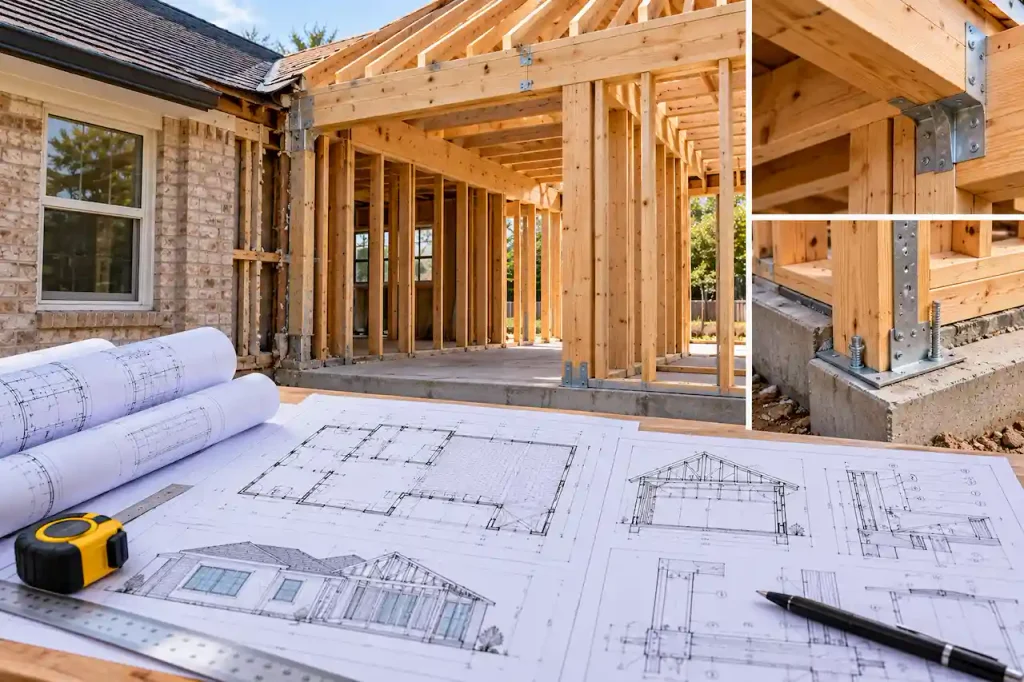
A home addition must connect safely to the existing building. The connection can affect walls, beams, headers, roof framing, and the path through which structural loads reach the foundation.
Removing Existing Exterior Walls
Many additions require opening or removing part of an existing exterior wall. That wall may support roof framing or other building loads. If the proposed opening affects a load-bearing element, an appropriate beam, header, or other structural solution may be required. The drawings should show the proposed structural modifications and how loads will be transferred.
Roof Framing Connections
Roof tie-ins can be complicated, particularly when the existing roof has multiple slopes, valleys, or unusual framing arrangements. The proposed roof should account for drainage, structural support, and weather protection. Poorly coordinated roof geometry can create construction difficulties and increase the risk of water intrusion.
Second-Story Structural Support
A second-story addition places additional loads on the existing structure. The foundation and lower-level framing must be evaluated to determine whether they can support the proposed work. Structural strengthening may be necessary.
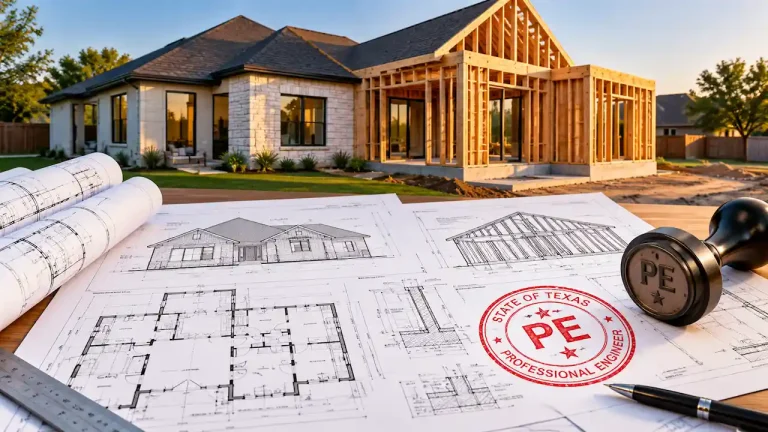
For projects requiring professional engineering, our Texas PE stamp services can help coordinate appropriate engineering review and documentation.
Electrical Plans for Home Additions
Adding new rooms generally requires electrical work. The permit drawings may need to show receptacles, lighting, switches, smoke alarms, circuits, and electrical equipment. A new bedroom or family room may have relatively straightforward electrical needs. A kitchen addition, however, can introduce additional circuits and significant electrical loads.
Existing Electrical Panel Capacity
Before adding new circuits, the existing electrical service and panel capacity should be evaluated. A panel that already serves the original house may not have sufficient capacity for the proposed equipment. The electrical design should account for applicable load requirements and the intended use of the new space.
Lighting and Safety Devices
New habitable rooms may require specific lighting, receptacle, and alarm arrangements. Smoke and carbon monoxide alarm requirements can also affect existing portions of the home when additions or alterations are performed. The applicable requirements depend on the adopted codes and project scope.
Plumbing Plans for Kitchen and Bathroom Additions
Plumbing requirements become especially important when an addition includes a bathroom, laundry area, or kitchen. The design must consider how the new fixtures connect to the existing water supply, drainage, and venting systems.
Water Supply and Drainage
New plumbing fixtures may require additional supply piping and drainage connections. The available pipe capacity, connection locations, and required slopes can influence the proposed layout. Where underground plumbing crosses the new foundation, the drawings should coordinate pipe locations with structural details.
Septic System Capacity
For properties served by on-site sewage facilities, an additional bedroom or bathroom may affect wastewater system requirements. The existing system’s approved capacity should be reviewed before finalizing the addition. Additional authorization or system modifications may be necessary. This consideration is particularly important for rural properties and homes outside municipal sewer service areas.
HVAC and Ventilation Requirements
Adding conditioned floor area changes the heating and cooling demands of a house. An existing HVAC system may not have sufficient capacity to serve the additional space effectively. Simply extending ductwork into the new room without evaluating system performance can create uneven temperatures and airflow problems.
Extending an Existing HVAC System
If the existing system can support the additional load, the design may include new ducts, registers, and return-air arrangements. The proposed work should be evaluated using applicable mechanical design requirements.
Installing a Separate HVAC System
Some additions may benefit from a separate heating and cooling system. This can be useful when the new space is far from the existing equipment or has different conditioning needs. The final choice should reflect the building’s layout, energy requirements, and mechanical design.
Ventilation for New Rooms
Bathrooms, kitchens, and other occupied spaces may have specific ventilation requirements. The mechanical drawings should identify the proposed equipment and ventilation arrangements where required.
Energy Code Requirements for Texas Home Additions
New habitable space generally must meet applicable energy conservation requirements. The relevant standards depend on the adopted code, jurisdiction, climate conditions, and scope of construction. A home addition may require appropriate insulation, energy-efficient windows, air sealing, and compliant heating and cooling equipment.
Wall and Roof Insulation
New exterior walls and roof assemblies should be designed to meet applicable thermal performance requirements. The drawings may need to identify insulation materials and required values.
Windows and Exterior Doors
New windows and doors can affect energy performance. Their thermal properties and installation details should be considered during design.
Existing vs New Building Envelope
The new addition may need to meet current requirements even when the original house was built under older standards. The treatment of existing construction depends on the applicable code provisions and extent of the work. Energy compliance should be addressed before permit submission rather than left until the inspection stage.
Texas Home Addition Permit Rules by Location
Home addition permit requirements are not identical throughout Texas. Austin, Houston, Dallas, San Antonio, and surrounding municipalities have different development standards and submission procedures. For example, an addition may need to comply with local lot coverage limitations, building lines, setback requirements, or neighborhood-specific restrictions. The property’s location determines which rules apply. Homeowners planning projects in Austin can review our Austin site plan services.
For projects in Houston, our Houston site plan information provides another starting point for property-specific planning. A property outside city limits may have a different approval process, but septic, floodplain, subdivision, and private restrictions can still affect the project.
Our guide to Texas extraterritorial jurisdiction explains why jurisdictional boundaries should be confirmed before construction planning.
Example: Existing House vs Proposed Home Addition
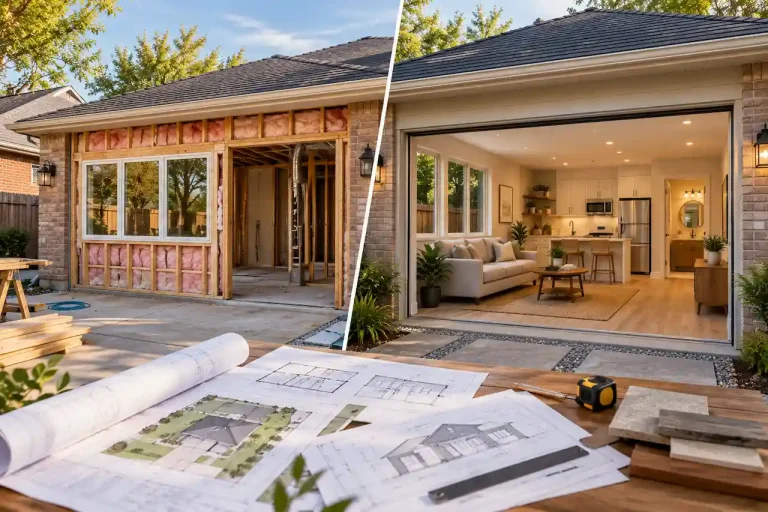
Consider a hypothetical homeowner planning a 300-square-foot bedroom and bathroom addition at the rear of an existing single-story house. The original home has a slab foundation, a pitched roof, and an existing electrical panel and HVAC system. The proposed addition requires a new foundation, exterior walls, roof extension, plumbing connections, and additional electrical circuits.
| Existing conditions | Proposed addition |
|---|---|
| Existing rear exterior wall | New opening connecting the addition |
| Original slab foundation | New foundation designed for the addition |
| Existing roof structure | Extended roof with coordinated framing |
| Existing electrical panel | Additional circuits and lighting |
| Existing plumbing system | New bathroom supply and drainage |
| Existing HVAC equipment | Extended or separate conditioning system |
| Current building footprint | Expanded footprint shown on site plan |
The drawings should identify each change and demonstrate how the new construction connects to the existing house. This is an illustrative scenario, not a completed client project.
Common Reasons Home Addition Permit Plans Get Rejected
Home addition applications can receive correction comments when the proposed drawings are incomplete or inconsistent. Common issues include missing setback dimensions, unclear existing conditions, incomplete structural connections, and foundation details that do not match the proposed building layout.
Other problems can involve electrical capacity, plumbing connections, HVAC design, or missing energy compliance information. A site plan showing one addition size while the architectural plans show another can also create review questions.
Our article on common Texas site plan rejection reasons explains additional documentation problems to avoid.
How to Prepare a Complete Home Addition Permit Package
A successful permit submission begins with accurate information about the existing property and building. First, confirm the responsible permitting authority and the applicable development requirements. Next, document the existing house, including its layout, relevant structural conditions, utility systems, and available construction records.
Prepare the proposed addition layout and verify that the new footprint complies with applicable setbacks, easements, and coverage restrictions. Coordinate the foundation, framing, electrical, plumbing, HVAC, and energy documentation.
Before submission, review the entire drawing set for consistent dimensions, clear construction details, and the information requested by the permitting authority.
Why Choose Site Plans TX for Home Addition Permit Drawings?
Site Plans TX helps homeowners, contractors, and property owners prepare coordinated permit drawings for residential additions and remodeling projects across Texas. Our services include site plans, existing and proposed floor plans, full residential permit drawing packages, structural engineering coordination, and applicable utility documentation.
We focus on documenting the proposed construction clearly and identifying how new work connects to the existing building.
Whether you’re expanding a bedroom, adding a bathroom, extending a kitchen, or planning a second-story addition, our Texas full permit drawing set services can help organize the necessary plans.
Get Your Texas Home Addition Permit Plans Prepared
Planning to expand your kitchen, add a bedroom, build a family room, or construct a second-story addition?
Site Plans TX can help prepare coordinated permit drawings showing your existing home, proposed expansion, foundation, structural connections, and applicable building systems. Share your property location, available survey, existing floor plan or measurements, and the type of addition you’re planning.
Contact Site Plans TX to discuss your project and request a home addition permit drawing quote.
FAQ’s About Texas Home Addition Permits
1. Do I need a permit to add a room to my house in Texas?
In most incorporated Texas cities, adding new habitable space requires a building permit. The application may need architectural, structural, and applicable trade drawings.
2. What drawings are needed for a home addition permit?
Common documents include existing and proposed floor plans, a site plan, foundation and framing details, exterior elevations, and applicable electrical, plumbing, HVAC, and energy documentation.
3. Do home addition plans need an engineer’s stamp in Texas?
Not every addition requires the same engineering documentation. Structural complexity, foundation conditions, applicable professional practice laws, and permitting requirements determine whether professional engineering is necessary.
4. Can I build a home addition without a survey?
Some jurisdictions may accept an existing survey or other reliable property information. A new survey may be necessary when boundaries are uncertain or updated survey documentation is required.
5. How close can a home addition be to the property line?
The required distance depends on local setbacks, property conditions, and applicable development regulations. There is no universal setback distance for all Texas home additions.
6. Does a home addition need a new foundation?
A ground-level addition commonly requires an appropriate foundation, although the design depends on the construction method and site conditions. Second-story additions may instead require evaluation and strengthening of existing structural elements.
7. Can I extend my existing HVAC system into a home addition?
Possibly. The existing equipment and distribution system should be evaluated to determine whether they can support the additional heating and cooling demand.
8. Do bathroom additions require plumbing permits?
Bathroom additions generally involve regulated plumbing work and may require plumbing permits or inspections. Properties with septic systems may also need wastewater approval.
9. Do Texas home additions have to meet current energy codes?
New construction generally must satisfy applicable energy requirements, subject to the adopted code and relevant provisions for additions and alterations.
10. How long does a home addition permit take in Texas?
Permit review times vary by jurisdiction, project complexity, and application completeness. Projects involving major structural modifications or multiple technical reviews may require additional time.
- Commercial Tenant Improvement Plans in Texas: Change of Use, ADA, Life Safety & MEP
- Texas Home Addition Permit Plans: Site, Foundation, Framing & MEP
- Do Texas Permit Drawings Need a PE Stamp?
- Texas Site Plan Requirements: What Must Be Shown for a Permit?
- Detached Garage & Workshop Permit Plans in Texas

Engineer Wasim
I have been preparing permit drawings since 2015, across residential, commercial, structural, site plan and engineering coordination projects. Site Plans TX focuses that experience on Texas permit rules and local review criteria.