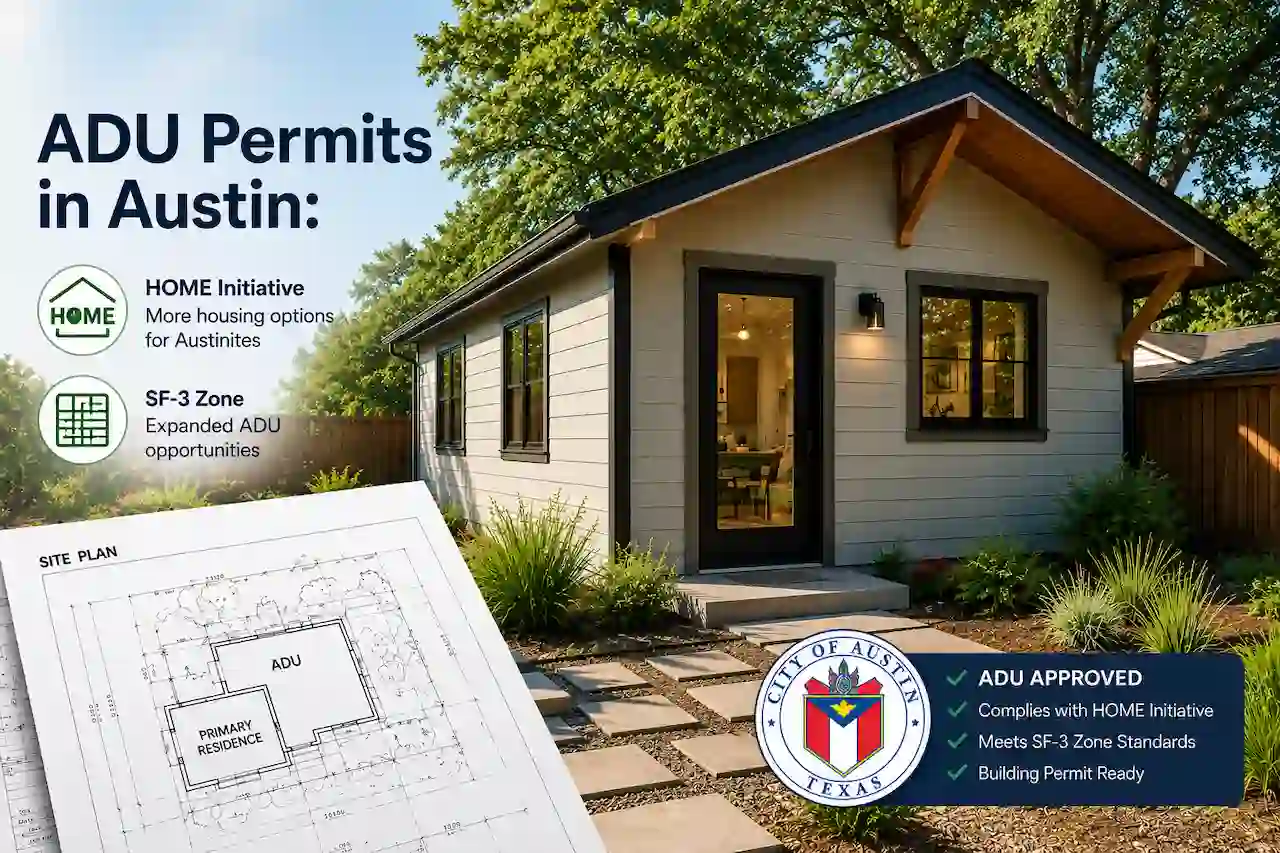
Austin ADU Permits: Building an accessory dwelling unit in Austin can be a practical way to add housing, create space for family members, generate rental income, or make better use of an existing property. But getting an ADU approved is not as simple as drawing a small building in the backyard and submitting it for a permit.
Austin’s residential development rules have changed significantly through the HOME Initiative, creating new opportunities for homeowners in certain single-family zoning districts. For properties in the SF-3 zoning district, these changes are especially important because homeowners may have several residential development options depending on the property, proposed use, lot size, and applicable requirements.
An Austin ADU project can involve zoning, lot area, setbacks, impervious cover, building placement, utilities, addressing, fire separation, building codes, deed restrictions, and permit drawings. Missing one of these considerations can lead to redesigns, corrections, or delays.
This guide explains what Austin homeowners should understand about ADUs, the HOME Initiative, and SF-3 properties before starting the permit process.
What Is an ADU in Austin?
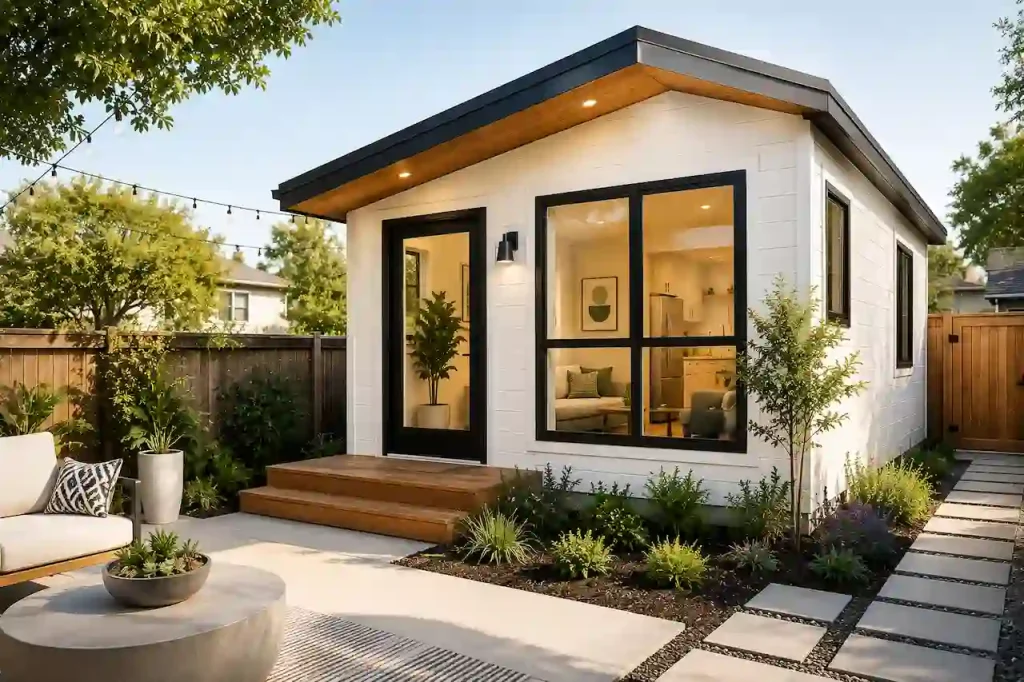
An Accessory Dwelling Unit, commonly called an ADU, is an additional dwelling unit located on the same property as another dwelling. An ADU can provide an independent living space for family members, guests, tenants, or other occupants. Depending on the property and design, an ADU may be attached to the primary residence, located within an existing structure, or constructed as a separate building. Because an ADU functions as a dwelling unit, it must meet more than basic site-layout requirements.
Before starting the design, homeowners should review:
- Property zoning
- Lot area
- ADU size requirements
- Building placement
- Setbacks
- Impervious cover
- Building coverage
- Utility requirements
- Addressing requirements
- Fire separation
- Building-code requirements
- Easements
- Deed restrictions
- Other property-specific conditions
The exact requirements depend on the property and proposed development.
What Is the HOME Initiative?
Austin’s HOME Initiative changed several residential development regulations to create more housing opportunities within the city. One of the important changes is the ability to allow up to three housing units on qualifying properties in certain single-family zoning districts, including SF-1, SF-2, and SF-3. These changes also affected how two-unit and three-unit residential uses are regulated. For homeowners, this means older information about Austin ADUs may not accurately describe the current development options.
A property that was previously considered only for a traditional single-family home and detached ADU may now need to be evaluated under the newer residential-use framework. This is why homeowners should determine what type of residential development they are actually proposing before preparing final drawings.
Can You Build an ADU on an SF-3 Property?
An ADU may be possible on an SF-3 property when the applicable requirements are satisfied. The zoning district is an important starting point, but it is not the only factor. Two properties with the same SF-3 zoning can have very different development conditions. One may have a large, relatively simple lot with plenty of usable space, while another may have existing structures, easements, unusual lot dimensions, drainage concerns, or other limitations. The property should therefore be evaluated as a whole. An ADU feasibility checker can also help homeowners evaluate the property before moving into detailed design and permitting.
Before moving forward, consider:
- Total lot area
- Existing building footprint
- Proposed ADU footprint
- Setbacks
- Impervious surfaces
- Driveways
- Walkways
- Parking
- Utilities
- Drainage
- Easements
- Building-code requirements
Meeting a basic zoning requirement does not automatically mean that the proposed ADU will fit on the property.
What Changed for SF-3 Properties Under HOME?
The HOME Initiative expanded residential development options in certain Austin zoning districts. For qualifying SF-3 properties, homeowners may need to consider more than the traditional concept of a single-family home with an accessory unit. Depending on the property and proposed design, a homeowner may be evaluating:
- A single-family home with an ADU
- Two-unit residential use
- Three-unit residential use
- Attached dwelling configurations
- Detached dwelling configurations
- Other residential options allowed under current regulations
The classification matters because different residential configurations can have different requirements. For example, a project with one primary residence and one additional dwelling unit may need to be evaluated differently from a project designed to create three independent dwelling units. Before preparing plans, determine what the proposed project actually represents.
ADU vs. Two-Unit vs. Three-Unit Residential
These terms should not be treated as interchangeable.
An ADU generally refers to an additional dwelling unit associated with a primary dwelling on the same property.
A two-unit residential use involves two dwelling units.
A three-unit residential use involves up to three dwelling units on a lot.
The HOME Initiative changed the residential development framework in Austin, making these distinctions increasingly important for property owners. If a homeowner wants one primary house and one additional unit, an ADU may be the appropriate concept to evaluate. If the goal is to create three separate dwelling units, the project may need to be considered under the applicable three-unit residential provisions instead. Understanding the proposed use early can help determine the appropriate design, drawings, and permitting approach.
Lot Size Matters
Lot size is one of the first factors to evaluate when considering an Austin ADU. The current requirements identify 5,750 square feet or greater as the minimum lot area for an ADU under the applicable criteria. However, satisfying the minimum lot area does not mean the proposed ADU will automatically fit. The available space must also accommodate the existing home, proposed ADU, required setbacks, access, utilities, impervious surfaces, and other site conditions.
For example, a property may technically meet the minimum lot-size requirement but have a large existing driveway and house footprint that leaves limited room for a detached ADU.
Another property may have a better configuration that allows the ADU to fit more easily. This is why a property-specific site evaluation should be completed before finalizing the design.
Impervious Cover and Building Coverage
Impervious cover is another important consideration for Austin ADU projects. Impervious surfaces generally include areas that prevent or significantly limit water from entering the ground. Buildings and certain paved surfaces can contribute to impervious cover.
An ADU project may add impervious area through:
- The new building
- Walkways
- Patios
- Driveways
- Parking areas
- Other hardscape improvements
This means the ADU should not be evaluated as an isolated structure. The entire property should be considered when calculating existing and proposed coverage. A homeowner may have enough land for the ADU itself but still need to modify the design because the total impervious area would create a problem. Before finalizing the site plan, review existing and proposed site coverage carefully.
Setbacks and Building Placement
Where the ADU is placed on the property can be just as important as its size. A proposed ADU may need to be moved or redesigned because of setbacks, existing structures, easements, utilities, access, or other site conditions. Austin’s current framework has changed certain zoning requirements related to separation between dwelling units. However, removing a particular zoning separation requirement does not eliminate applicable building-code requirements.
This distinction is important. A homeowner should not assume that two structures can automatically be placed directly next to one another simply because a zoning requirement has changed. Building codes may still establish requirements for separation, walls, openings, construction materials, and other elements. The site plan should therefore show the relationship between the primary residence and proposed ADU clearly.
Addressing Requirements for Austin ADUs
An additional dwelling unit may require its own address or building number. Addressing is easy to overlook when homeowners are focused on the physical design of the ADU. However, an address can affect:
- Permit documentation
- Property records
- Utilities
- Emergency response
- Mail and deliveries
- Future property management
Homeowners should determine the applicable addressing requirements before submitting the final permit application. Including the correct identifying information in the permit package can help avoid administrative issues later in the process.
Fire Separation Still Applies
The HOME Initiative does not eliminate building-code requirements. Fire separation is an important consideration when an ADU is located close to another building or property line. Depending on the design, requirements can affect:
- Exterior walls
- Openings
- Windows
- Doors
- Construction materials
- Building separation
- Fire-rated assemblies
This is another reason why zoning and building-code requirements should be evaluated together. A layout may appear acceptable from a property-planning perspective while still requiring changes to satisfy technical building requirements. The final drawings should demonstrate how the proposed ADU addresses applicable separation and safety requirements.
What About Deed Restrictions?

City zoning approval is not necessarily the only restriction affecting an ADU project. Some properties may be subject to deed restrictions or restrictive covenants that affect what can be constructed on the property. These private restrictions can exist separately from city zoning regulations. Therefore, satisfying Austin’s zoning requirements does not automatically guarantee that an ADU can be constructed without additional restrictions.
Homeowners should review the property’s recorded documents and determine whether any private restrictions apply before investing heavily in design and construction planning. This step can prevent a situation where a project appears acceptable under city regulations but encounters a separate private restriction.
What Drawings Are Needed for an Austin ADU?
The exact drawing requirements depend on the proposed project. An ADU permit package may need documentation showing the existing property, proposed unit, dimensions, setbacks, building layout, construction information, and other required details. Depending on the project, drawings may include:
- Site plan
- Floor plan
- Exterior elevations
- Building sections
- Foundation information
- Structural details
- Wall details
- Roof information
- Utility information
- Other supporting documents
The site plan explains how the proposed ADU fits on the property. The building drawings explain how the ADU itself will be constructed. This distinction is important because an ADU permit is not necessarily just a site-plan project. The project may require both property-level documentation and detailed building information.
Austin ADU Permit Process
A practical ADU permit process can be divided into several steps.
Step 1: Confirm the Zoning
Verify that the property is located in an applicable zoning district and determine what residential uses are permitted.
Step 2: Confirm the Lot Area
Measure or verify the property size and compare it with the applicable requirements.
Step 3: Review Existing Conditions
Document the existing home, structures, driveway, utilities, landscaping, impervious surfaces, and other relevant features.
Step 4: Evaluate the ADU Location
Determine where the proposed ADU can be placed while addressing setbacks, access, coverage, utilities, and building-code requirements.
Step 5: Check Private Restrictions
Review deed restrictions and restrictive covenants that may affect the property.
Step 6: Determine the Residential Use
Decide whether the project is best evaluated as an ADU, two-unit residential use, three-unit residential use, or another permitted configuration.
Step 7: Prepare the Drawings
Create the site plan and building documents needed for the specific project.
Step 8: Confirm Addressing
Determine the applicable address or building-number requirements for the additional dwelling unit.
Step 9: Submit the Permit Application
Once the required documents are complete, submit the application through the applicable Austin permitting process and respond to any review comments.
Common Austin ADU Mistakes
Relying on Old Information
Austin’s residential regulations have changed. Older articles may describe previous requirements that no longer accurately reflect current development options.
Looking Only at Lot Size
Meeting a minimum lot-area requirement does not guarantee that the ADU will fit. Setbacks, coverage, utilities, access, drainage, and existing structures can all affect the design.
Ignoring Impervious Cover
A new ADU adds building area, and additional walkways or hardscape can increase the property’s impervious cover.
Confusing Zoning and Building Codes
A zoning change does not automatically remove technical building-code requirements.
Forgetting Addressing
An additional dwelling unit may require specific addressing information before the permit application is submitted.
Ignoring Deed Restrictions
Private restrictions should be checked separately from city zoning.
Choosing the Wrong Residential Classification
An ADU, two-unit residential use, and three-unit residential use are not necessarily the same thing.
Final Takeaway
Austin’s HOME Initiative has changed how homeowners should approach residential development, especially on properties in SF-1, SF-2, and SF-3 zoning districts. For an SF-3 property, an ADU may be possible when the applicable requirements are satisfied. However, zoning eligibility is only the beginning of the process. The property should also be evaluated for lot area, building placement, setbacks, impervious cover, utilities, addressing, fire separation, building-code requirements, deed restrictions, and other site conditions.
HOME also creates additional residential development possibilities that homeowners may want to consider before finalizing their plans. The most important step is to understand exactly what you are proposing before starting the final drawings. A well-prepared Austin ADU project starts with property-specific research, followed by a coordinated site plan and building documentation that clearly demonstrates how the proposed development fits the property and satisfies applicable requirements.
Frequently Asked Questions About Austin ADU Permits
1. Can I build an ADU on an SF-3 property in Austin?
An ADU may be possible on an SF-3 property when the applicable zoning, lot, building, and development requirements are satisfied. The property should be evaluated individually before finalizing the design.
2. What did the HOME Initiative change for SF-3 properties?
The HOME Initiative expanded residential development options in qualifying single-family zoning districts, including SF-3. Depending on the property and proposed configuration, homeowners may have options involving additional dwelling units or multiple residential units.
3. Is an ADU the same as a three-unit residential property?
No. An ADU generally refers to an additional dwelling unit associated with a primary dwelling, while three-unit residential use involves up to three dwelling units on a lot. The appropriate classification depends on the proposed development.
4. What is the minimum lot size for an Austin ADU?
The applicable requirements identify 5,750 square feet as a minimum lot-area threshold for an ADU under the stated criteria. Meeting the minimum area does not guarantee that a specific ADU design will fit the property.
5. Does an Austin ADU need its own address?
An additional dwelling unit may require a unique address or building number. Addressing should be confirmed as part of the permit-planning process.
6. Do I still need to consider separation between the house and ADU?
Yes. Even when certain zoning separation requirements do not apply, technical building-code requirements can still affect the distance and construction between dwelling units.
7. Does the HOME Initiative eliminate fire-separation requirements?
No. Applicable building and fire-separation requirements still need to be addressed in the design and permit drawings.
8. Can deed restrictions prevent an ADU?
Potentially. Deed restrictions and restrictive covenants are separate from city zoning requirements and can affect what is permitted on a particular property.
9. Do I need a site plan for an Austin ADU?
A site plan is an important part of showing how the proposed ADU fits on the property. Depending on the project, additional building drawings and supporting documents may also be required.
10. How should I start an Austin ADU permit project?
Start by confirming the property’s zoning, lot size, existing conditions, applicable development requirements, private restrictions, and proposed residential use. Then determine the appropriate drawing package and prepare the permit documents before submission.