A Texas-licensed PE (Professional Engineer)plays an important role in many construction, development, and permitting projects across Texas. A PE may be responsible for engineering calculations, technical designs, structural systems, civil engineering plans, drainage solutions, foundation designs, and other work that requires professional engineering judgment.
For property owners, contractors, and developers, understanding when a PE is needed can help prevent permit delays, design revisions, and unnecessary project costs. Commercial projects are particularly likely to involve professional engineering because they can include structural systems, site development, drainage, utilities, grading, foundations, and other technical components.
A PE is not simply someone who places a seal on a completed drawing. Professional engineering involves reviewing project information, evaluating conditions, performing calculations, developing technical solutions, and taking responsibility for engineering work within the engineer’s area of competence.
What Is a Texas-Licensed Professional Engineer?
A Professional Engineer, commonly called a PE, is an engineer who has met the requirements for professional engineering licensure in Texas. A licensed PE can provide professional engineering services within the engineer’s area of expertise. The type of engineering required depends on the project and its specific technical needs. Professional engineering disciplines can include:
- Structural engineering
- Civil engineering
- Drainage design
- Foundation design
- Site development
- Transportation-related engineering
- Mechanical engineering
- Electrical engineering
- Water and wastewater design
- Engineering calculations
- Other specialized engineering services
The role of the PE depends on the project. A civil engineer may focus on site development and drainage, while a structural engineer may be responsible for foundations, framing, beams, columns, and structural connections. For commercial construction, multiple engineering disciplines may be involved in the same project.
What Does a Texas PE Do?
If you need permit drawings reviewed for a Texas project, see our Texas PE stamp services for scope review, sealing coordination, and permit-ready delivery.
A Texas-licensed PE does much more than apply a professional seal to plans. Engineering work can begin with reviewing the available project information and existing site conditions. The engineer may then perform calculations, evaluate structural or civil requirements, develop designs, prepare technical documents, and coordinate engineering information with other project professionals.
For example, a civil PE may work on grading, drainage, stormwater management, utilities, site development, and access improvements. A structural PE may evaluate:
- Foundations
- Structural framing
- Beams
- Columns
- Connections
- Retaining structures
- Structural modifications
- Building loads
The PE’s responsibility depends on the engineering discipline and scope of the project. When engineering documents require a professional seal, the seal represents professional responsibility for the engineering work included in those documents.
When Does a Project Need a Texas-Licensed PE?
The need for a PE depends primarily on the type of engineering work involved in the project. A project may require professional engineering when it includes work involving structural design, civil engineering, drainage, foundation design, stormwater systems, commercial site development, engineered retaining structures, specialized utilities, or other work requiring professional engineering judgment. Common situations where engineering involvement may be necessary include:
- Commercial site development
- Structural alterations
- Complex foundation systems
- Drainage and stormwater design
- Grading design
- Structural modifications
- Engineered retaining walls
- Utility design
- Large or complex commercial buildings
- Engineering calculations
The important point is that the project should be evaluated based on its actual scope. A project’s size alone does not always determine whether engineering is required. A smaller project involving a complicated structural modification may need engineering, while another project may have a more straightforward scope.
Why Commercial Projects Commonly Need a PE
Commercial projects often require professional engineering because they involve more complex site and building requirements than a basic residential improvement. A commercial development may require engineering for the building structure, foundation, drainage, grading, parking areas, utilities, access, stormwater management, or other site improvements. Projects involving commercial site plans may also require coordination between civil, structural, and other engineering professionals.
For example, a commercial property may need a civil engineer to prepare grading and drainage information while a structural engineer handles the building’s structural system. A commercial renovation can also require engineering when structural components are modified or new loads are introduced. Because engineering requirements can affect the drawings and permit package, it is better to determine the need for a PE early in the project rather than waiting until the permitting stage.
Does Every Commercial Project Need a PE?
Commercial projects frequently require professional engineering, particularly when engineering work is part of the project scope. However, the exact requirement should be evaluated according to the applicable project requirements and the type of work being performed. It is important not to assume that the word “commercial” alone explains every engineering requirement. The actual work involved should be reviewed.
If the project includes structural, civil, drainage, foundation, utility, or other engineering services, the appropriate licensed professional should be involved. This is especially important when engineering calculations or technical designs are required as part of the permit package. The safest approach is to determine the engineering scope before finalizing the drawings.
PE vs Architect: What Is the Difference?
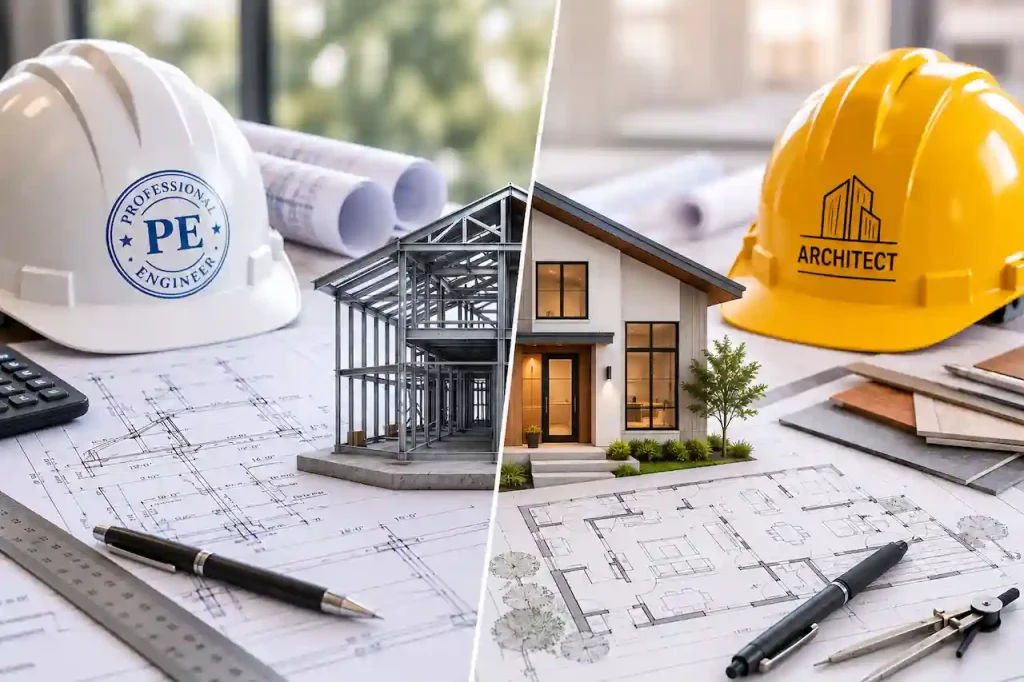
A PE and an architect may both work on the same construction project, but their responsibilities are different. An architect generally focuses on architectural design, building planning, space planning, building appearance, and related architectural work. A professional engineer focuses on engineering systems and technical design within a specific engineering discipline.
For example, a commercial building may involve an architect for the building’s architectural design, a structural engineer for the structural system, and a civil engineer for grading, drainage, utilities, and site development. These professionals often need to coordinate their work so that the final project documents are consistent. A project owner should identify the required professionals based on the actual scope rather than assuming that one professional can perform every part of the project.
Why a PE May Be Needed for a Site Plan
Not every site plan automatically requires a PE. A basic site plan may show property boundaries, existing structures, proposed improvements, setbacks, access, and other site information. However, a project may require professional engineering when the site plan or supporting documents include engineering work. This can include:
- Grading design
- Drainage calculations
- Stormwater management
- Utility design
- Roadway improvements
- Engineered site improvements
- Structural components
For commercial development, the site plan can become an important part of the engineering and permitting process. If the project involves significant grading, drainage, utilities, or other engineered improvements, the appropriate PE should be involved before the final documents are prepared.
What Does a PE Seal Mean?
A PE stamp represents professional responsibility for engineering documents within the engineer’s scope of work. It is not simply a decorative mark or a final administrative step. Before applying a seal, the engineer should appropriately evaluate the engineering work and determine that it falls within the engineer’s professional competence.
Depending on the project, this may require reviewing calculations, checking dimensions, evaluating site conditions, reviewing structural systems, analyzing drainage, or making design revisions. This is why a PE should be involved in the engineering process rather than being asked to simply stamp drawings prepared without appropriate engineering review.
Why You Should Involve a PE Early
One of the most common problems occurs when engineering is considered only after the drawings are finished. A property owner may have architectural or drafting documents prepared and then discover that professional engineering is needed before the permit can be submitted.
At that point, the engineer may need to revise drawings, perform calculations, review site conditions, or coordinate changes with other professionals. This can increase project costs and extend the timeline. Involving the PE early allows the engineer to identify requirements before the design is finalized. Early coordination can help with:
- Engineering calculations
- Site planning
- Foundation design
- Drainage
- Structural design
- Utility coordination
- Permit documentation
- Final plan coordination
A professional site plan review can also help identify potential issues with the project documents before they move into the final permitting stage.
When Does a Foundation Need Engineering?
Foundation design is an important area where professional engineering may be required. The appropriate foundation depends on the building type, structural loads, site conditions, soil information, foundation system, and applicable requirements. A straightforward project may use standard foundation information, while a complex commercial structure or unusual site condition may require detailed engineering.
Engineering may be particularly important when the project includes significant structural loads, unusual foundation conditions, additions, large structures, or structural modifications. The foundation should be coordinated with the rest of the building design before construction begins.
When Does Drainage Need a PE?
Drainage is another area where professional engineering may become necessary. New development can change how water moves across a property. Buildings, parking areas, driveways, grading changes, retaining walls, and other improvements can all affect existing drainage patterns. A project may require engineering for:
- Drainage calculations
- Stormwater management
- Grading
- Drainage structures
- Site runoff
- Engineered drainage improvements
Drainage should be considered early because changes to the site can affect neighboring properties, public infrastructure, and the overall development plan. For commercial site development, drainage engineering can be an important part of the permit package.
When Do Structural Changes Need a PE?
Structural modifications can require professional engineering evaluation. Examples include removing load-bearing walls, adding large openings, modifying beams or columns, expanding a building, adding significant loads, altering roof structures, or modifying an existing foundation. A contractor or drafter should not automatically determine the structural solution without considering whether professional engineering is required.
When engineering is necessary, the appropriate structural professional should evaluate the existing conditions and proposed changes. This is particularly important when modifications affect the building’s load-bearing system.
What Information Does a PE Need?
A PE needs enough information to properly evaluate the project. Depending on the scope, this may include:
- Property survey
- Site plan
- Architectural drawings
- Structural drawings
- Soil information
- Building dimensions
- Existing conditions
- Proposed loads
- Drainage information
- Utility information
- Manufacturer specifications
- Project requirements
Providing accurate information at the beginning can make the engineering process more efficient. Incomplete information can lead to additional questions, revisions, or delays.
Common Mistakes When Hiring or Working With a PE
Assuming the PE Only Needs to Stamp the Plans
A PE’s role involves professional engineering responsibility. The engineer should properly review or perform the engineering work before sealing documents.
Waiting Until the End of the Project
Bringing an engineer into the project only after drawings are completed can result in unnecessary revisions and additional work.
Hiring the Wrong Engineering Discipline
Different projects require different engineering expertise. Civil, structural, mechanical, and electrical engineering involve different technical areas.
Providing Incomplete Project Information
Missing surveys, dimensions, site information, structural details, or other documents can make the engineering review more difficult.
Failing to Coordinate Engineering and Architectural Plans
The engineering documents should be consistent with the architectural drawings, site plan, permit application, and other project documents.
Ignoring Drainage and Site Conditions
Site conditions can affect the engineering design. Drainage, grading, soil conditions, and existing improvements should be considered early.
How to Determine If Your Project Needs a PE
A simple process can help determine whether professional engineering should be included.
Step 1: Identify the Project Type
Determine whether the project involves commercial construction, residential construction, an addition, renovation, site development, or another type of work.
Step 2: Identify Engineering Components
Review the project for structural, foundation, drainage, grading, utility, or other technical components.
Step 3: Review the Applicable Requirements
Determine which requirements apply to the property and proposed work.
Step 4: Identify the Engineering Discipline
Determine whether the project requires civil, structural, mechanical, electrical, or another engineering discipline.
Step 5: Involve the Engineer Early
If professional engineering is required, involve the appropriate PE before the final drawings are completed.
Step 6: Coordinate the Documents
Make sure the engineering documents match the site plan, architectural plans, permit application, and supporting information.
Final Takeaway
A Texas-licensed PE can be an essential part of many commercial construction and development projects. The need for a PE depends on the engineering work involved. Structural systems, foundations, drainage, grading, utilities, site development, and other technical components can all require professional engineering involvement.
A PE should not be treated as someone who simply adds a seal to finished drawings. The engineer should be involved in the actual engineering work, review the relevant information, perform the necessary calculations, and take professional responsibility for the work within the appropriate scope.
For commercial projects, identifying engineering requirements early can help reduce redesigns, permit corrections, delays, and unexpected costs. The best approach is to review the project scope, identify the engineering disciplines involved, gather accurate site and project information, and involve the appropriate Texas-licensed PE before the final permit documents are prepared.
Frequently Asked Questions About Texas-Licensed PEs
1. What is a Texas-licensed PE?
A Texas-licensed Professional Engineer is an engineer who has met the requirements for professional engineering licensure in Texas. A PE can provide engineering services within the engineer’s area of professional competence.
2. When does a commercial project need a PE?
A commercial project may need a PE when it involves professional engineering work such as structural design, foundation engineering, drainage, grading, utilities, stormwater management, or other engineering services.
3. Does every site plan need a PE seal?
No. A basic site plan does not automatically require a PE seal. The need for engineering depends on the scope of the project and whether the site plan includes engineering work.
4. Can a PE simply stamp completed drawings?
A PE should not simply stamp drawings without appropriately reviewing or performing the engineering work. The seal represents professional responsibility for the engineering documents within the engineer’s scope.
5. Does a foundation need a PE?
A foundation may require professional engineering depending on the building, structural loads, soil and site conditions, foundation system, and applicable requirements. Complex commercial or unusual projects may require detailed engineering.
6. Does drainage require a PE?
Drainage calculations, stormwater design, grading, and engineered drainage systems may require professional engineering. The requirements depend on the project and applicable conditions.
7. Can one PE handle every type of engineering?
Not necessarily. Civil, structural, mechanical, and electrical engineering are different disciplines. The project should use professionals with appropriate expertise for the engineering work required.
8. Should a PE be hired before the drawings are finished?
If engineering is expected to be required, involving the PE early is generally better. Early coordination can help prevent redesigns and ensure engineering requirements are incorporated into the project documents.
9. What documents does a PE need?
Depending on the project, a PE may need a property survey, site plan, architectural drawings, structural information, soil information, building dimensions, existing conditions, proposed loads, drainage information, and manufacturer specifications.
10. Why is a PE important for commercial construction?
Commercial projects often involve complex structural, civil, drainage, foundation, utility, and site-development requirements. A qualified PE can provide the engineering analysis and technical design needed for the applicable project scope.