In this guide
- Do You Need a Permit to Build a Barndominium in Texas?
- Barndominium Permit Plans in Texas Essential Drawings
- Architectural Plans for a Texas Barndominium
- Foundation Plans for Barndominiums in Texas
- Structural Drawings for Steel and Post-Frame Barndominiums
- Electrical, Plumbing, and HVAC Plans
- Texas Barndominium Site Plan Requirements
- Septic, Well, Drainage, and Rural Property Requirements
- Energy Code Requirements for Texas Barndominiums
- Barndominium Shell Plans vs Complete Residential Permit Plans
- How to Prepare Your Barndominium Plans for Permit Submission
- Why Choose Site Plans TX for Barndominium Permit Drawings?
- Get Your Texas Barndominium Permit Plans Prepared
- FAQ’s About Texas Barndominium Permits
Building a barndominium in Texas sounds straightforward. Choose a metal building shell, design the living space, pour the foundation, and start construction. But when it comes to permits, there’s more involved than ordering a steel building package. Preparing barndominium permit plans in Texas starts with understanding the drawings and approvals required for your property.
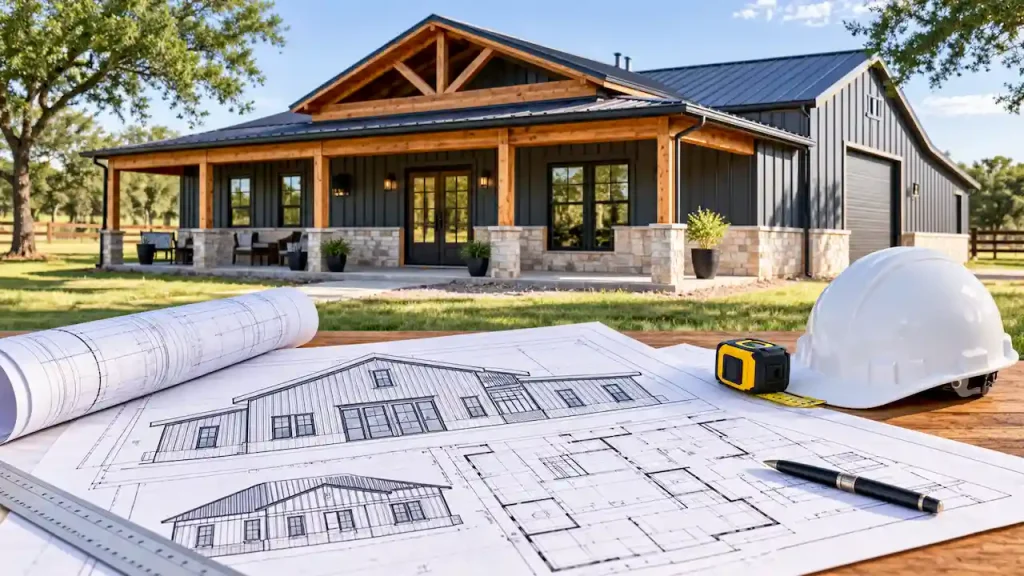
A barndominium is a residential building, not simply a metal workshop with bedrooms added inside. Depending on where you build, your project may require architectural plans, structural engineering, foundation details, electrical layouts, plumbing drawings, HVAC plans, energy compliance documentation, and a property site plan.
Understanding barndominium permit plans in Texas before purchasing materials can help you avoid missing drawings, unexpected engineering costs, and permit delays.
This guide explains the complete drawing checklist, the difference between shell plans and residential permit sets, and how to prepare your barndominium project for local review.
Do You Need a Permit to Build a Barndominium in Texas?
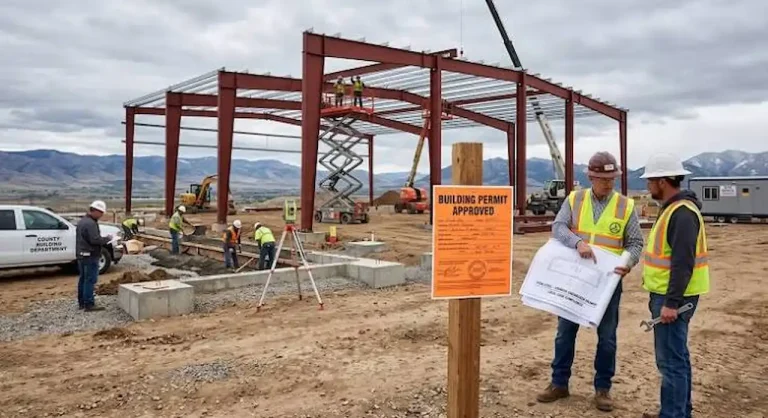
Whether a barndominium requires a building permit depends on the property’s location, proposed use, and applicable regulations.Inside incorporated city limits, a new barndominium generally follows residential building permit requirements. The local authority may review the building’s layout, foundation, structural design, utilities, energy compliance, and property placement.
Outside city limits, county authority is different. Some unincorporated areas have limited residential building review, but floodplain development, septic systems, driveway access, subdivision restrictions, and other approvals may still apply.
A property in an extraterritorial jurisdiction may also be subject to particular development regulations without automatically being subject to every municipal building code.
Before preparing drawings, identify the actual permitting authority. Our guide to Texas building permit requirements helps you begin with the appropriate site documentation.
Barndominium Permit Plans in Texas Essential Drawings
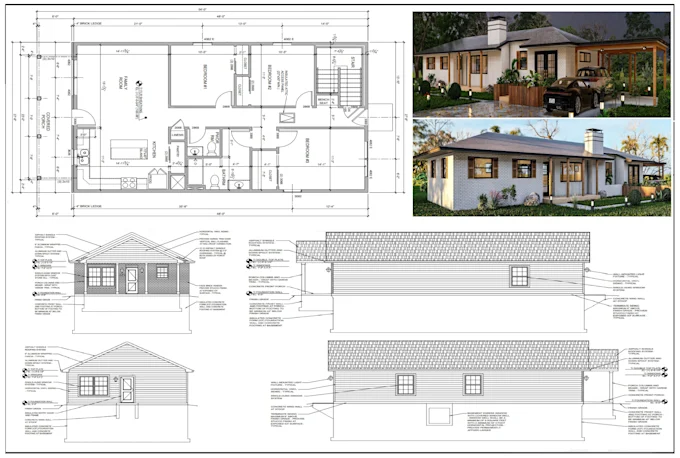
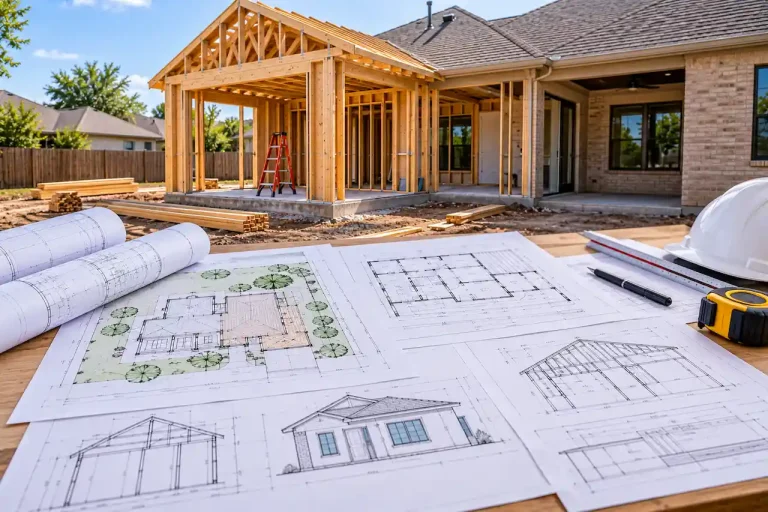
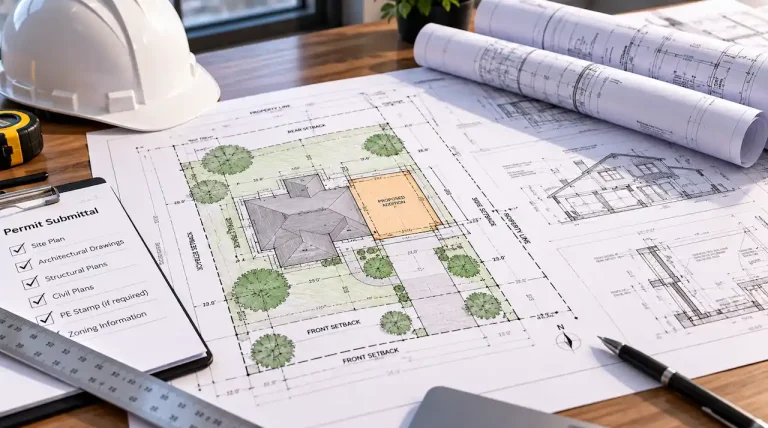
A complete barndominium drawing package explains how the building will be positioned, constructed, serviced, and occupied. The required documents vary by jurisdiction and project complexity, but the following checklist covers the main drawing categories commonly considered for residential barndominiums.
- Property site plan showing boundaries, setbacks, access, utilities, easements, and building placement
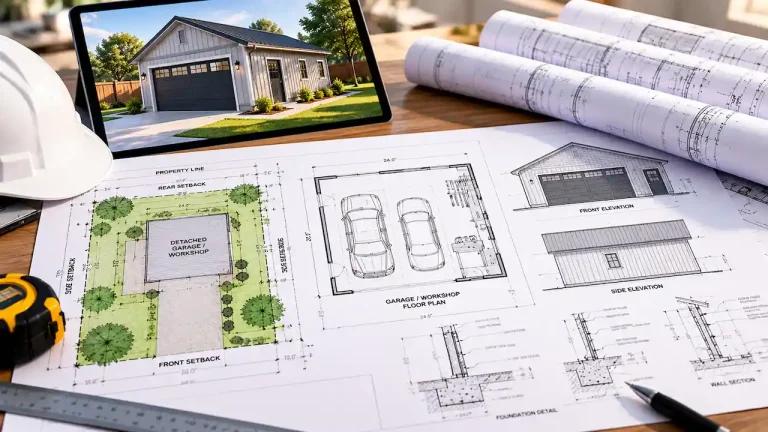
- Architectural floor plans, exterior elevations, building sections, and residential layout details
- Foundation drawings showing slab design, footings, reinforcement, and anchorage
- Structural plans for steel or wood framing, bracing, connections, and applicable loads
- Electrical plans showing panels, lighting, receptacles, and major equipment
- Plumbing plans showing fixtures, supply lines, drainage, and wastewater connections
- HVAC drawings showing heating, cooling, ventilation, and equipment placement
- Energy compliance documentation covering insulation, windows, and conditioned spaces
- Septic, well, floodplain, or drainage documentation where applicable
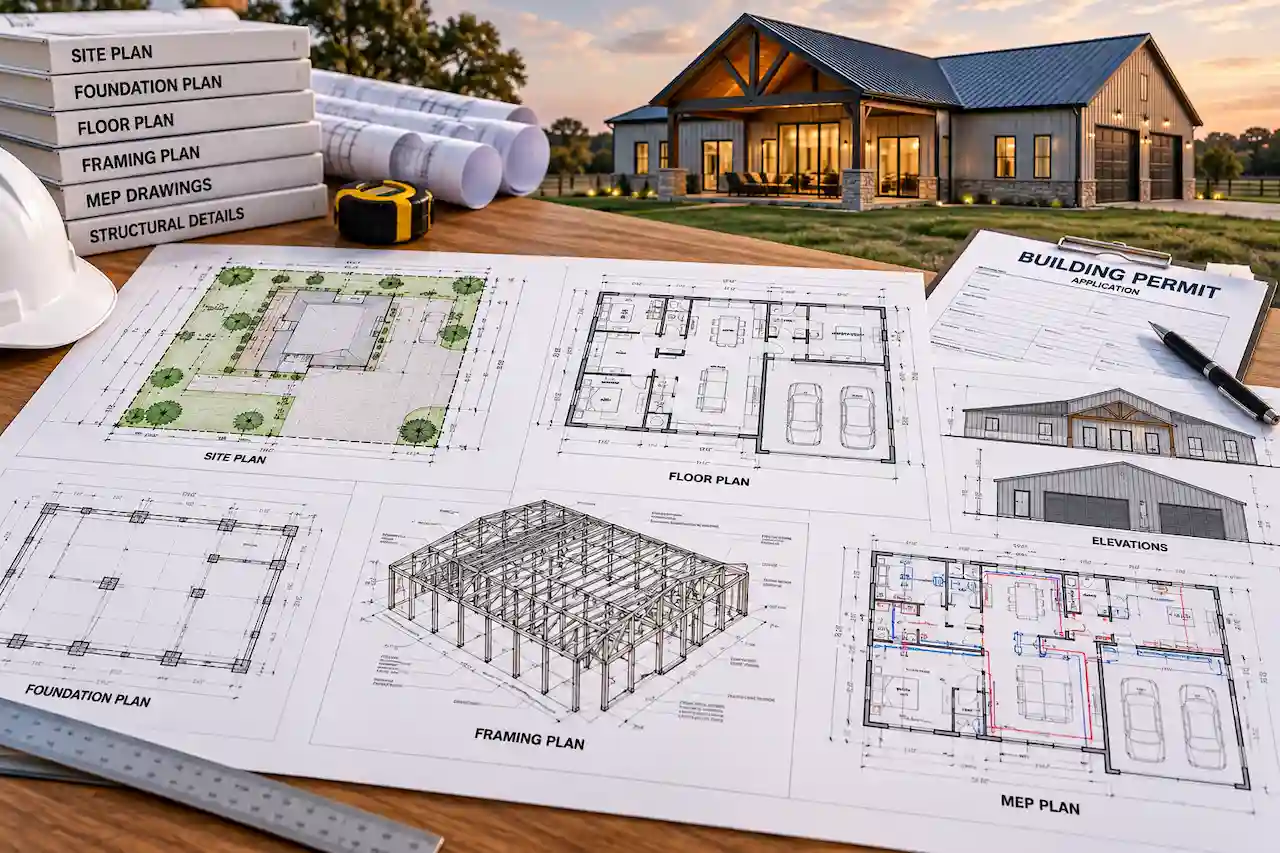
Not every project needs every drawing listed above. The final package should follow the applicable authority’s requirements rather than a generic checklist.
For projects requiring multiple disciplines, Texas full permit drawing sets help organize the architectural and technical information into a coordinated package.
Architectural Plans for a Texas Barndominium
Architectural drawings describe how the finished barndominium will function as a home.
Unlike a basic storage building, a residential barndominium must accommodate bedrooms, bathrooms, kitchens, living areas, circulation, and other spaces needed for daily occupancy.
Floor Plans and Interior Layout
A barndominium floor plan should show the intended use of each room, overall dimensions, interior walls, doors, windows, and important fixtures.
If the design includes an attached workshop or garage, the drawings should clearly distinguish those areas from the residential living space. This separation matters because garages and workspaces can introduce additional fire-resistance, ventilation, and safety considerations.
Accurate Texas residential permit plans help document these requirements before construction begins.
Exterior Elevations and Building Sections
Exterior elevations show the building’s appearance from different sides, including roof slopes, wall heights, windows, doors, and exterior finishes. Building sections explain important vertical relationships, such as ceiling heights, roof construction, floor assemblies, and insulation locations.
These details help reviewers understand how the metal shell becomes a finished residential structure.
Foundation Plans for Barndominiums in Texas
Foundation design is especially important because a barndominium may combine a large steel structure with finished residential spaces. The foundation must support the building’s weight, resist structural forces, and respond appropriately to site conditions.
Texas soil conditions vary considerably. Expansive clay, uneven terrain, moisture changes, and other geotechnical factors can influence foundation design. Foundation details are an important part of barndominium permit plans in Texas, especially when soil conditions and structural loads require engineering review.
Slab, Footing, and Reinforcement Details
A foundation plan may identify concrete slab thickness, footings, grade beams, reinforcement, construction joints, and other structural details. The appropriate system depends on the building design, soil information, and engineering requirements.
A generic concrete slab drawing should not automatically be used for a different property or metal building configuration.
Anchor Bolts and Steel Column Connections
Metal building frames transfer loads through columns and anchor connections. The foundation designer must coordinate the steel manufacturer’s column reactions, anchor bolt arrangement, and applicable structural requirements. Changing the shell dimensions after foundation design can affect these details.
Our Texas structural engineering plans service supports the preparation and coordination of structural documentation where required.
Structural Drawings for Steel and Post-Frame Barndominiums
A barndominium can use rigid steel framing, post-frame construction, conventional wood framing, or a combination of systems. The structural drawings should reflect the actual construction method rather than assuming every barndominium uses the same building system.
Framing, Roof Loads, and Connections
Structural plans may show columns, beams, trusses, purlins, girts, bracing, and connection details. They should account for applicable wind loads, roof loads, building dimensions, and other structural design conditions. Large garage doors, lofts, mezzanines, and wide open living areas can affect the framing design. These features should be incorporated before finalizing the structural package.
Do Barndominium Plans Need a Texas PE Stamp?
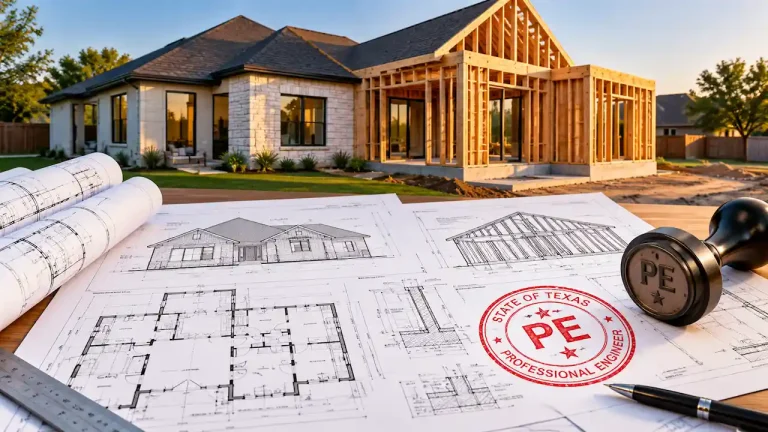
Some barndominium projects require professionally engineered or sealed structural drawings. Requirements depend on the structural design, applicable professional licensing rules, and the local authority’s submission standards. A manufacturer’s sealed shell drawings may not cover the foundation or residential interior modifications.
Our Texas PE stamp services can help coordinate professional engineering review where applicable.
Electrical, Plumbing, and HVAC Plans
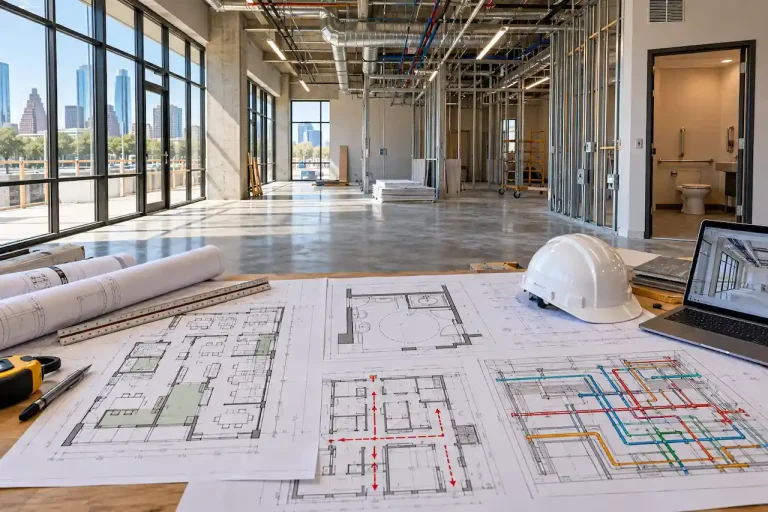
A barndominium’s mechanical, electrical, and plumbing systems must support residential occupancy. These systems should be coordinated with the building shell, interior walls, ceiling spaces, and structural members before construction.
Electrical Drawings
Electrical plans typically identify lighting, receptacles, switches, service equipment, panel locations, and major electrical loads. A barndominium with a workshop may also need dedicated circuits for machinery, welding equipment, or other high-demand uses.
Planning these requirements early helps avoid conflicts between electrical installations and structural framing.
Plumbing Drawings
Plumbing plans may identify kitchens, bathrooms, laundry areas, water supply connections, drainage, and venting. For rural properties, the design may also need to coordinate with a septic system or private water supply. The location of bathrooms and kitchens can significantly affect plumbing routing and foundation penetrations.
HVAC and Ventilation Plans
Heating, cooling, and ventilation design is particularly important in large metal buildings. Open living spaces, high ceilings, metal roof assemblies, and attached workshops can influence equipment selection and distribution.
HVAC documentation may include equipment locations, duct routing, ventilation provisions, and applicable energy calculations. A properly coordinated complete permit drawing set helps reduce conflicts between these systems.
Texas Barndominium Site Plan Requirements
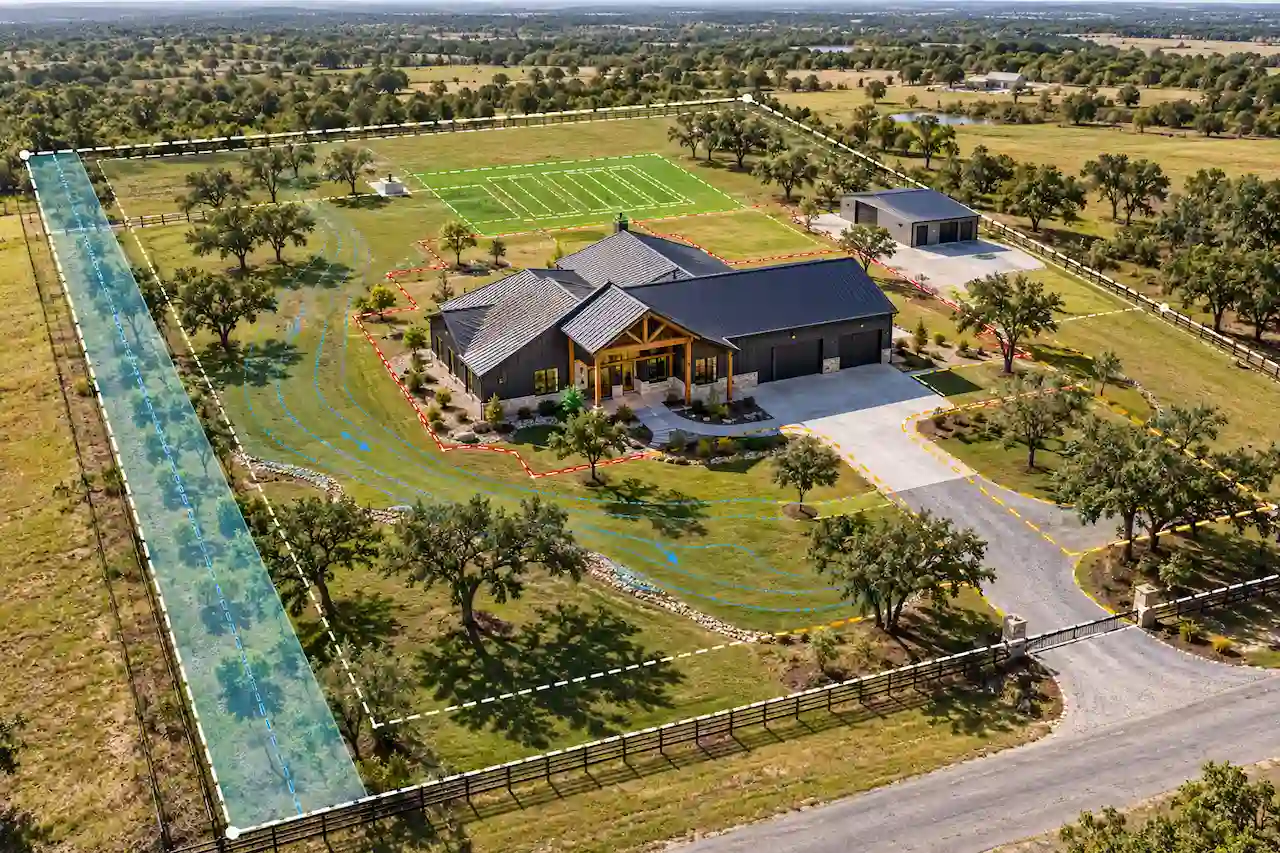
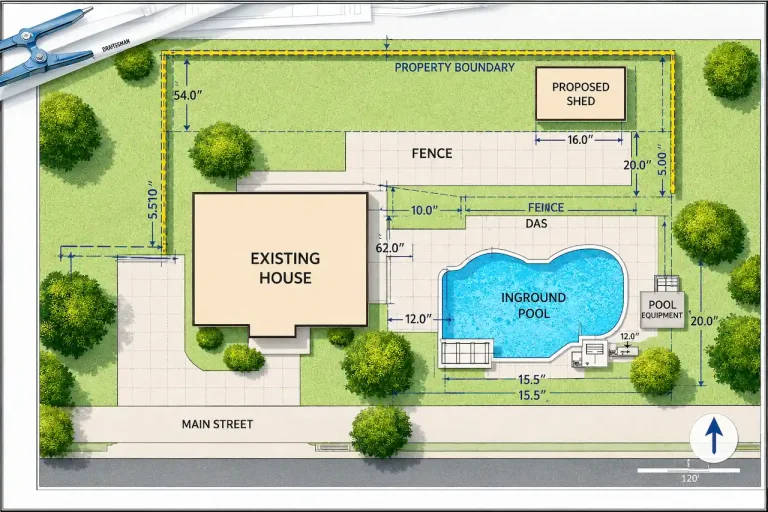
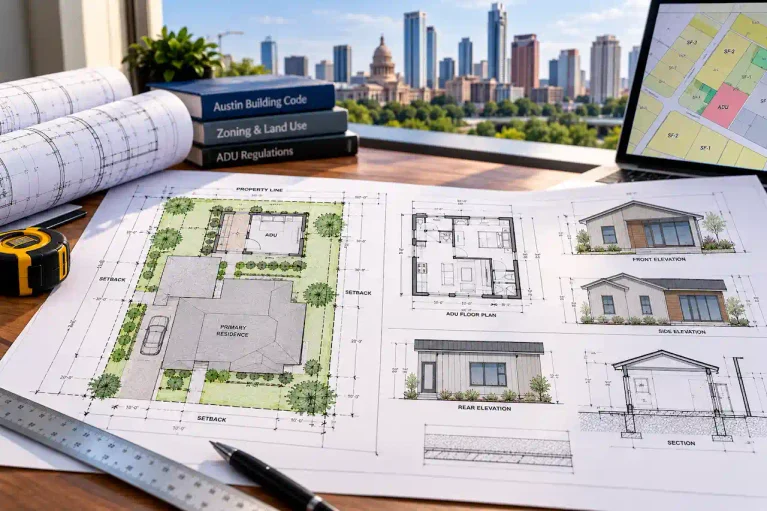
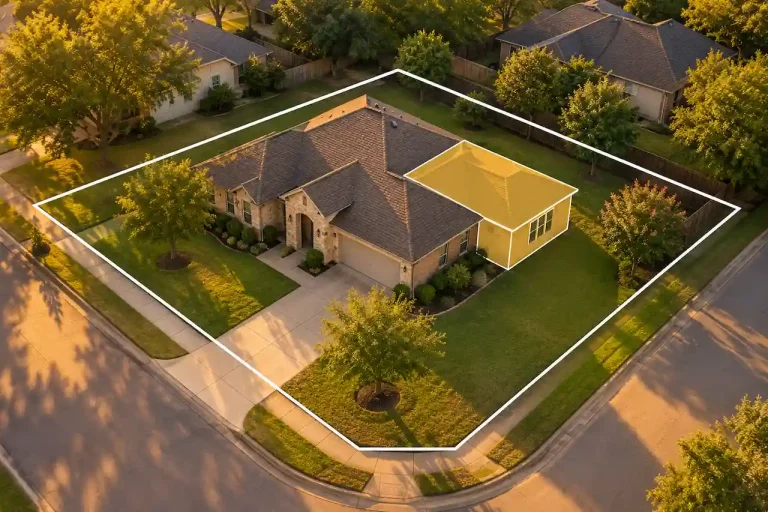
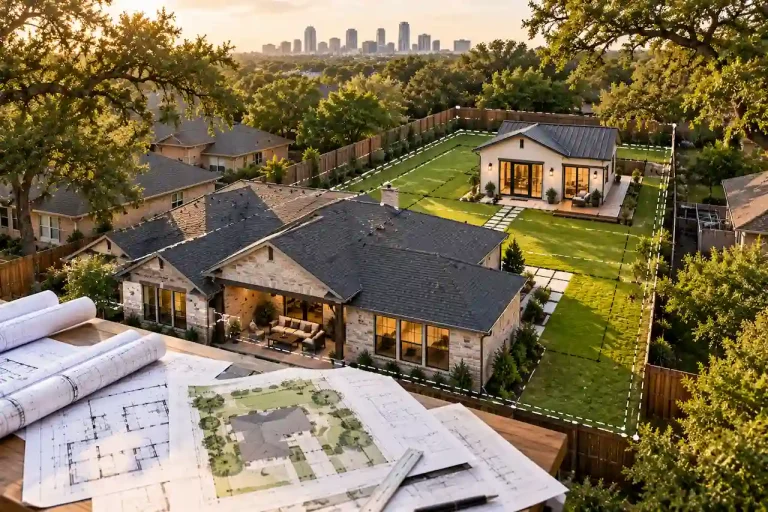
Before a barndominium can be evaluated as a building, its proposed location may need to be documented. A site plan shows how the structure fits on the property and identifies site conditions that could affect approval. The drawing may include property boundaries, setbacks, existing improvements, driveways, utility connections, easements, and the proposed building footprint. Accurate property information helps ensure barndominium permit plans in Texas show the proposed building location, setbacks, and relevant site restrictions.
For rural projects, the site plan may also need to identify septic areas, wells, drainage features, and access routes. Our Texas site plan services help property owners prepare site drawings appropriate to their project requirements.
Setbacks, Easements, and Property Restrictions
A large barndominium footprint can create placement challenges, particularly when the property includes utility easements or recorded restrictions. Building setbacks may limit how close the structure can sit to property boundaries. Even where conventional municipal zoning does not apply, deed restrictions and other limitations may affect construction.
Reviewing deed restrictions versus zoning before finalizing the building footprint can help identify potential conflicts.
Septic, Well, Drainage, and Rural Property Requirements
Many Texas barndominiums are constructed on rural land without access to municipal water or wastewater services. These properties may require additional planning beyond the building drawings. A septic system needs suitable placement, capacity, and separation from relevant site features. A private well may introduce additional location and water supply considerations.
Drainage is another important factor. Roof runoff, grading, and foundation elevations should be evaluated to reduce water accumulation around the building. Properties in regulated floodplains may require additional development approval or elevation documentation.
For projects outside incorporated cities, our explanation of Texas extraterritorial jurisdiction rules helps clarify why location matters.
Energy Code Requirements for Texas Barndominiums
Residential barndominiums need an insulation and energy strategy appropriate to their climate and applicable regulations. A metal building shell alone does not establish compliance with residential energy requirements. Energy documentation may address roof and wall insulation, window performance, air sealing, mechanical efficiency, and conditioned floor area. Metal framing can create thermal bridging, making insulation detailing particularly important.
The final energy requirements depend on the applicable code and jurisdiction. Energy compliance should be addressed during design rather than after the steel shell is installed.
Barndominium Shell Plans vs Complete Residential Permit Plans
One of the most expensive planning mistakes is assuming that a barndominium shell package includes everything needed to build a finished home. A shell package generally focuses on the structural enclosure. It may include the steel frame, roof, exterior walls, and related structural details. A complete residential drawing set includes the additional information needed to construct and occupy the building.
| Shell package | Complete residential package |
|---|---|
| Steel or post-frame structure | Architectural floor plans |
| Roof and wall framing | Residential elevations and sections |
| Structural connections | Coordinated foundation design |
| Manufacturer design criteria | Electrical and plumbing layouts |
| Shell assembly details | HVAC and energy documentation |
| Column reaction information | Applicable site and utility plans |
For example, a proposed barndominium might include 1,800 square feet of living space and a 1,200-square-foot attached workshop. The shell drawings may describe the complete exterior frame, but the residential package must also address bedrooms, bathrooms, kitchen fixtures, insulation, mechanical systems, and the separation between living and workshop areas. This is an illustrative planning scenario, not a completed client case study.
If you’re purchasing a manufactured steel package, our guide to metal building permits in Texas provides additional context.
How to Prepare Your Barndominium Plans for Permit Submission
A successful barndominium project begins with confirming the property conditions and drawing requirements before ordering the building shell. Start with the proposed building size, intended residential layout, property survey or available parcel documents, and preliminary manufacturer information. Next, coordinate the site plan, foundation design, structural system, architectural layout, and utilities. Confirm which drawings require professional review or sealing.
Before submission, check that the building dimensions, door locations, structural columns, plumbing fixtures, and utility connections are consistent across the entire package.
This coordination can help prevent missing information and reduce avoidable correction requests. Before submitting barndominium permit plans in Texas, confirm that the architectural, structural, and utility drawings are coordinated.
Why Choose Site Plans TX for Barndominium Permit Drawings?
Site Plans TX helps homeowners, builders, and property owners prepare residential permit drawings for projects throughout Texas. Our services cover property site plans, architectural drafting, full permit drawing packages, structural engineering coordination, and applicable MEP documentation.
Rather than relying on generic drawings, we work around the proposed project, available property information, and relevant submission requirements. We also provide Texas plot plans for permits when the project requires a clear property layout.
Get Your Texas Barndominium Permit Plans Prepared
Planning a new barndominium, metal home, or combined residential workshop in Texas?
Site Plans TX can help prepare a coordinated permit drawing package covering your property layout, residential design, foundation, structural components, and applicable utilities. Site Plans TX helps property owners prepare barndominium permit plans in Texas based on project needs and applicable local requirements. Share your project location, proposed floor plan, building dimensions, and any available manufacturer drawings.
Contact Site Plans TX to discuss your barndominium project and request a drawing quote.
FAQ’s About Texas Barndominium Permits
1. Do you need a building permit for a barndominium in Texas?
Generally, new residential construction within city limits requires a building permit. Outside city limits, requirements depend on county authority and applicable development regulations. Septic, floodplain, and other approvals may still be necessary.
2. Are barndominium shell plans enough for a residential permit?
Usually not for a complete residential project. Shell drawings primarily address the building structure, while residential plans document interior layouts, utilities, energy compliance, and other occupancy requirements.
3. Do barndominiums need engineered foundations?
Some projects require professionally engineered foundation designs. The need depends on structural loads, soil conditions, construction methods, and applicable regulations. The foundation should always be coordinated with the selected building system.
4. What architectural drawings are needed for a barndominium?
Common drawings include dimensioned floor plans, exterior elevations, building sections, door and window information, and details describing the residential layout and construction.
5. Do Texas barndominiums require electrical and plumbing plans?
Residential projects commonly require electrical and plumbing information, although the documentation level varies by jurisdiction. These drawings should reflect the actual fixtures, equipment, and building layout.
6. Do I need a septic permit for a rural barndominium?
If the property uses an on-site sewage system, authorization may be required through the responsible local authority. System design and installation must follow applicable requirements.
7. Does a Texas barndominium need energy code compliance?
Applicable residential energy requirements may govern insulation, windows, air sealing, and mechanical systems. The relevant standards depend on the location, adopted codes, and project circumstances.
8. Can I use manufacturer drawings for the foundation?
Manufacturer drawings may provide column reactions and anchor bolt information, but they do not necessarily include a complete foundation design. Additional engineering may be required.
9. Do I need a survey before preparing barndominium plans?
A survey may be required to establish reliable property boundaries and building placement. Whether an existing survey is acceptable depends on the jurisdiction and project conditions.
10. Can Site Plans TX prepare a complete barndominium drawing package?
Site Plans TX offers coordinated residential permit drawing services, including site, architectural, structural, and applicable MEP documentation. The final scope depends on the project and permitting requirements.
- Commercial Tenant Improvement Plans in Texas: Change of Use, ADA, Life Safety & MEP
- Texas Home Addition Permit Plans: Site, Foundation, Framing & MEP
- Do Texas Permit Drawings Need a PE Stamp?
- Texas Site Plan Requirements: What Must Be Shown for a Permit?
- Detached Garage & Workshop Permit Plans in Texas

Engineer Wasim
I have been preparing permit drawings since 2015, across residential, commercial, structural, site plan and engineering coordination projects. Site Plans TX focuses that experience on Texas permit rules and local review criteria.