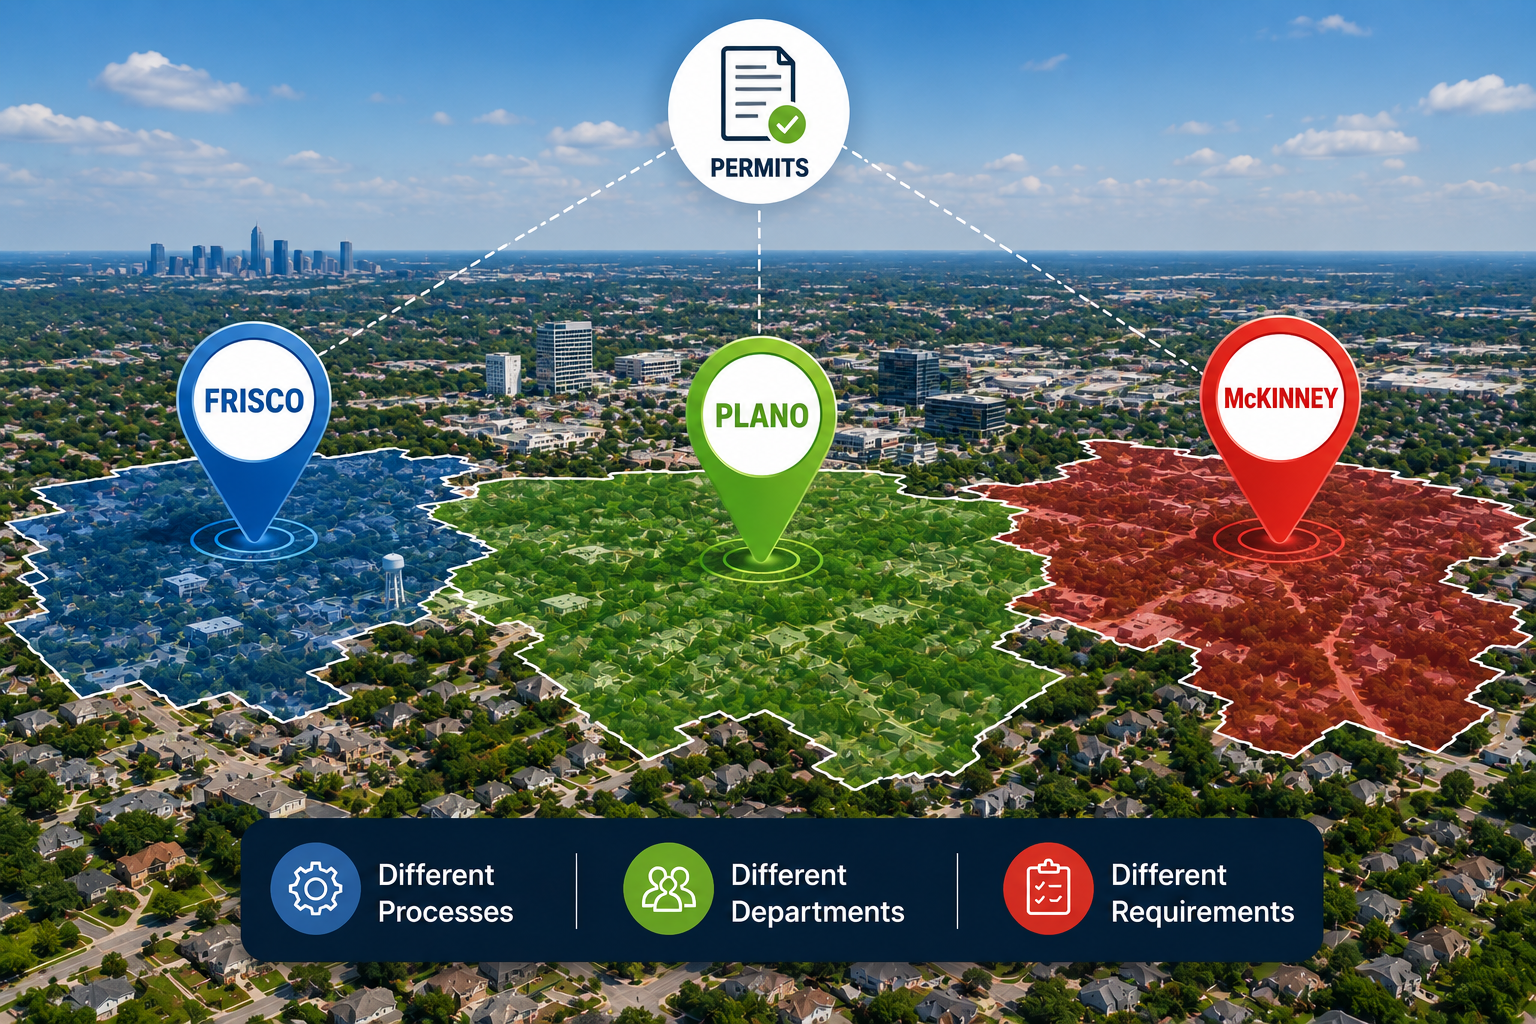
Planning a construction or development project in the Dallas Fort Worth area can become complicated when a property is located in one of the region’s growing suburbs. Frisco, Plano, and McKinney are all located in the same general North Texas market, but that does not mean they use the same permitting process.
Each city can establish its own permitting procedures, application requirements, plan review process, inspections, zoning rules, and development standards. A contractor or property owner who has successfully completed a project in one DFW suburb should not automatically assume that the same drawings and submission process will work in another.
This difference is especially important in areas of Collin County, where rapid development has resulted in multiple overlapping jurisdictions and different local requirements. The result is a permitting environment where location matters just as much as project type.
Before preparing a site plan, submitting an application, or scheduling construction, it is important to determine exactly which authority has jurisdiction over the property and what that authority requires.
Why DFW Permitting Is Not One Unified System
The Dallas Fort Worth region includes numerous cities, towns, counties, and other authorities. Although these communities are geographically close, each municipality can maintain its own development and permitting procedures. Frisco, Plano, and McKinney are good examples.
A contractor may work on projects across all three cities, but the permitting workflow can change from one property to another. The application portal, required documents, review comments, inspections, zoning requirements, and site-development standards may not be identical. This means a project should be approached based on its specific jurisdiction, rather than using a general “DFW permit” checklist.
The first question should always be:
Which city or authority has jurisdiction over this property?
Once that is established, the project team can identify the applicable permit requirements and prepare the drawings accordingly.
Frisco Permitting
Frisco has experienced substantial residential, commercial, and mixed-use development over the years. This growth means many projects involve detailed site planning and coordination between different parts of the development process. Depending on the project, permitting can involve building plans, site information, zoning considerations, engineering documents, utilities, drainage, access, and inspections.
A property owner should determine whether the project is located within the city limits and identify the applicable development requirements before preparing the final plans. For larger projects, the site plan may need to communicate much more than the location of the proposed building. It may need to show property boundaries, setbacks, parking, access, drainage, utilities, and other improvements relevant to the review. Using plans prepared for another DFW municipality without checking Frisco’s requirements can create unnecessary corrections.
Plano Permitting
Plano is another major DFW municipality with its own development and permitting procedures. The city has an established built environment, which means many projects involve existing structures, established neighborhoods, redevelopment, additions, renovations, and commercial improvements rather than only new construction. This can make accurate documentation particularly important.
A project may need to account for existing site conditions, property boundaries, setbacks, parking, access, utilities, and other improvements already present on the property. A site plan that does not accurately represent the existing conditions can create questions during review. For contractors working across multiple DFW cities, it is important to treat Plano as its own permitting jurisdiction rather than assuming that a previously approved plan from another city will automatically satisfy Plano requirements.
McKinney Permitting
McKinney has also experienced significant residential and commercial growth, making permitting and development requirements an important part of the construction process. Projects can range from residential additions and accessory structures to commercial developments and larger site improvements. As with other DFW municipalities, the requirements depend on the property and project.
A contractor should confirm the applicable jurisdiction, zoning requirements, site conditions, building requirements, and submission procedures before finalizing the permit package. The site plan should accurately communicate the proposed development and its relationship to the property. This becomes particularly important when the project includes multiple improvements such as a primary building, driveway, parking, accessory structure, patio, utilities, or drainage improvements.
Why Collin County Creates Additional Complexity
One reason DFW permitting can be confusing is the number of jurisdictions operating within and around Collin County. A property may be located in a rapidly developing area but still fall under a specific municipal or county authority. Nearby properties may appear almost identical while being subject to different requirements because they are located in different jurisdictions. This can create what contractors sometimes experience as permitting fragmentation. Two properties a few miles apart can have different:
- Permit applications
- Plan review procedures
- Zoning requirements
- Setback standards
- Site plan requirements
- Inspection procedures
- Development standards
- Drainage requirements
- Documentation requirements
The physical distance between properties does not determine whether the permitting process is the same. The jurisdiction does.
Why the Exact Property Location Matters
Before beginning the design, confirm the exact location of the property. Do not rely only on the mailing address. A project should be evaluated based on the property’s legal and governmental jurisdiction, including whether it is inside a municipality, in an unincorporated area, or subject to another applicable authority. This distinction can affect the permitting process. A contractor who assumes that every property with a Frisco, Plano, or McKinney mailing address follows the same municipal requirements may begin with the wrong permit strategy.bThe correct jurisdiction should be confirmed before finalizing the drawings.
Site Plans Are Especially Important
A site plan is one of the most useful documents for understanding how a proposed project fits on a property. Depending on the project, a site plan can show:
- Property boundaries
- Existing structures
- Proposed structures
- Building dimensions
- Setbacks
- Driveways
- Parking
- Easements
- Utilities
- Drainage features
- Access points
- Landscaping
- Other site improvements
The exact information required can vary by jurisdiction and project type. This is why a site plan prepared for one DFW city should not automatically be submitted in another. The drawing may need to be modified to address local requirements.
Why One City’s Approved Plan May Fail in Another
Contractors often reuse templates to make the permitting process more efficient. Templates can be useful, but they should not replace jurisdiction-specific review. For example, a site plan that was previously accepted in one municipality may contain:
- Different setback assumptions
- Different parking requirements
- Different drawing standards
- Different access requirements
- Different drainage information
- Different application documentation
- Different site-development requirements
The plan itself may be technically well prepared, but it can still require changes because the reviewing authority uses different standards. The lesson is simple: Reuse the drawing structure, not the assumptions. Before submitting an existing drawing package to another jurisdiction, a professional site plan review can help identify requirements that may need to be updated.
Building Permits vs Site Development Requirements
Another common source of confusion is treating the building permit as the entire permitting process. A building permit generally focuses on the construction of the building and applicable building requirements. However, a project can also involve site-related requirements. These may include:
- Zoning
- Setbacks
- Parking
- Driveway access
- Drainage
- Utilities
- Grading
- Landscaping
- Easements
- Fire access
- Other development standards
A project can therefore have a building design that works structurally but still require changes because of site-related requirements. This is why the site should be reviewed alongside the building rather than after the building plans are completed.
How Zoning Can Affect the Permit
Zoning can determine what type of development is allowed on a property and how that development can be arranged. Depending on the location and project, zoning requirements can affect:
- Building use
- Building placement
- Setbacks
- Height
- Lot coverage
- Parking
- Access
- Accessory structures
- Landscaping
- Other development conditions
A contractor should confirm the property’s zoning before preparing the final site plan. A project that does not align with the applicable zoning requirements may require redesign or additional approvals.
Why Existing Conditions Matter
Existing conditions can have a major impact on permitting. A property may contain an existing house, garage, driveway, fence, utility line, easement, tree, drainage feature, or other improvement that affects the proposed project. If these features are missing or shown incorrectly on the site plan, the reviewer may request corrections.
For example, an addition may appear to meet the required setback based on an incomplete drawing but fail once the actual property boundary or existing structure is accurately documented. A current survey and accurate site information can therefore provide an important foundation for the permit package.
Drainage Can Create Additional Review Issues
North Texas development often requires careful attention to drainage and grading. New construction can change the amount and direction of stormwater moving across a property. Projects involving large additions, new buildings, parking areas, driveways, patios, or other improvements may need to consider how the proposed development affects drainage.
A site plan should therefore communicate relevant site conditions and proposed improvements clearly. If drainage engineering or additional documentation is required, that should be identified before the final permit package is submitted.
Commercial Projects Require More Coordination
Commercial development can involve more complex permitting because multiple site and building components may need to be coordinated. Preparing accurate commercial site plans is an important part of coordinating these site and building components. A commercial project may involve:
- Building plans
- Site plans
- Parking
- Driveways
- Utilities
- Drainage
- Grading
- Fire access
- Landscaping
- Engineering
- Zoning
- Inspections
The project team should make sure these documents agree with one another. For example, the parking shown on the site plan should coordinate with the building layout, access points, property boundaries, and other site improvements. Inconsistent information between documents can lead to review comments and additional revisions.
Common DFW Permitting Mistakes
Assuming All DFW Cities Use the Same Process
Frisco, Plano, McKinney, and other DFW municipalities can have different permitting requirements. A process that worked in one city should not automatically be used in another.
Using an Old Site Plan
An older site plan may not reflect current property conditions, proposed improvements, or current requirements.
Starting Design Before Confirming the Jurisdiction
If the wrong jurisdiction is assumed at the beginning, the entire permit strategy may need to be adjusted later.
Ignoring Zoning
A building may fit physically on a property but still conflict with applicable zoning or development requirements.
Showing Only the New Building
A site plan should provide enough context to understand the complete proposed development.
Forgetting Existing Improvements
Existing structures, driveways, easements, utilities, and other features can affect the proposed layout.
Submitting Inconsistent Documents
The site plan, architectural drawings, application information, and supporting documents should communicate the same project information.
Waiting Until Submission to Review the Package
A pre-submission review can identify missing information before the project enters formal review.
How to Prepare for Permitting in Frisco, Plano, or McKinney
Step 1: Confirm the Property Jurisdiction
Determine the exact city or authority responsible for the property. Do not rely solely on the mailing address.
Step 2: Identify the Project Type
Determine whether the project involves new construction, an addition, renovation, accessory structure, commercial development, or another type of work.
Step 3: Review the Property Information
Use current property information and review the survey, boundaries, easements, existing structures, and other site conditions.
Step 4: Check Local Requirements
Identify the applicable zoning, setbacks, parking, access, drainage, utility, and other development requirements.
Step 5: Prepare the Site Plan
Show the existing and proposed conditions accurately. Include the building, setbacks, access, parking, utilities, and other relevant improvements.
Step 6: Coordinate Supporting Documents
Make sure architectural plans, engineering documents, application information, and the site plan are consistent.
Step 7: Perform a Pre-Submission Review
Review the package against the applicable jurisdiction’s requirements before submission. This can help identify missing information and reduce avoidable corrections.
Step 8: Respond to Review Comments
If the reviewing authority requests revisions, address the comments carefully and make sure the updated documents remain consistent.
Final Takeaway
DFW permitting is not one standardized system. Frisco, Plano, McKinney, and other North Texas municipalities can have different permitting procedures and development requirements. This is particularly important in areas of Collin County where multiple jurisdictions are located close together and development continues to expand.
The biggest mistake is assuming that a successful permit strategy from one city can simply be copied into another. A better approach is to start with the exact property and jurisdiction, identify the applicable requirements, review the existing site conditions, and prepare the site plan around those requirements.
For contractors and property owners working across the DFW area, this jurisdiction-first approach can reduce unnecessary revisions and make the permitting process more predictable. The goal is not simply to create a drawing that looks complete. The goal is to create a permit package that accurately reflects the property, the proposed project, and the requirements of the authority reviewing it.
Frequently Asked Questions About DFW Suburb Permitting
1. Do Frisco, Plano, and McKinney use the same permitting process?
No. Each municipality can have its own permitting procedures, development standards, application requirements, review process, and inspections. Projects should be evaluated according to the specific jurisdiction.
2. Why is permitting fragmented across Collin County?
Collin County contains multiple municipalities and areas with different governmental jurisdictions. Properties that are physically close to each other can therefore be subject to different local requirements.
3. Can I use a site plan approved in Frisco for a Plano project?
Not automatically. The basic drawing may provide a useful starting point, but the plan should be reviewed against Plano’s applicable requirements and updated where necessary.
4. Does the property mailing address determine the permitting authority?
Not always. The exact governmental jurisdiction should be confirmed before starting the permitting process. A mailing address alone should not be used as the only basis for determining the applicable authority.
5. Why is a site plan important for DFW permits?
A site plan shows how the proposed project fits on the property. It can identify boundaries, structures, setbacks, parking, access, utilities, drainage, and other site features needed for review.
6. Can zoning affect a building permit?
Yes. Zoning and development requirements can affect building use, placement, setbacks, parking, height, lot coverage, and other aspects of a proposed project.
7. Do commercial projects require more permitting coordination?
Commercial projects often involve more site and building components, including parking, access, drainage, utilities, fire access, landscaping, engineering, and zoning. This can make coordination between project documents especially important.
8. What should I check before preparing a DFW site plan?
Confirm the jurisdiction, project type, property boundaries, survey, existing conditions, zoning, setbacks, easements, access, parking, drainage, utilities, and other requirements that apply to the specific property.
9. Can an old site plan be reused for a new project?
An old plan can provide a starting point, but it should be reviewed against current property conditions and applicable requirements. Changes to the property or project may require substantial updates.
10. How can I reduce the risk of permit rejection?
Start by confirming the correct jurisdiction, reviewing the property carefully, identifying local requirements, preparing an accurate site plan, coordinating all supporting documents, and completing a pre-submission review before submitting the permit package.