In this guide
- 1. Incorrect or Missing Property Information
- 2. Setbacks and Building Placement Are Incorrect
- 3. Missing Easements, Access, or Other Site Restrictions
- 4. Incomplete Dimensions and Missing Site Details
- 5. Drainage, Floodplain, or Impervious Cover Issues
- Other Issues That Can Lead to Site Plan Revisions
- How to Avoid Texas Site Plan Rejection
- Why Site Plan Review Should Happen Before Construction
- What a Strong Texas Site Plan Should Show
- Final Thoughts
- Frequently Asked Questions
Getting a Texas site plan rejected can delay a project, increase design costs, and require revisions that could have been avoided with better preparation. Whether you are planning a new home, addition, commercial property, accessory structure, driveway, or other development, the site plan must accurately reflect the property and satisfy the requirements of the applicable jurisdiction.
A rejection does not always mean the entire project is unworkable. In many cases, the reviewer identifies specific issues such as incorrect setbacks, missing property information, inadequate dimensions, drainage concerns, or conflicts with easements and other site restrictions. Understanding the top reasons Texas site plans get rejected can help you identify problems before submitting your plans for review.
1. Incorrect or Missing Property Information
One of the most common reasons a site plan creates problems during review is inaccurate property information. A site plan should be based on reliable information about the actual property rather than estimates or outdated documents.
Important information can include:
- Property boundaries
- Lot dimensions
- Existing structures
- Property address
- Easements
- Rights-of-way
- Building lines
- Setbacks
- Driveways
- Utility locations
- Existing site improvements
- Floodplain information where applicable
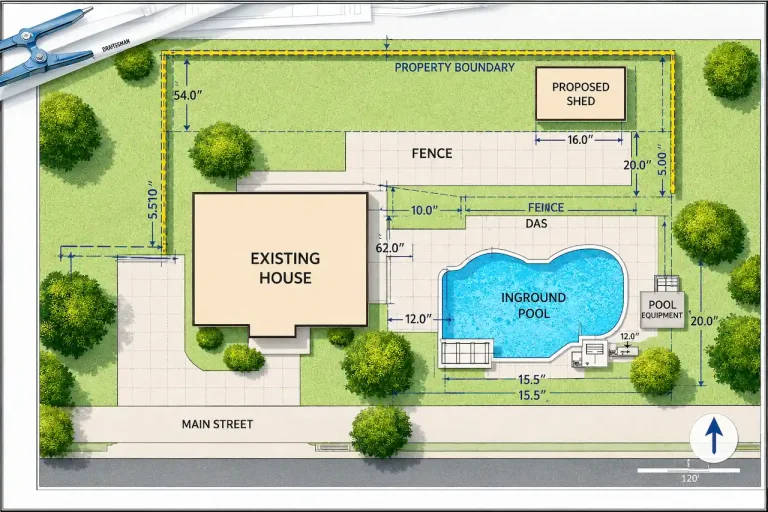
For example, if the property boundary shown on a site plan does not match the current survey, the proposed building location may appear to satisfy a setback when it actually does not. An outdated survey can create similar problems. Property conditions may change, structures may be added, or new information may become available after the original survey was prepared. Before preparing the final site plan, verify the property information and use the most reliable documentation available.
2. Setbacks and Building Placement Are Incorrect
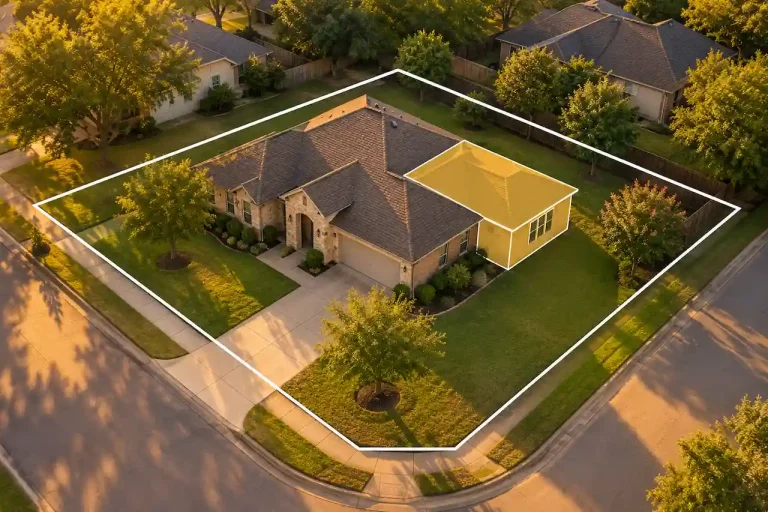
Setback problems are another common reason a site plan may require revisions. Setbacks determine how far a structure or other improvement must be located from property lines, streets, easements, or other regulated areas. The applicable requirements can vary depending on the property’s jurisdiction, zoning or development regulations, property type, and proposed use. A site plan should clearly show the proposed building location and the relevant dimensions. Common mistakes include:
- Measuring setbacks from the wrong boundary
- Showing insufficient front setback
- Placing a structure too close to a side property line
- Ignoring rear setbacks
- Confusing building lines with property lines
- Failing to account for easements
- Using requirements from another jurisdiction
- Providing unclear setback dimensions
A few feet can make a significant difference on a small residential lot. If the proposed building is too close to a restricted boundary, the layout may need to be redesigned before approval. For this reason, setbacks should be reviewed before the architectural layout is finalized.
3. Missing Easements, Access, or Other Site Restrictions
A property can have restrictions that are not obvious when looking at the physical lot. Easements, rights-of-way, utility corridors, deed restrictions, access requirements, and other recorded limitations can affect where improvements can be placed. An easement may allow a utility provider or another party to access a specific portion of the property. Depending on the applicable restrictions, placing a building, pool, driveway, shed, or other improvement within that area may create a conflict. A site plan should therefore be reviewed against available property records and the recorded plat. Other restrictions that may need to be evaluated include:
- Utility easements
- Drainage easements
- Access easements
- Road rights-of-way
- Building lines
- HOA restrictions
- Deed restrictions
- Floodplain boundaries
- Fire access requirements
- Utility corridors
Private restrictions and government requirements are separate matters. A project may satisfy a local permitting requirement while still being affected by an HOA rule or recorded deed restriction. Checking these conditions before submission can prevent unnecessary redesigns.
4. Incomplete Dimensions and Missing Site Details
A reviewer needs enough information to understand what is being proposed. A site plan with missing dimensions, unclear labels, or incomplete information can result in a request for revisions. The exact requirements vary by jurisdiction and project type, but a detailed site plan may need to identify:
- Property dimensions
- Building dimensions
- Setbacks
- Building height where required
- Driveway dimensions
- Parking spaces
- Existing structures
- Proposed structures
- Distances between structures
- Easements
- Access points
- Lot coverage
- Impervious areas where applicable
- Drainage features
- Utilities
- North arrow
- Scale
- Relevant notes
For example, drawing a proposed garage on the property without providing its dimensions or distance from the property line may make it difficult for the reviewer to verify compliance. The same problem can occur with driveways. A driveway may be shown graphically but lack sufficient information about its width, location, connection to the street, or relationship to other site features. A site plan should communicate measurable information clearly instead of relying on visual assumptions.
5. Drainage, Floodplain, or Impervious Cover Issues
Site plans can also face problems when they do not properly address drainage or other environmental and development constraints. A proposed building, driveway, parking area, patio, or other improvement can change how water moves across a property. On properties affected by floodplain requirements, stormwater regulations, or impervious cover restrictions, these issues can become particularly important. Depending on the project, reviewers may need information about:
- Existing drainage patterns
- Proposed drainage
- Grading
- Floodplain boundaries
- Finished floor elevation
- Impervious cover
- Stormwater management
- Drainage easements
- Water flow paths
- Retaining walls
- Paved areas
A common mistake is focusing only on the house footprint while ignoring the rest of the development. Consider a residential project with a 2,000-square-foot home, a large driveway, a detached garage, a patio, and additional parking. The building itself may fit within the expected site constraints, but the combined improvements can create issues involving impervious cover, drainage, access, or setbacks. These conditions should be evaluated as part of the complete site layout.
Other Issues That Can Lead to Site Plan Revisions
The five issues above cover major problem areas, but site plan reviews can involve many other requirements.
Incorrect Jurisdiction
Texas does not have one universal site plan approval process for every property. Requirements can differ between cities, counties, and other authorities. Before preparing a site plan, identify the exact jurisdiction responsible for reviewing the project.
Inconsistent Information
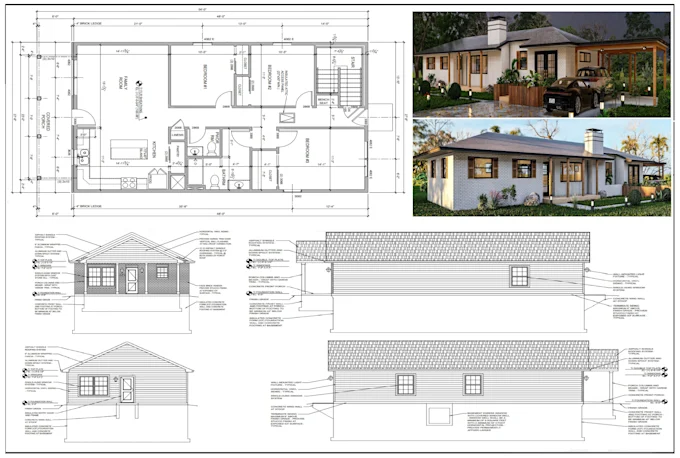
The site plan, survey, architectural drawings, application, and other submitted documents should describe the same project. Problems can occur when the site plan shows one building size while architectural drawings show another, or when the driveway location differs between documents.
Unclear Existing and Proposed Improvements
Reviewers should be able to distinguish between existing structures and proposed construction. Use clear labels and consistent graphics to avoid confusion.
Inadequate Access
A proposed structure may technically fit on a property but still create access problems. For commercial projects, a commercial site plan can help coordinate driveways, fire access, parking circulation, loading areas, and connections to public roads.
Missing Required Documentation
Depending on the project, the application may require additional documents such as surveys, drainage information, engineering documents, ownership information, or other supporting materials. Submitting an incomplete package can delay the review process.
How to Avoid Texas Site Plan Rejection
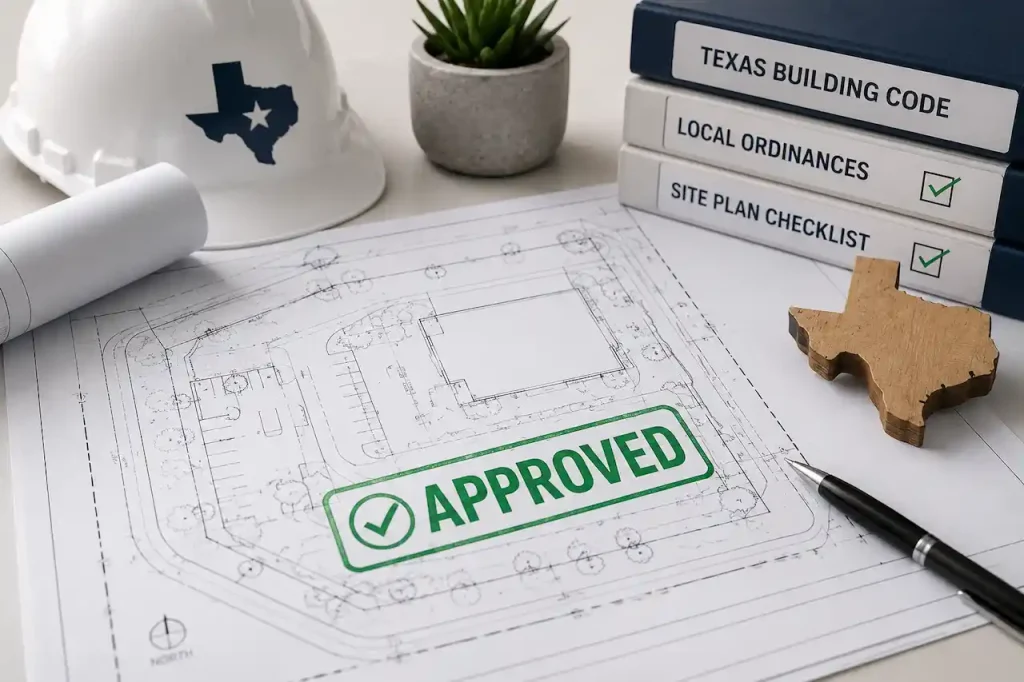
The best way to reduce rejection risk is to review the property and project requirements before completing the final site plan. A careful pre-submission review can help identify missing information, incorrect dimensions, site constraints, and conflicts between the site plan and other project documents.
1. Confirm the Jurisdiction
Determine which city, county, or other authority has jurisdiction over the property. This is important because site plan requirements can vary depending on the location and type of project.
2. Obtain Reliable Property Information
Use a current survey and review the recorded plat and available property documents. These documents can provide important information about property boundaries, existing improvements, easements, and other conditions that should be reflected on the site plan.
3. Identify All Site Constraints
Check setbacks, easements, building lines, rights-of-way, floodplain conditions, access restrictions, and other applicable requirements. Identifying these constraints early can help prevent problems with the proposed building location.
4. Establish the Building Area
Determine where the proposed structure can fit after accounting for all known restrictions. The building area should work with the property’s boundaries, setbacks, access, easements, and other applicable site requirements.
5. Add All Major Improvements
Do not show only the main building. Include driveways, garages, parking areas, patios, accessory structures, utilities, and other relevant improvements so the reviewing authority can understand the complete proposed site layout.
6. Verify Dimensions
Check building dimensions, setbacks, driveway widths, parking areas, and distances between relevant features. Incorrect or inconsistent measurements can create questions during the review process and may require revisions.
7. Review Drainage and Site Conditions
Evaluate grading, drainage paths, floodplain information, impervious surfaces, and other conditions that may affect the project. These factors can influence where improvements can be placed and how the site should be designed.
8. Compare All Project Documents
Make sure the site plan agrees with the survey, architectural plans, application information, and supporting documents. Conflicting information between documents can lead to review comments, corrections, or rejection.
9. Complete a Pre-Submission Review
Review the final package against the applicable checklist or submission requirements before sending it to the authority. This final check can help catch missing information and inconsistencies before the project enters formal review.
Why Site Plan Review Should Happen Before Construction
Finding an error during the design stage is generally easier to address than discovering it after construction begins. A site plan review can help identify potential issues before the project moves into construction.
Imagine a proposed home that is already fully designed when a site review reveals that the garage conflicts with an easement. The garage location may need to change, which can affect the driveway, floor plan, utilities, grading, and architectural drawings.
If the same issue is identified while the site layout is still being developed, the building can potentially be repositioned before multiple documents have to be revised. Early review can therefore reduce unnecessary design changes and help create a more realistic construction plan.
What a Strong Texas Site Plan Should Show
A strong site plan should provide a clear picture of the property and proposed development. Depending on the project, it may include:
- Property boundaries
- Existing structures
- Proposed structures
- Building dimensions
- Setbacks
- Easements
- Building lines
- Driveways
- Parking
- Access points
- Utilities
- Drainage features
- Floodplain information
- Impervious areas
- Relevant elevations
- Scale and north arrow
- Required notes and labels
The exact contents depend on the project and reviewing authority. The goal is to provide enough accurate information for the reviewer to understand the proposed development and evaluate applicable requirements.
Final Thoughts
The top reasons Texas site plans get rejected often involve preventable problems such as inaccurate property information, incorrect setbacks, overlooked easements, incomplete dimensions, and unresolved drainage or site constraints. You can reduce these risks by starting with reliable property documentation, confirming the correct jurisdiction, identifying site restrictions, and preparing the complete development layout before submission.
A site plan should represent the actual property and proposed project accurately. It should also coordinate with architectural, engineering, and supporting documents where required. Because requirements differ across Texas jurisdictions and can change over time, confirm the current submission requirements with the applicable local authority before finalizing your plans.
If you are preparing a residential or commercial project, reviewing the site carefully before submission can help you identify issues early and avoid unnecessary revisions during the approval process.
Frequently Asked Questions
Why do Texas site plans get rejected?
Common reasons include inaccurate property information, incorrect setbacks, missing easements, incomplete dimensions, drainage concerns, floodplain issues, inconsistent documents, and missing required information.
How can I avoid site plan rejection?
Start with a reliable survey, confirm the jurisdiction, check setbacks and easements, identify all proposed improvements, verify dimensions, review drainage conditions, and compare the final site plan with supporting documents.
Does every Texas city have the same site plan requirements?
No. Requirements can vary between cities, counties, and other reviewing authorities. Always check the requirements applicable to the property’s exact location.
Can an outdated survey cause a site plan problem?
Yes. An outdated survey may contain information that no longer accurately represents the property. Using current and reliable property information can reduce the risk of incorrect building placement or missing site features.
Do easements affect site plan approval?
They can. Easements may restrict where buildings, driveways, utilities, or other improvements can be placed. The applicable easement documents should be reviewed before finalizing the site layout.
Can drainage issues cause a site plan rejection?
Yes. Drainage, grading, floodplain conditions, stormwater requirements, and impervious cover can affect whether a proposed development satisfies applicable requirements.
Should the driveway be included on the site plan?
Yes. A driveway can affect access, setbacks, drainage, parking, and the overall site layout. It should be coordinated with the proposed building and other improvements.
Does a residential project need the same site plan as a commercial project?
Not necessarily. Commercial projects often involve larger buildings, parking areas, access drives, utilities, drainage infrastructure, and other requirements that can result in a more detailed review.
What should I check before submitting a site plan?
Check the property survey, jurisdiction, setbacks, easements, building lines, access, drainage, floodplain information where applicable, proposed improvements, dimensions, and required supporting documents.
Can a site plan be corrected after rejection?
Usually, a reviewer can identify required revisions, and the applicant can update the plans before resubmission. The exact process depends on the reviewing authority and the reason for rejection.
Need permit drawings? See our Texas site plan services and full permit drawing sets.

Engineer Wasim
I have been preparing permit drawings since 2015, across residential, commercial, structural, site plan and engineering coordination projects. Site Plans TX focuses that experience on Texas permit rules and local review criteria.