In this guide
- What Is a Full Home Design in Texas?
- Architectural Drawings: The Foundation of the Design
- Site Plan and Property Information
- Structural Drawings: Making the Design Buildable
- MEP Drawings: Mechanical, Electrical and Plumbing
- How Architectural, Structural and MEP Drawings Work Together
- What Should a Complete Residential Drawing Set Include?
- What Can Affect Home Design Requirements in Texas?
- Why a Coordinated Drawing Set Matters
- When Should You Get a Full Home Design?
- How the Home Design Process Usually Works
- Final Thoughts
- Frequently Asked Questions About Full Home Design in Texas
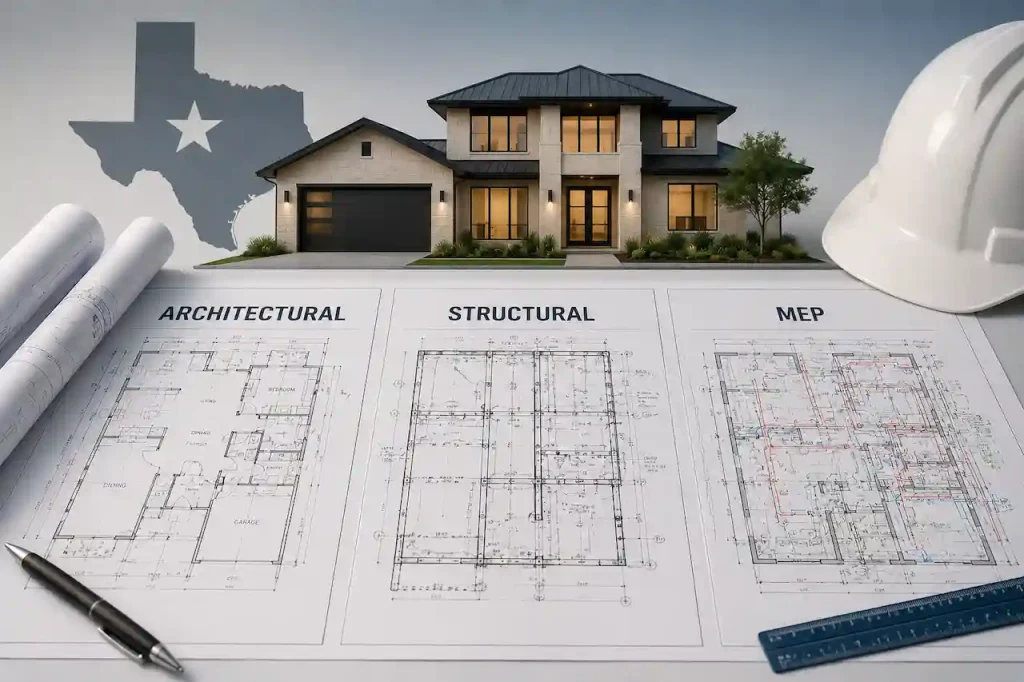
Designing a home in Texas involves much more than creating a floor plan and selecting exterior finishes. A complete residential project requires coordinated architectural, structural, and MEP drawings so the home can be designed, engineered, permitted, and constructed correctly. Understanding what belongs in a full home design in Texas helps homeowners, builders, and developers plan their projects with fewer revisions and construction issues.
A complete drawing set turns your ideas into technical information that architects, engineers, contractors, and permitting authorities can use. The exact documents vary according to the property’s location, project size, structural system, and local requirements. However, a comprehensive residential design generally combines architectural plans with structural engineering and mechanical, electrical, and plumbing layouts.
What Is a Full Home Design in Texas?
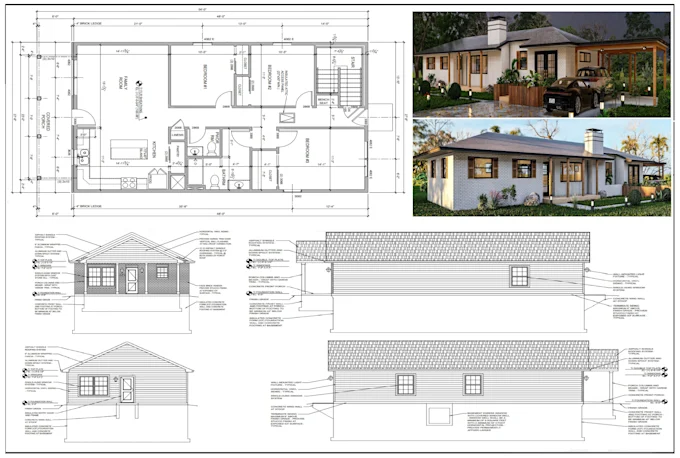
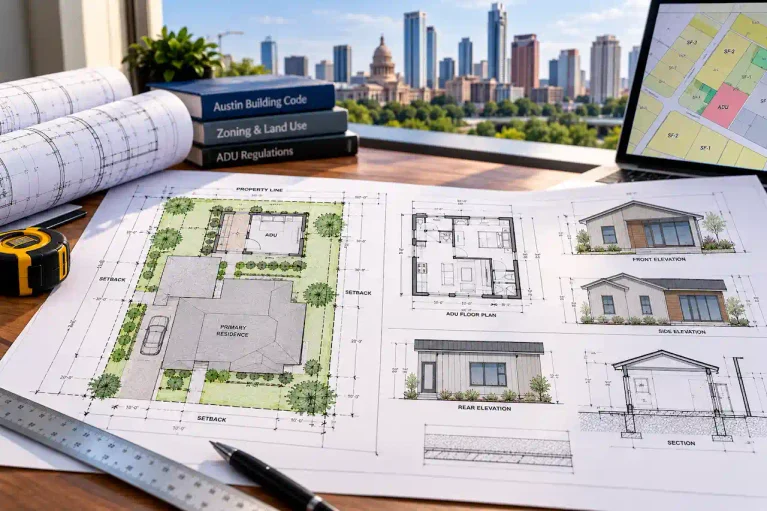
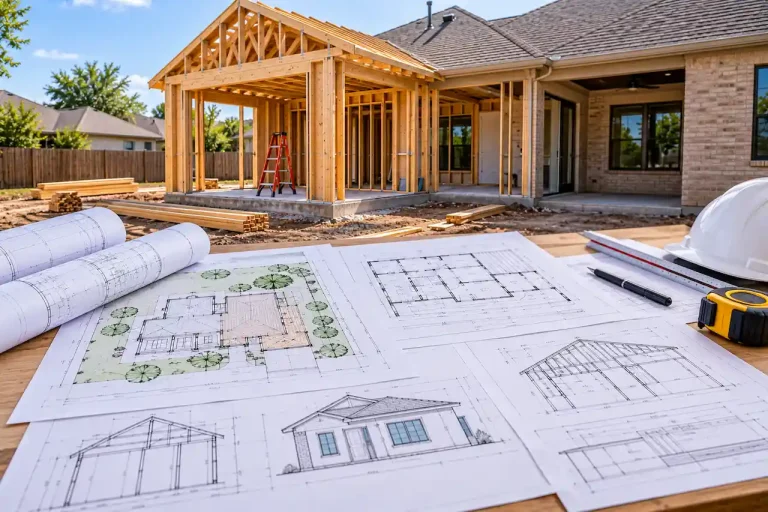
A full home design is a coordinated collection of drawings and technical documents that explains how a residential property should be designed and constructed. Depending on the project, it can include floor plans, elevations, roof plans, site plans, foundation plans, structural framing, electrical layouts, plumbing plans, HVAC information, schedules, details, and construction notes.
A typical residential drawing package may include:
- Site and property information
- Floor plans
- Exterior elevations
- Roof plan
- Building sections
- Foundation plan
- Structural framing plans
- Electrical layouts
- Plumbing layouts
- HVAC plans
- Door and window schedules
- Construction details
- General notes and specifications
A simple renovation may need fewer drawings than a new custom home. The scope should match the actual work and applicable local requirements.
Architectural Drawings: The Foundation of the Design

Architectural drawings communicate the layout, appearance, and functional arrangement of the home. They show how rooms connect, where openings are located, and how the building will look from the exterior.
Floor Plans
The floor plan is one of the most important documents in a residential drawing set. It provides a top-down view of each floor and can identify:
- Room names and dimensions
- Interior and exterior walls
- Doors and windows
- Stairways
- Kitchens and bathrooms
- Closets
- Major fixtures
- Ceiling information
- Overall building dimensions
For example, a two-story Texas home may have an open kitchen and living area downstairs, bedrooms upstairs, and an attached garage. The floor plan should clearly show the dimensions and relationship between these spaces.
Exterior Elevations
Exterior elevations show the appearance of the home from different sides. They can identify exterior materials, windows, doors, roof forms, building heights, wall finishes, and architectural features.
Elevations help the homeowner and contractor understand the intended exterior appearance and provide useful information for construction.
Roof Plan
A roof plan shows the configuration of the roof and its relationship to the building below. Depending on the design, it can identify roof slopes, ridges, valleys, overhangs, drainage points, and other roof features.
Texas homes may use gable, hip, shed, or more complex roof configurations. The roof plan also provides information that must coordinate with the structural design.
Building Sections
A building section cuts through the home to show its vertical construction. It can illustrate floor-to-floor heights, ceiling heights, wall assemblies, roof construction, foundation relationships, and insulation areas.
Sections provide information that cannot be communicated through a floor plan alone.
Site Plan and Property Information
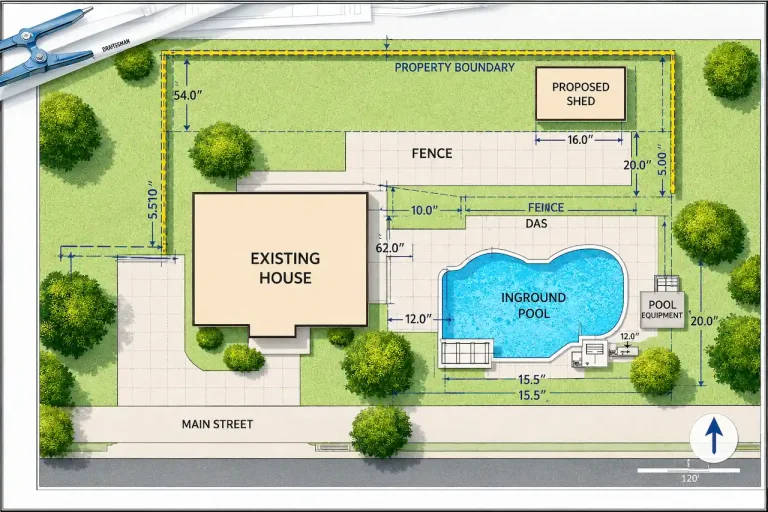
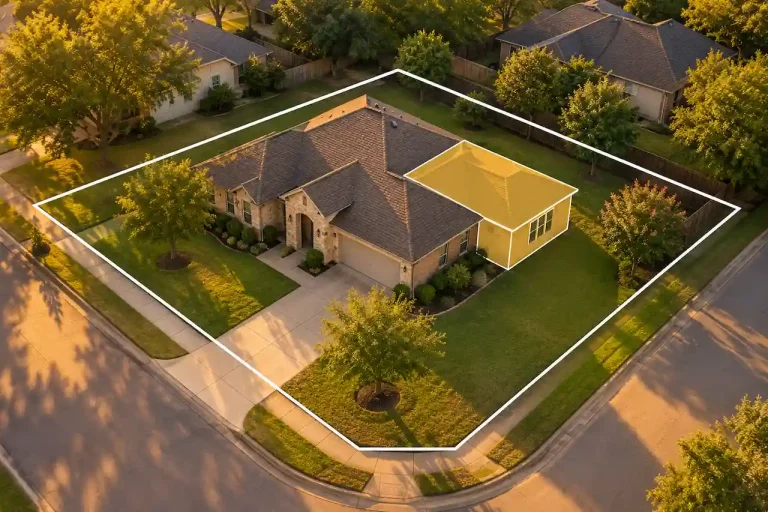
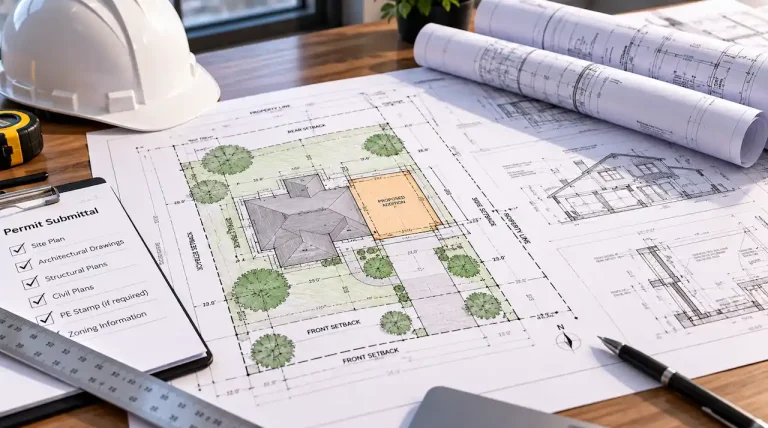
A residential site plan shows how the proposed home fits on the property. It can identify property boundaries, existing and proposed structures, setbacks, building lines, driveways, walkways, parking areas, easements, and building dimensions.
Property requirements can vary significantly between Texas jurisdictions. Houston, for example, does not use traditional zoning, but development is still regulated through ordinances, subdivision requirements, building lines, deed restrictions, and other rules.
For Houston projects, understanding Houston Chapter 42 can be useful when evaluating how a proposed home or subdivision may fit on a property.
A site plan should be based on reliable survey and property information rather than assumptions about available building space.
Structural Drawings: Making the Design Buildable
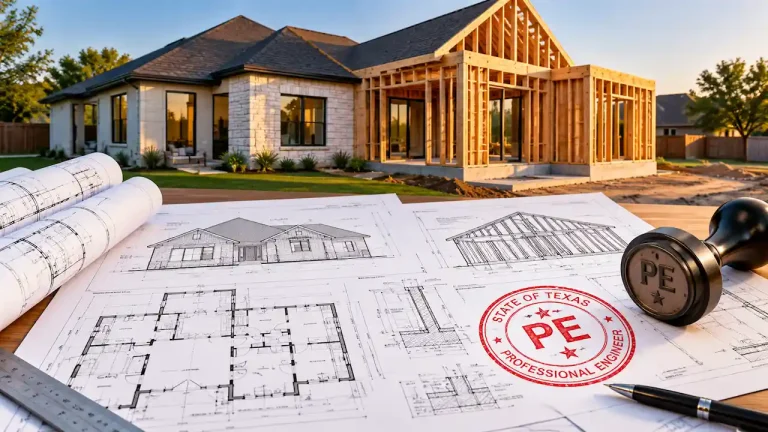
Architectural drawings describe the design, while structural drawings explain how the building will be supported. Structural requirements can depend on the home’s size, foundation system, soil conditions, wind exposure, materials, and local requirements.
Foundation Plan
The foundation plan identifies the proposed foundation system and its structural components. Depending on the project, it may include:
- Footings
- Foundation walls
- Slabs
- Beams
- Piers
- Reinforcement
- Structural dimensions
- Foundation details
Texas properties can have different soil and site conditions, so foundation design should be based on the actual project rather than a generic house plan.
Framing Plans
Framing drawings identify components that support floors, walls, and roofs. They may show beams, columns, joists, rafters, trusses, bearing walls, headers, and structural connections.
The structural design must coordinate with the architectural layout. For example, an open living room may require a beam or column that needs to be considered when finalizing the interior design.
Structural Details
Structural details provide enlarged information about specific construction conditions. These may include footing details, wall sections, beam connections, framing connections, anchorage, and other structural components.
Professional drafting services can help coordinate architectural and technical drawings so the construction documents are clear and consistent.
Clear structural documentation helps contractors understand how important building components are intended to be constructed.
MEP Drawings: Mechanical, Electrical and Plumbing
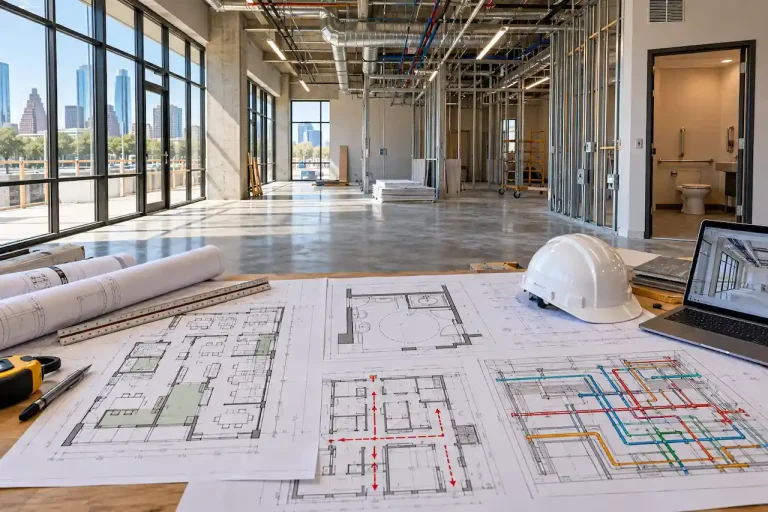
MEP drawings cover the systems that make a home functional and comfortable.
MEP stands for:
- Mechanical: HVAC and ventilation systems
- Electrical: Power, lighting, outlets, panels, and related components
- Plumbing: Water supply, drainage, fixtures, and piping
These systems should be coordinated with architectural and structural plans before construction begins.
Mechanical and HVAC Plans
HVAC drawings show how heating, cooling, and ventilation systems are arranged throughout the home. Depending on the project, they may include equipment locations, supply outlets, return air locations, duct layouts, thermostats, and ventilation information.
Texas homes require careful cooling design because summer temperatures can create substantial cooling demand. HVAC equipment should be selected and sized according to the actual building and applicable design requirements rather than relying only on square footage.
Electrical Plans
Electrical drawings show the planned electrical distribution throughout the home. They can identify electrical service, panels, lighting fixtures, switches, receptacles, dedicated circuits, appliances, alarms, and exterior electrical components.
A detailed electrical plan helps prevent practical problems such as insufficient outlets, poorly located switches, and conflicts with cabinets or plumbing fixtures.
Plumbing Plans
Plumbing drawings show water supply and drainage systems. They may include plumbing fixtures, supply lines, drainage piping, vent piping, water heater locations, cleanouts, sewer connections, and fixture connections.
Plumbing layouts should coordinate with kitchens, bathrooms, laundry rooms, mechanical spaces, foundations, and structural elements.
How Architectural, Structural and MEP Drawings Work Together
The value of a complete drawing set comes from coordination between the different disciplines.
Consider a kitchen with a large island. The architectural plan establishes the island’s size and position. The electrical plan determines outlets and lighting. The plumbing plan may locate a sink or dishwasher. Structural drawings account for framing conditions, while HVAC plans address air distribution.
If these drawings are developed independently, conflicts can appear during construction. Common examples include:
- Ducts conflicting with structural beams
- Electrical outlets conflicting with cabinets
- Plumbing lines conflicting with foundations
- HVAC equipment lacking sufficient clearance
- Structural columns appearing in unsuitable locations
- Mechanical systems conflicting with ceiling layouts
Identifying these issues during design is generally easier than correcting them after construction has started.
What Should a Complete Residential Drawing Set Include?
The exact scope varies by project, but a comprehensive drawing package may contain three main groups.
Architectural Package
- Cover sheet and general notes
- Site plan
- Floor plans
- Roof plan
- Exterior elevations
- Building sections
- Wall sections
- Door and window schedules
- Interior details
- Construction details
Structural Package
- Foundation plan
- Structural framing plans
- Beam and column information
- Roof framing
- Structural details
- Connection details
- Engineering notes and calculations where required
MEP Package
- HVAC plan
- Mechanical equipment information
- Electrical lighting plan
- Power and receptacle plan
- Electrical panel information
- Plumbing supply plan
- Drainage and vent plan
- Water heater information
Not every project requires every drawing listed above. The appropriate scope should be established according to the project’s design, construction method, and applicable requirements.
What Can Affect Home Design Requirements in Texas?

Texas does not have one identical set of residential requirements for every property. Requirements can vary by city, county, jurisdiction, property characteristics, and project type.
Before finalizing construction documents, you may need to consider:
- Local building codes
- Permit requirements
- Setbacks and building lines
- Lot dimensions
- Easements
- Floodplain requirements
- Energy requirements
- Fire safety requirements
- HOA or deed restrictions
- Utility requirements
- Site drainage
- Soil and foundation conditions
A home in Houston may have different site-related considerations than one in another Texas municipality. The design should therefore be based on the actual property and jurisdiction.
Why a Coordinated Drawing Set Matters
A coordinated drawing package gives everyone involved in the project a shared technical reference.
For homeowners, it provides a clearer understanding of the proposed work. Contractors can use the drawings for dimensions and construction information. Engineers can coordinate structural and building systems. Permitting authorities can review the documents against applicable requirements.
For example, suppose an architectural bathroom plan places a shower on one wall while the plumbing layout routes a drain through a structural beam. Finding the conflict during design allows the team to modify the plans before construction. Finding it after framing begins can result in additional labor, materials, and delays.
When Should You Get a Full Home Design?
A comprehensive drawing set is particularly useful when you are:
- Building a new custom home
- Constructing a major addition
- Remodeling several areas
- Expanding existing space
- Making structural changes
- Developing a complex residential property
- Preparing documents for permitting
- Coordinating multiple contractors
Small cosmetic renovations may require less documentation. New construction and projects involving structural, electrical, plumbing, or major layout changes generally require more detailed planning.
How the Home Design Process Usually Works
A typical residential design process can follow these stages:
1. Property and Project Review
Collect the property survey, existing plans, site measurements, photographs, project goals, and other relevant information.
2. Concept Development
Develop the initial floor plan, room arrangement, exterior concept, and overall design direction.
3. Detailed Architectural Design
Prepare floor plans, elevations, sections, schedules, and construction details.
4. Structural Engineering
Develop the foundation, framing, and other structural requirements based on the architectural design and project conditions.
5. MEP Design
Plan HVAC, electrical, and plumbing systems and coordinate them with the architectural and structural drawings.
6. Coordination and Review
Review the complete set for conflicts, dimensions, equipment locations, structural requirements, and applicable project requirements.
7. Permit and Construction Documentation
Finalize the drawings according to the requirements applicable to the project and submit them for review where required.
Final Thoughts
A full home design in Texas should provide more than an attractive floor plan. A complete residential project requires coordinated architectural, structural, mechanical, electrical, and plumbing information based on the actual property and applicable local requirements.
Architectural drawings define the home’s layout and appearance. Structural drawings address how the building is supported. MEP drawings coordinate the systems that provide heating, cooling, power, water, drainage, and ventilation. The site plan connects the proposed building to the property.
Because requirements vary across Texas, confirm the rules that apply to your specific location before finalizing construction documents. Reviewing the property survey, local development requirements, setbacks, building lines, easements, and private restrictions early can help reduce revisions and construction delays.
Frequently Asked Questions About Full Home Design in Texas
What is included in a full home design?
A full home design may include architectural floor plans, elevations, roof plans, sections, site plans, structural drawings, foundation and framing plans, HVAC layouts, electrical plans, plumbing drawings, schedules, details, and construction notes.
Do I need structural drawings for a Texas home?
The need depends on the project, local requirements, and the type of structural work involved. New homes and projects involving significant structural changes commonly require structural design and engineering documentation.
What does MEP mean in home design?
MEP stands for mechanical, electrical, and plumbing. MEP drawings show systems such as HVAC, electrical distribution, lighting, water supply, drainage, plumbing fixtures, and related components.
Does every Texas city have the same home design requirements?
No. Local jurisdictions can have different permitting processes and development requirements. Property-specific conditions can also affect the design.
Does a home design include a site plan?
A comprehensive residential design package commonly includes a site plan. It can show property boundaries, structures, setbacks, building lines, driveways, easements, and other relevant site information.
How long does a full home design take?
The timeline depends on the home’s size, complexity, revisions, engineering requirements, site conditions, and permitting process. A straightforward project can take less time than a large custom home with complex structural and MEP requirements.
Can architectural and engineering drawings be prepared separately?
Different professionals can prepare architectural and engineering drawings, but the documents need to be coordinated. Architectural, structural, and MEP information should be reviewed together before construction documents are finalized.
What information should I provide before starting a home design?
Useful information includes the property survey, existing plans, lot dimensions, site photographs, project goals, desired room layout, approximate square footage, preferred architectural style, and known HOA or deed restrictions.
Does Houston require special site planning considerations?
Houston projects can involve development requirements related to building lines, subdivision rules, access, lot dimensions, and other regulations. Reviewing Houston Chapter 42 can help property owners understand one important part of Houston’s land development framework.
Should I complete the design before getting a contractor?
For many projects, having sufficiently detailed construction documents before obtaining final pricing allows contractors to price a more clearly defined scope. The appropriate level of documentation depends on the project’s size and complexity.
Need permit drawings? See our Texas site plan services and full permit drawing sets.

Engineer Wasim
I have been preparing permit drawings since 2015, across residential, commercial, structural, site plan and engineering coordination projects. Site Plans TX focuses that experience on Texas permit rules and local review criteria.