
Site Plan for a Permit in Plano, Texas
Permit-ready site plans and drawing sets for Plano properties, prepared to your local review requirements.
- 12 to 24 hour delivery
- Free corrections if rejected
- Money-back guarantee
Our services in Plano
One Texas team for every drawing your Plano permit may need.
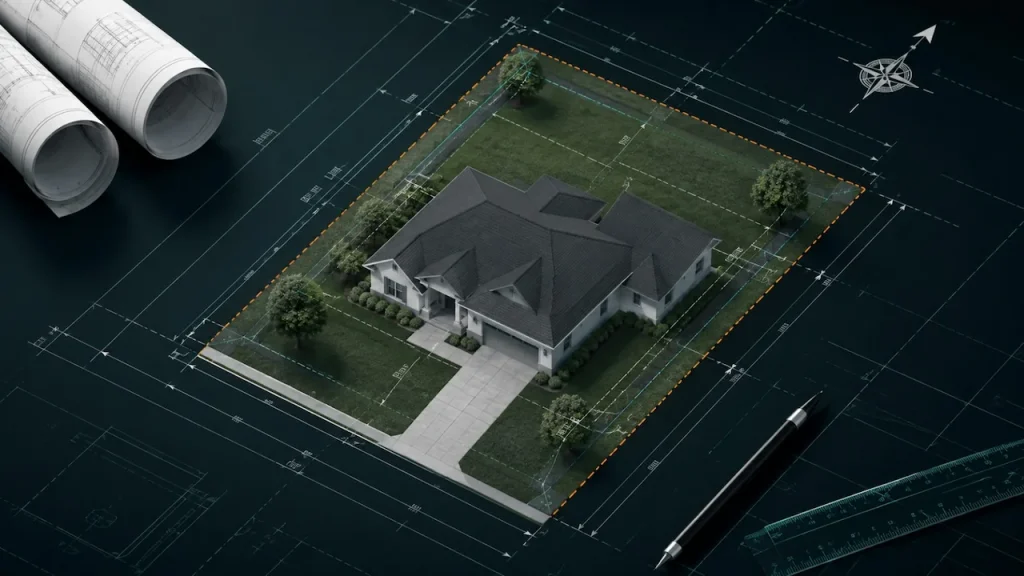
Texas Site Plan Services
Permit-ready site plans drafted to your city, county or ETJ rules.
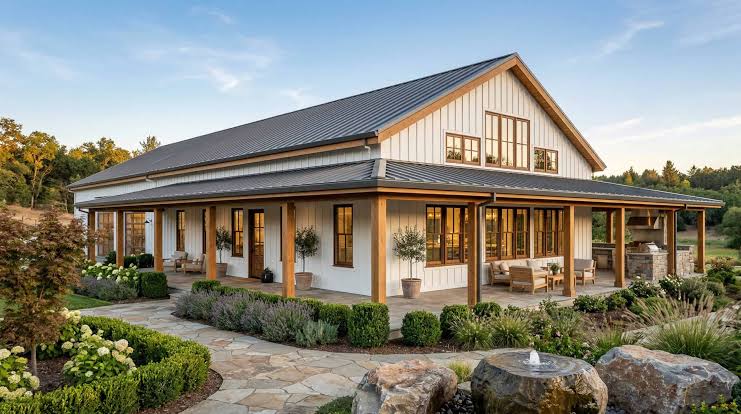
View service →Residential Permit Plans
New homes, additions, remodels, garages, decks, patios and ADUs.
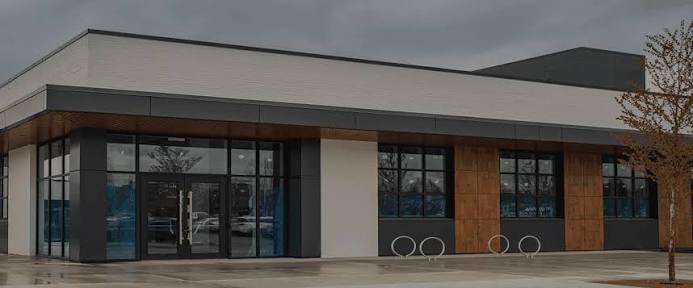
View service →Commercial Permit Plans
Tenant improvements, metal buildings, offices, retail and warehouses.
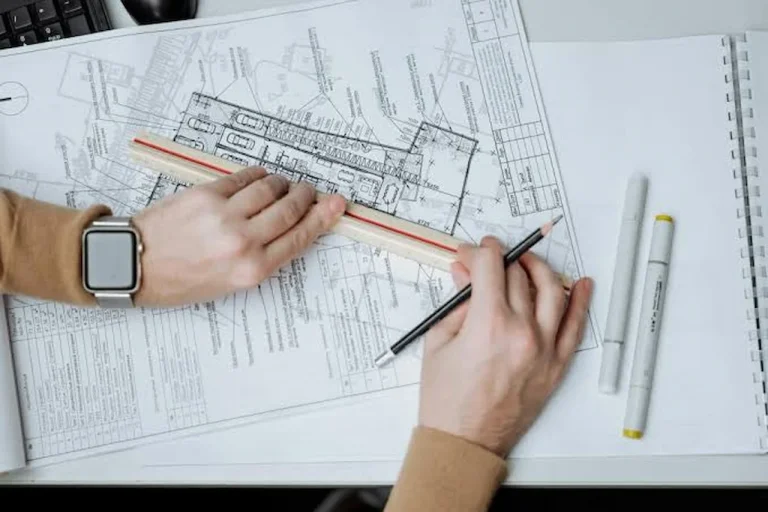
View service →Structural Engineering Plans
Foundations, framing, beams, wind loads and calculations.
View service →Texas PE Stamp Services
Review and sealing by a Texas-licensed engineer where required.
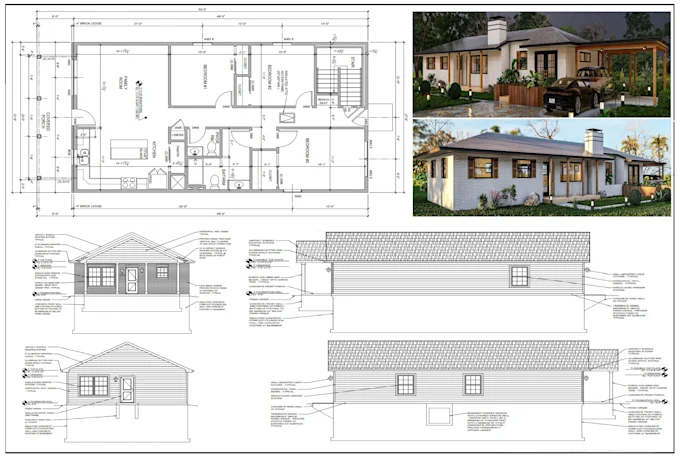
View service →Full Permit Drawing Set
Site, architectural, structural, electrical, plumbing and HVAC plans.
View service →What your site plan includes
Each Plano site plan is drawn for the actual property and the scope your review requires.
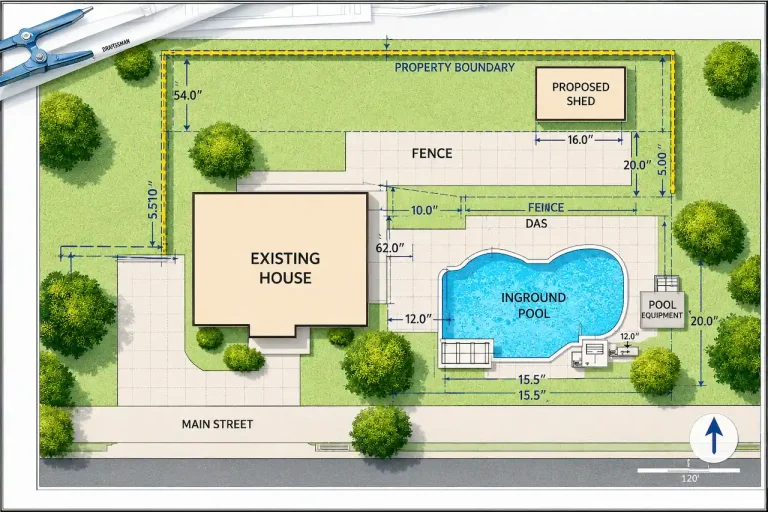
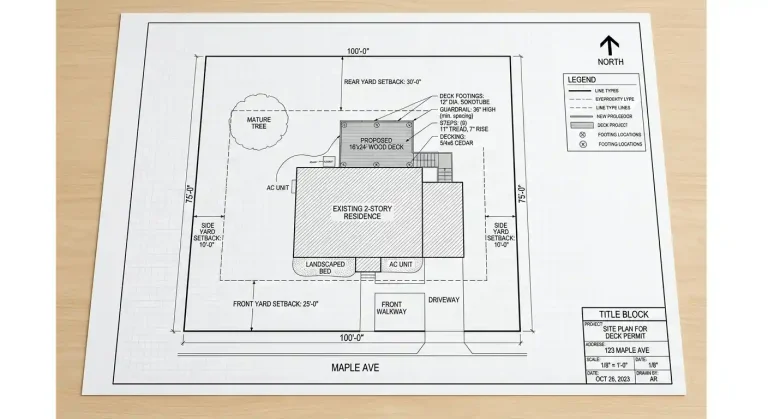
- Property lines with dimensions
- Existing and proposed structures
- Setbacks and building lines
- Easements and right-of-way
- Driveways, parking and access
- Impervious cover calculations
- Drainage flow direction
- North arrow, scale and legend
- Title block with project details
- Permit-ready PDF for portal upload
Plano is one of the most established suburbs in North Texas, and its Building Inspection Department publishes clear, specific checklists. Additions, accessory buildings, carports and backyard cottages each have their own requirements, and a correct plot plan is part of almost every one.
Site Plans TX prepares permit-ready site plans for Plano properties across Collin County, drawn from your survey or plat and the scope of your project.
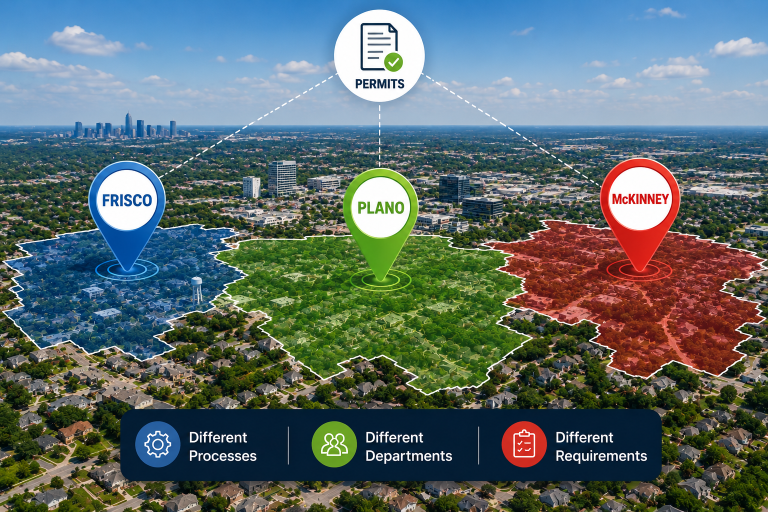
Who reviews permits in Plano?
Permits are reviewed by the City of Plano Building Inspection Department at 1520 K Avenue, Suite 140. Submittal guides and checklists are published for each permit type, including residential additions, accessory buildings, carports, townhomes and backyard cottages.
Setbacks and lot standards come from Plano’s Zoning Ordinance.
What a Plano site plan needs to show
Requirements vary by project, but Plano reviewers commonly look for:
- Plot plan drawn at a scale of 1 inch = 20 feet
- The addition area shaded or hatched on the existing house
- Setback dimensions to property lines
- Distances to accessory structures
- Easements and existing improvements
Local rules that affect Plano projects
- Residential addition plot plans are drawn at 1″ = 20′ with the new area hatched.
- Homes over 6,000 square feet need structural drawings sealed by a Texas registered engineer and fire sprinklers.
- Adding onto a post-tension slab requires engineering and a letter confirming the existing slab capacity.
- Two complete sets of construction documents are submitted with the application.
Projects we draw site plans for in Plano
In Plano we most often prepare plans for room additions, patio covers, carports, accessory buildings, backyard cottages, pools and new homes. Every plan is drawn for the actual lot, with dimensions the reviewer can check quickly.
Before you submit in Plano
- Draw at the 1″ = 20′ scale Plano expects
- Hatch the new work clearly
- Check for a post-tension slab before adding on
- Confirm total square footage early
Frequently asked questions
Do I need a site plan for a permit in Plano?
Most new buildings, additions and site improvements in Plano need a drawing that shows where the work sits on the lot. Permits are reviewed by the City of Plano Building Inspection Department at 1520 K Avenue, Suite 140. Smaller projects may only need a marked survey, so confirm the requirement for your specific scope.
Where do I submit permit drawings in Plano?
Submittal guides and checklists are published for each permit type, including residential additions, accessory buildings, carports, townhomes and backyard cottages.
What should a Plano site plan show?
Typically plot plan drawn at a scale of 1 inch = 20 feet, the addition area shaded or hatched on the existing house, setback dimensions to property lines, distances to accessory structures, plus any items the reviewer asks for on your project.
Can Site Plans TX guarantee approval?
No. The City of Plano and any other reviewing authority make the final decision. We draw the agreed site plan from your property information and fix covered drafting comments at no charge.
Source: City of Plano official permit information. Requirements change, so confirm current rules with the City before you submit.
How it works
Three steps from address to permit-ready drawings.
Send your address
Share the property address, project type and any survey or sketch you have.
Get scope and price
We confirm what Plano requires and send a clear quote.
Receive your plans
Permit-ready drawings, with free corrections if the reviewer comments.
Permit drawing services for Plano
Explore each service in detail.

Plano permit guides
Guides for Texas property owners and builders.


Other cities we serve in Dallas-Fort Worth
Why Plano owners choose Site Plans TX

Your Plano permit, without the back and forth.
Send your address and project type today. We confirm requirements and price, then get to work.
Get a free quote
Send the address and project. We reply with what your city needs and a price.
Free quote. No obligation. We reply in business hours.
Request received
We are checking your address now and will reply with what your city needs and a price. A confirmation email is on its way.
WhatsApp us