In this guide
- Do Metal Buildings Need Permits in Texas?
- What Is the Texas Industrialized Housing and Buildings Program?
- Is Every Metal Building an Industrialized Building?
- What Is a TDLR Installation Permit?
- Residential vs. Commercial Installation Permits
- What Is the Current TDLR Code Basis?
- Why the Approved Plans Matter
- Foundation Requirements
- What Does the Local Municipality Still Control?
- Why a Site Plan Is Important for a Metal Building
- Metal Building Setbacks
- Utilities and Site Work
- TDLR Installation Inspections
- What Happens If the Building Is Altered?
- Common Metal Building Permit Mistakes
- How to Prepare for a Texas Metal Building Permit
- Final Takeaway
- Frequently Asked Questions About Metal Building Permits in Texas
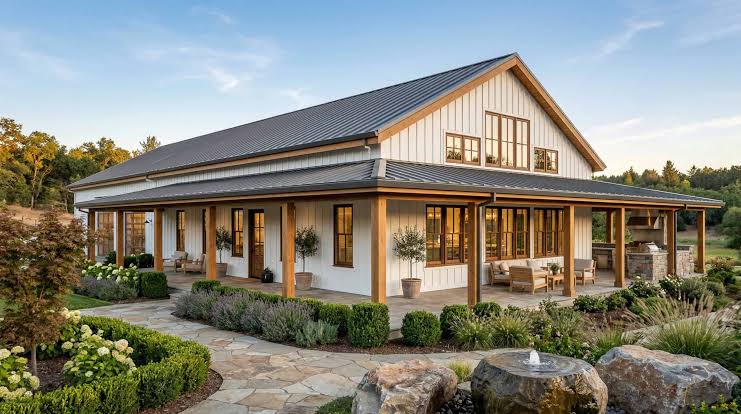
Metal Building Permits in Texas are widely used for workshops, agricultural buildings, storage facilities, garages, offices, commercial spaces, and other structures. Their construction can be faster and more flexible than some traditional building methods, but a metal building still has to meet the applicable permitting and building requirements.
One area that often creates confusion is the difference between a site-built metal building and a structure that falls under Texas’s Industrialized Housing and Buildings (IHB) program. Not every metal building is automatically an industrialized building, and not every metal structure follows the same permitting process.
When a project falls under the Texas Department of Licensing and Regulation’s industrialized building program, additional requirements can apply to the manufacturer, installation, approved construction documents, foundation, inspections, and local permits.
For property owners and contractors, understanding this distinction before ordering materials or starting construction can help prevent costly changes and permit delays.
Do Metal Buildings Need Permits in Texas?
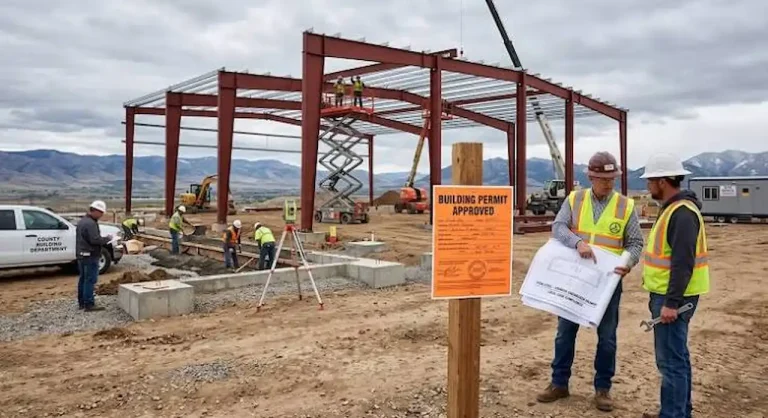
A metal building generally requires appropriate permits when the project is subject to local building regulations. The exact requirements depend on the property’s location, building use, size, construction method, and applicable jurisdiction.
A project may involve several approvals, including:
- Building permit
- Site plan review
- Foundation approval
- Electrical permit
- Plumbing permit
- Mechanical permit
- Zoning approval
- Fire-related review
- Industrialized building installation requirements
The fact that a structure is made from metal does not automatically make it exempt from permitting.
A detached metal garage, agricultural structure, commercial warehouse, workshop, or office can have different requirements depending on its use and location.
Before construction begins, determine which authority has jurisdiction over the property and what permits are required for the specific structure.
What Is the Texas Industrialized Housing and Buildings Program?
The Texas Industrialized Housing and Buildings program regulates certain structures that are constructed using modules or modular components and are intended to be installed at another location.
The program establishes mandatory building codes and procedures for design review, manufacturing, installation, inspection, and certification. The Texas Department of Licensing and Regulation, commonly called TDLR, oversees the program.
Industrialized buildings are different from ordinary site-built structures because significant portions of the building may be constructed away from the final installation site. The program helps establish a consistent framework for ensuring that these buildings comply with the applicable mandatory codes.
However, the term industrialized building should not be used for every prefabricated or metal structure. The actual construction method and classification determine whether the IHB program applies.
Is Every Metal Building an Industrialized Building?
No. This is one of the most important points for Texas property owners. A metal building can be constructed entirely on-site using conventional site-built methods. In that situation, the project may be reviewed under the normal local permitting process applicable to the structure.
An industrialized building, on the other hand, is subject to the Texas IHB framework when it meets the statutory and regulatory definition. The fact that a building uses steel framing, metal siding, or prefabricated components does not by itself determine its classification.
Before choosing a permit path, identify:
- How the building will be manufactured
- Where construction will occur
- Whether modules or modular components are used
- How the structure will be transported
- Who is responsible for installation
- Whether the manufacturer is participating in the IHB program
- Whether the building carries the required Texas certification
This classification should be established early in the project.
What Is a TDLR Installation Permit?
An installation permit is part of the Texas IHB system for certain situations where a person purchasing an industrialized house or building takes responsibility for some or all of the installation-related construction. The installation permit can be used in place of industrialized builder registration in qualifying circumstances. TDLR provides separate residential and commercial installation permit processes.
A separate application is generally required for each building containing industrialized modules or modular components. The installation permit identifies the construction that the permit holder will be responsible for completing at the installation site. This can include certain site-related work such as foundation construction, grading, utility work, or other installation-related activities depending on the project. The permit must be obtained before the applicable installation work begins.
Residential vs. Commercial Installation Permits
The IHB program distinguishes between residential and commercial installation permits. A residential installation permit can apply to a person who purchases an industrialized house or residential modular component for their own use and assumes responsibility for certain installation-related construction.
A commercial installation permit can apply when a person purchases an industrialized building or modular component for their own use and takes responsibility for construction associated with installation. The correct permit depends on the building classification and the circumstances of the project. This distinction matters because an installation permit is not simply a general permit for anyone installing a metal building. The applicant must meet the applicable requirements of the IHB program.
What Is the Current TDLR Code Basis?
Texas updates the mandatory building codes used for industrialized housing and buildings. For industrialized housing and buildings, TDLR states that the current mandatory codes effective July 1, 2024 include the 2021 International Building Code, 2021 International Residential Code, 2021 International Fuel Gas Code, 2021 International Mechanical Code, 2021 International Plumbing Code, 2015 International Energy Conservation Code, 2021 International Existing Building Code, and 2020 National Electrical Code, subject to the applicable Texas amendments.
This matters because older metal-building information may refer to previous code editions. When reviewing plans or purchasing a building package, make sure the applicable code basis is clear. The manufacturer and project team should know which requirements apply to the building and when the applicable construction started.
Why the Approved Plans Matter
Industrialized buildings are manufactured based on approved designs and construction documents. The building installed at the property should match the approved documentation. This can include:
- Structural design
- Foundation design
- Building dimensions
- Connection details
- Manufacturer installation instructions
- Mechanical systems
- Electrical systems
- Plumbing systems
- Other approved construction information
Changes made at the installation site can create additional requirements.
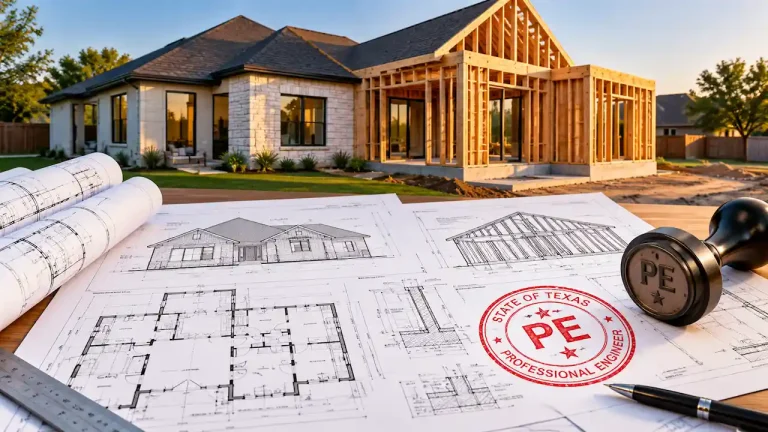
For example, adding a porch, garage, carport, deck, stairs, or other construction that affects code compliance can be considered a unique on-site construction detail. These details may need to be designed and sealed by a Texas-licensed professional engineer or architect when required, including projects that require a PE stamp.
Foundation Requirements
The foundation is an important part of an industrialized building installation. TDLR requires industrialized housing to be installed on a permanent foundation designed to meet the applicable mandatory building codes. Foundation designs must address the connection between the building and the foundation and account for the applicable structural requirements.
For industrialized buildings, the permitted foundation arrangement can depend on the project and applicable authority. The foundation should therefore be coordinated with the building manufacturer, installation permit holder, engineer, and local permitting authority before construction begins. A metal building cannot simply be placed on an improvised foundation and assumed to be compliant.
What Does the Local Municipality Still Control?
A TDLR industrialized building does not mean that local government has no role. Municipalities can continue to enforce certain local requirements, including:
- Land use
- Zoning
- Building setbacks
- Side and rear yard requirements
- Site planning
- Property lines
- Subdivision requirements
- Landscaping requirements
- Local permits
- Site inspections
This is an important distinction. The state industrialized building program establishes requirements for the building itself, while the local authority can still regulate how the building is placed and developed on the property. A property owner should therefore consider both TDLR requirements and local site requirements.
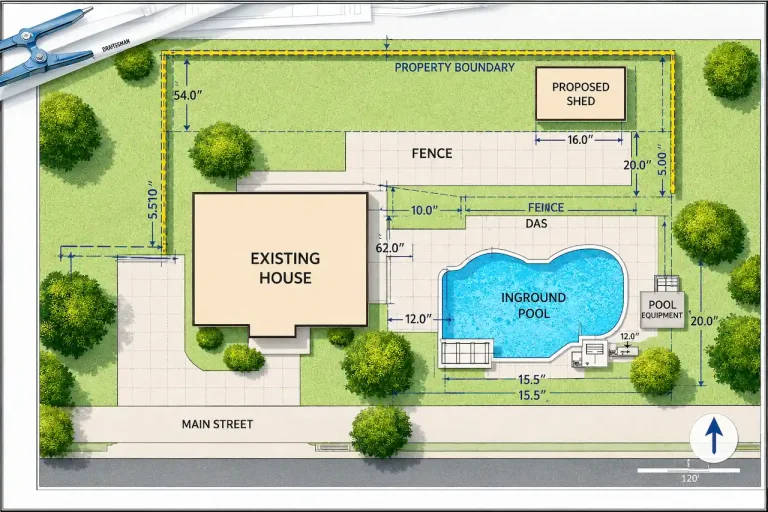
Why a Site Plan Is Important for a Metal Building
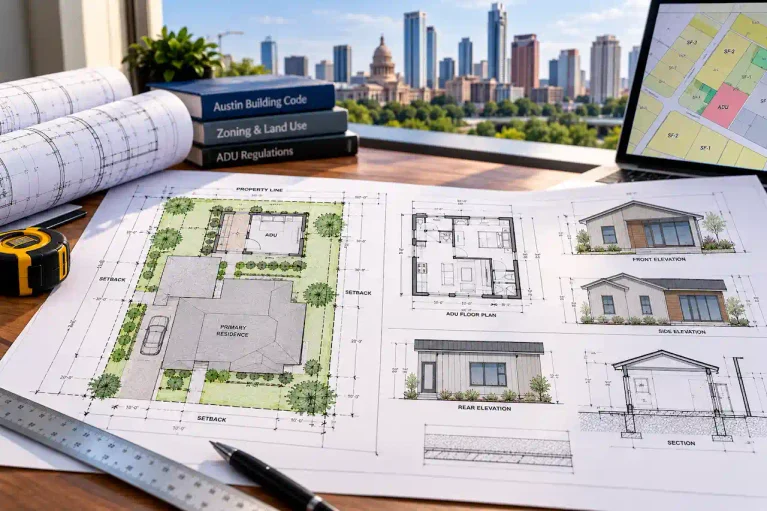
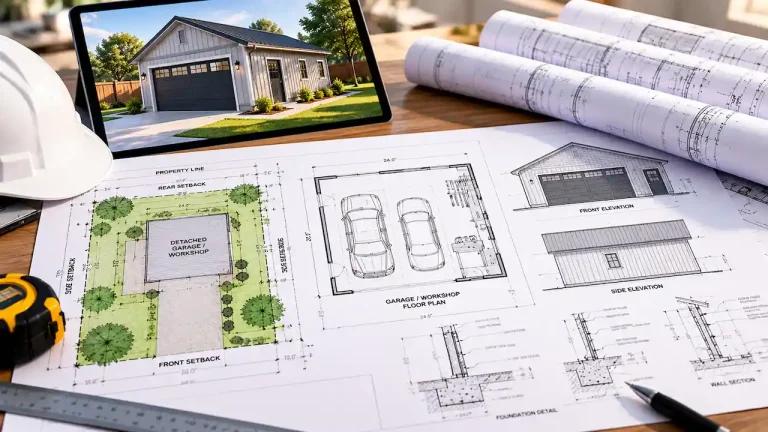
A metal building permit is not only about the structure. The reviewing authority may need to understand where the building will be located in relation to the property boundaries and other site features. A site plan can show:
- Property lines
- Existing structures
- Proposed metal building
- Building dimensions
- Setbacks
- Driveways
- Parking
- Easements
- Utilities
- Drainage features
- Access points
- Fire access where applicable
- Other proposed improvements
This information helps determine whether the proposed building can legally and practically fit on the property. Even when the building itself is manufactured under an approved industrialized building program, local site requirements still need to be addressed.
Metal Building Setbacks
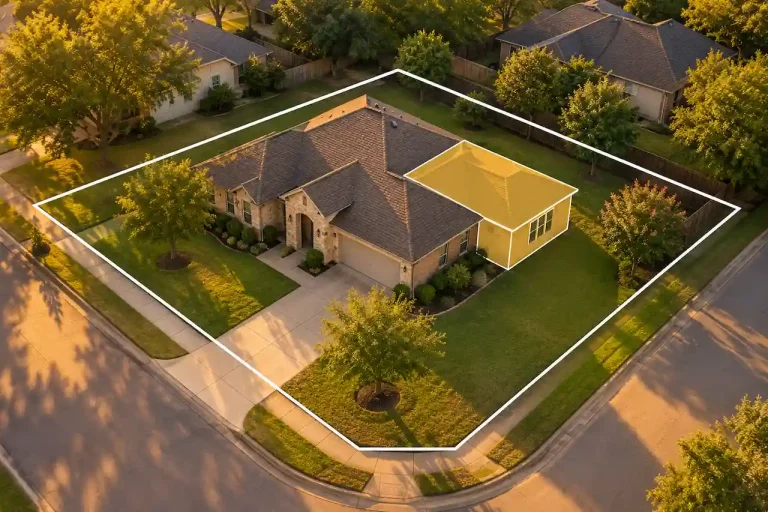
Setbacks are one of the most common site-related issues for metal buildings. A large metal structure may fit physically on a property but violate required setbacks from property lines, roads, easements, or other structures.
Before finalizing the building location, verify the applicable setback requirements. The site plan should clearly identify the proposed building footprint and the distances between the structure and relevant property features.
This is especially important for larger workshops, warehouses, agricultural buildings, and commercial metal structures. Moving a building after the foundation has been prepared can be expensive, so the location should be confirmed before construction starts.
Utilities and Site Work
Metal building projects may also require substantial site work. Depending on the project, this can include:
- Grading
- Drainage
- Water connections
- Sewer connections
- Electrical service
- Gas connections
- Driveways
- Parking
- Access improvements
Some of this work may fall under the responsibility of the installation permit holder or other contractors. The responsibilities should be clearly established before construction begins. Electrical, plumbing, HVAC, and other specialized work may also require properly licensed professionals under applicable state or local requirements.
TDLR Installation Inspections
Industrialized building installations can require inspections to verify that the structure has been installed according to the applicable requirements. Site inspections can evaluate whether installation complies with:
- Mandatory building codes
- Approved construction documents
- Manufacturer installation instructions
- Foundation designs
- Unique on-site construction details
The inspection process is important because manufacturing approval does not eliminate the need to verify proper installation at the final site. The building must be properly connected, supported, and completed according to the approved documentation.
What Happens If the Building Is Altered?
Changes to an industrialized building can create additional requirements. If the building is altered from its approved configuration, the alteration may need to be reviewed and, depending on the circumstances, recertified. This is why owners should avoid making unapproved structural or construction changes after the building has been manufactured. Potential changes can include:
- New openings
- Structural modifications
- Added rooms
- Attached garages
- Carports
- Porches
- Decks
- Stairs
- Major utility modifications
Before making changes, determine whether the proposed work requires additional design, approval, or inspection.
Common Metal Building Permit Mistakes
Assuming Metal Buildings Are Permit-Free
Some property owners assume that a metal or prefabricated building does not require a permit. However, the construction material does not automatically remove permitting requirements. The project may still need applicable permit requirements to be reviewed based on its location, size, use, and construction method.
Confusing Metal Buildings With Industrialized Buildings
Not every metal structure is considered an industrialized building under the Texas IHB program. A metal building may be constructed entirely on-site and follow the normal local permitting process, while certain modular or industrialized structures may be subject to additional TDLR requirements.
Ordering the Building Before Checking the Site
Ordering a metal building before reviewing the property can create problems later. The proposed structure may not fit because of setbacks, easements, access limitations, utilities, or other site conditions. The building location should be confirmed before materials are ordered or the foundation is prepared.
Ignoring Local Requirements
TDLR requirements do not eliminate local requirements. Property owners may still need to address zoning, setbacks, site planning, access, utilities, and other requirements established by the applicable local authority. These requirements should be reviewed before construction begins.
Changing Approved Plans
Making changes to an approved building after manufacturing or installation can create compliance issues. Structural modifications, new openings, additions, or other changes may require additional review, approval, or certification before the work is completed.
Forgetting the Foundation Design
The foundation is an important part of the metal building installation. It should be designed according to the applicable requirements and coordinated with the building’s dimensions, connection details, and manufacturer documentation.
Failing to Coordinate Site Work
Site work should be planned together with the building installation. Utilities, grading, drainage, driveways, access, and other improvements can affect the building location and overall project. Coordinating these elements early can help prevent costly changes during construction.
How to Prepare for a Texas Metal Building Permit
A practical permit process should start with the property and project requirements, rather than ordering the building package first. Reviewing the site and confirming the correct permit path early can help reduce delays and unnecessary revisions.
Step 1: Confirm the Jurisdiction
First, determine which city, county, or other authority has jurisdiction over the property. This establishes which local requirements and permits need to be considered for the project.
Step 2: Identify the Building Classification
Determine whether the proposed structure will be built entirely on-site or falls within the Texas industrialized building program. This distinction can affect the applicable TDLR requirements and permit process.
Step 3: Review Local Requirements
Review zoning, setbacks, site planning, access, utilities, and other requirements that may affect where and how the building can be installed on the property.
Step 4: Review the Building Documents
Check the manufacturer’s plans, specifications, dimensions, and installation information. Make sure the proposed building matches the project requirements and can be accommodated on the property.
Step 5: Prepare the Site Plan
Prepare a site plan showing the property boundaries, existing structures, proposed metal building, setbacks, access, utilities, and other relevant site features. This helps confirm that the proposed building fits the property before construction begins.
Step 6: Coordinate the Foundation
The foundation should be designed according to the applicable requirements and coordinated with the building’s connection details. This helps ensure that the foundation and manufactured structure work together correctly.
Step 7: Determine the Permit Path
Confirm whether the project requires a TDLR installation permit, local building permit, or other applicable approvals. The correct permit path should be established before installation work begins.
Step 8: Complete Inspections
Finally, coordinate the required inspections and make sure the installed building matches the approved documents, foundation design, and applicable installation requirements.
Final Takeaway
Metal buildings can be an efficient construction option in Texas, but they still require careful permitting and planning.
The most important distinction is between a site-built metal structure and a building regulated under the Texas Industrialized Housing and Buildings program.
When the IHB program applies, TDLR requirements can affect approved plans, installation permits, foundations, manufacturer documentation, inspections, and on-site construction.
At the same time, local authorities can continue to enforce requirements related to zoning, setbacks, site planning, property lines, subdivision controls, landscaping, and applicable local permits.
For property owners and contractors, the best approach is to determine the building classification early, verify local requirements, prepare an accurate site plan, coordinate the foundation, and confirm the correct TDLR and local permit process before construction begins.
Taking these steps before ordering or installing the building can help reduce costly changes and avoid unnecessary permit delays.
Frequently Asked Questions About Metal Building Permits in Texas
1. Do metal buildings require permits in Texas?
Generally, a metal building may require permits depending on its location, size, use, and construction method. The applicable city or county should be contacted to determine the required approvals.
2. Is every metal building regulated by TDLR?
No. The fact that a building uses metal framing or metal siding does not automatically make it an industrialized building. The construction method and classification determine whether the Texas IHB program applies.
3. What is a TDLR installation permit?
A TDLR installation permit is a permit available in qualifying circumstances for a person responsible for installing an industrialized house or building. It can be used instead of industrialized builder registration when the applicable requirements are satisfied.
4. Does a metal building need a site plan?
A site plan may be required to show how the proposed building fits on the property. It can identify property lines, setbacks, existing structures, access, utilities, and other site conditions required for local review.
5. Does TDLR approval replace a local building permit?
Not necessarily. Local authorities can still require applicable local permits and enforce zoning, setbacks, site planning, property-line requirements, subdivision controls, and other requirements that are not in conflict with the Texas IHB law.
6. Does an industrialized building need a special foundation?
Industrialized housing must be installed on a permanent foundation designed according to the applicable mandatory building codes. Foundation requirements for industrialized buildings depend on the project and applicable rules.
7. Can I modify a TDLR-approved metal building after installation?
Changes may require additional review or recertification depending on the type and timing of the alteration. Owners should determine the applicable requirements before making changes to the approved structure.
8. Who is responsible for installing an industrialized building?
Responsibility depends on the project arrangement. The industrialized builder or installation permit holder is responsible for ensuring that the installation complies with the applicable approved documents, foundation design, manufacturer instructions, and mandatory building codes.
9. Are TDLR installation permits expensive?
TDLR’s current fee schedule lists a $75 installation permit fee for each building containing industrialized housing or building modules or modular components. Other local permits, professional services, inspections, and construction costs can be separate.
10. What should I check before ordering a Texas metal building?
Confirm the property jurisdiction, zoning, setbacks, building classification, local permit requirements, site conditions, foundation requirements, manufacturer documents, and whether the project falls under the TDLR Industrialized Housing and Buildings program. Doing this before ordering the structure can help prevent expensive changes later.
Need permit drawings? See our Texas site plan services and full permit drawing sets.

Engineer Wasim
I have been preparing permit drawings since 2015, across residential, commercial, structural, site plan and engineering coordination projects. Site Plans TX focuses that experience on Texas permit rules and local review criteria.