Planning to build a swimming pool in Texas involves more than choosing the pool size, shape, and location. Before construction begins, homeowners need to consider permits, property setbacks, drainage, electrical work, plumbing, safety barriers, and local building requirements.
One of the most important parts of a residential pool project is the pool barrier. A properly designed barrier helps prevent unauthorized access to the pool and is a major part of residential pool safety requirements.
The commonly referenced IRC R326 pool requirements include rules related to barriers, openings, clearances, gates, and other safety features. However, homeowners should be careful when looking at code references because the section number can vary between IRC editions and local amendments. For example, pool provisions have appeared under different section numbers in different code editions and local adoptions.
For Texas projects, the applicable requirements can also depend on the city or county where the property is located. Local jurisdictions may adopt the International Residential Code with amendments, so a pool requirement in one Texas city may not be identical to another.
The most important point is simple: do not start construction based only on a generic pool design. Confirm the permit and safety requirements that apply to your specific property.
Do You Need a Permit for a Pool in Texas?
In many Texas jurisdictions, a residential swimming pool requires permits and inspections before construction can be completed. The exact process depends on the location, property type, pool design, and local jurisdiction. A pool project may involve more than one type of approval, including:
- Building permit
- Electrical permit
- Plumbing permit
- Mechanical permit where applicable
- Site plan review
- Zoning review
- Fence or barrier review
- Drainage review
- Engineering documentation where required
The permit process exists to verify that the proposed pool and associated improvements comply with applicable safety and development requirements. Homeowners should therefore check local requirements before excavation begins. A pool contractor may handle much of the permitting process, but the property owner should still understand what is being submitted and what approvals are required.
What Is IRC R326?
The term IRC R326 is commonly associated with residential swimming pool, spa, and hot tub requirements in certain versions and local amendments of the International Residential Code. These provisions focus heavily on preventing unintended access to swimming pools and spas. Typical pool barrier requirements address issues such as:
- Barrier height
- Clearance below barriers
- Openings
- Climbable features
- Gates
- Latches
- Doors
- Pool access
- Safety covers in applicable situations
One important detail is that IRC section numbering changes between code editions. In the 2018 IRC, swimming pools, spas, and hot tubs were addressed in Section R326. In the 2021 IRC, pool requirements are located in Section R327, while some Texas or local amendments may use different numbering. For this reason, homeowners should not rely on the section number alone. The actual code edition adopted by the local jurisdiction matters. For SEO and common industry terminology, homeowners may still encounter the phrase “IRC R326 pool requirements,” particularly in older materials and local code references.
The 48-Inch Pool Barrier Requirement
One of the most commonly discussed residential pool requirements is the 48-inch barrier minimum. A pool barrier is generally required to restrict access to the pool area. Under commonly adopted residential pool provisions, the top of the barrier must be at least 48 inches above grade when measured from the applicable side. This requirement can apply to fences and other approved barriers around the pool. The barrier is not simply a decorative fence. It is part of the safety system designed to limit access to the water.
When planning the pool layout, homeowners should consider the barrier from the beginning rather than adding it after the pool has already been designed. A pool that appears to fit comfortably on the property may require a different layout once the required barrier, gates, clearances, and surrounding deck areas are considered.
Why the Pool Barrier Matters
The purpose of the barrier is to reduce the risk of accidental or unauthorized access to the swimming pool. A pool can be dangerous even when it is located in a private backyard. Children, visitors, neighbors, and pets may enter the area unexpectedly. A properly designed barrier provides an additional physical layer of protection.
This is why pool barrier requirements address more than height. A fence can be 48 inches tall and still create problems if it contains large openings, climbable features, improperly designed gates, or excessive clearance at the bottom. The entire barrier system needs to work together.
Pool Fence Openings
Another important consideration is the size of openings in the pool barrier. Common residential pool provisions limit openings so that a 4-inch sphere cannot pass through the barrier. This applies to openings that could otherwise allow a child to pass through the fence. The requirement can affect:
- Fence spacing
- Decorative openings
- Metal fencing
- Wood fencing
- Mesh barriers
- Gate construction
- Gaps between components
Homeowners sometimes choose decorative fencing without realizing that the design creates openings that are too large. A pool fence should therefore be selected based on compliance as well as appearance.
Clearance Under the Pool Barrier
The bottom of the barrier is also important. Common residential pool requirements limit the amount of space between the bottom of the barrier and the finished grade. The exact clearance can depend on whether the surface is solid or non-solid and on the applicable code provision.
For example, requirements may distinguish between grass, gravel, concrete, decking, and other surfaces. This means the fence should not be evaluated only from the top down. The relationship between the fence and the ground or surrounding deck must also be considered. Changes in grade during construction can affect compliance, so the final site conditions should match the approved design.
Pool Gates Must Be Designed Carefully
A compliant pool barrier can still have a problem if the gate does not meet applicable requirements. Pool gates commonly need to be:
- Self-closing
- Self-latching
- Designed to restrict unauthorized access
- Properly positioned
- Provided with compliant hardware
The gate should also be installed according to the applicable direction-of-swing and latch requirements. A gate that is routinely propped open can defeat the purpose of the barrier. For this reason, homeowners should select pool gate hardware carefully and make sure the installed gate matches the approved plans and applicable requirements.
Can the House Wall Be Part of the Pool Barrier?
Depending on the applicable code and local requirements, a building wall can sometimes form part of the required barrier. However, this does not mean every door or window leading from the house to the pool area is automatically acceptable. Doors, windows, and other openings can have specific safety requirements depending on the code and design. This is particularly important when a pool is placed close to the rear of a house. A homeowner may assume that the existing house wall eliminates the need for additional fencing, but the actual design should be reviewed against the applicable local requirements.
Above-Ground Pools Need Careful Review
Above-ground pools can create different barrier conditions. The pool structure itself may form part of the barrier in certain circumstances, or an additional barrier may be required around the pool. The applicable requirements can depend on:
- Pool height
- Pool structure
- Access ladder
- Deck
- Surrounding grade
- Barrier configuration
- Local amendments
An above-ground pool should therefore not be assumed to be exempt from pool barrier requirements. The access point is particularly important because a ladder or staircase can provide direct entry into the pool.
What About Pool Safety Covers?
Some code provisions provide exceptions for certain spas, hot tubs, or pools equipped with compliant safety covers. However, not every pool cover qualifies as a code-compliant safety cover. A standard winter cover, solar cover, or decorative cover should not automatically be treated as a substitute for a required barrier.
Where a safety-cover exception is being considered, the product and installation need to meet the applicable requirements. Homeowners should confirm the specific exception with the permitting authority before removing or changing a required barrier.
Pool Location and Property Setbacks
Pool permitting is not only about the pool itself. The location of the pool on the property can affect whether the project complies with applicable zoning and site-development requirements. Before selecting the final pool location, review:
- Property lines
- Building setbacks
- Existing structures
- Easements
- Utility lines
- Drainage
- Deck areas
- Equipment locations
- Fence placement
- Access paths
A pool may physically fit in the backyard but still require relocation because of a setback, utility easement, drainage condition, or other property restriction. This is why a site plan is an important part of many pool permit packages.
Why a Site Plan Matters for Pool Permits
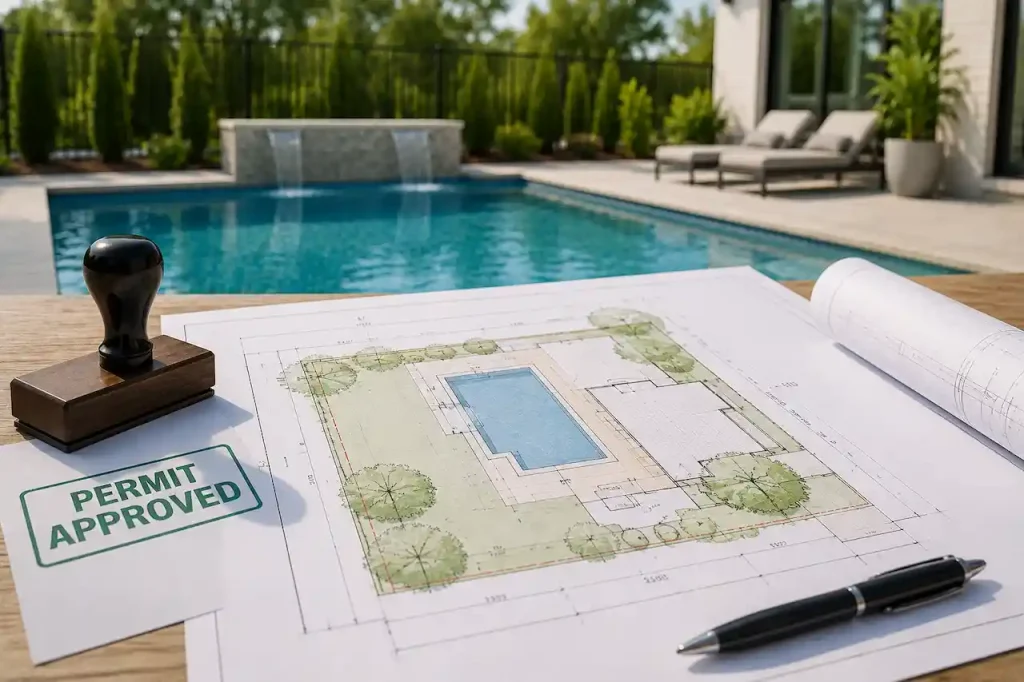
A site plan shows how the proposed pool fits within the property.
It can identify:
- Property boundaries
- Existing house
- Proposed pool
- Pool deck
- Required setbacks
- Pool equipment
- Fence or barrier
- Gates
- Easements
- Driveways
- Utilities
- Other improvements
The site plan allows the permitting authority to understand the relationship between the pool and the rest of the property. A detailed site plan review can also help identify potential issues with setbacks, property features, and proposed improvements before submission. It can also help the homeowner identify potential conflicts before construction begins. For a pool project, the drawing should not only show the pool dimensions. It should show the entire site context needed for the applicable permit review.
Drainage Should Not Be Ignored
Adding a pool can change how water moves across a property. Excavation, pool decking, patios, retaining walls, grading changes, and other improvements can affect drainage. Depending on the jurisdiction and project, drainage requirements may need to be considered during the design and permitting process. A homeowner should therefore avoid treating the pool as an isolated hole in the ground. The surrounding property matters. If the pool project changes grades or creates significant new hardscape, the design may need additional review.
Electrical Requirements for Pools
Swimming pools involve significant electrical safety considerations. Pool equipment can include:
- Pumps
- Filters
- Heaters
- Lighting
- Automatic controls
- Salt systems
- Other powered equipment
Electrical installations around pools must comply with applicable electrical requirements. This can involve bonding, grounding, wiring methods, equipment location, receptacles, disconnects, and other safety considerations. Electrical work should be performed by appropriately qualified professionals and inspected as required. Homeowners should never assume that a standard outdoor electrical installation is sufficient for a swimming pool.
Plumbing and Pool Equipment
Pool construction can also involve plumbing requirements. The project may include circulation systems, drains, water supply connections, filtration equipment, heaters, or other components. The exact requirements depend on the type of pool and equipment being installed. Equipment should be located so that it does not create conflicts with property setbacks, easements, access, or other site requirements. The site plan should identify important equipment locations when required by the permitting authority.
Common Pool Permit Mistakes in Texas
Starting Construction Before Confirming the Permit
One of the biggest mistakes is beginning excavation before confirming the required approvals. A homeowner may assume that a backyard pool does not require a permit, only to discover later that local approval was required.
Designing the Pool Before Checking Setbacks
The pool should be positioned after reviewing the property and applicable setbacks.
Treating the Fence as an Afterthought
The required barrier should be considered during the initial design.
Ignoring the 48-Inch Requirement
A fence that looks tall enough may not actually meet the applicable measurement requirements.
Forgetting Gate Requirements
A compliant fence can still fail inspection if the gate hardware or operation does not meet the applicable requirements.
Using the Wrong Fence Design
Decorative fencing may contain openings or features that create compliance issues.
Ignoring Drainage
New pool decking and grading changes can affect how stormwater moves across the property.
Relying on Generic Texas Information
Texas does not have one simple pool-permitting process that works identically in every city. Local jurisdictions can adopt different code editions and amendments.
Does Every Texas City Use the Same Pool Requirements?
This is one of the most important points for Texas homeowners. Texas contains many municipalities and counties, and local governments can adopt building codes and amendments that affect residential pool construction. That means the requirements in Austin may not be identical to those in Houston, Dallas, Fort Worth, San Antonio, or another Texas jurisdiction. The applicable code edition also matters.
For this reason, homeowners should identify the permitting jurisdiction before preparing the final pool plans.
The correct question is not simply:
“What are Texas pool requirements?”
It is:
“What pool permit and safety requirements apply to my property in this Texas jurisdiction?”
Pool Permit Documents
The exact permit package varies by location, but a residential pool project may require documentation such as:
- Site plan
- Pool layout
- Pool dimensions
- Property lines
- Setbacks
- Fence or barrier details
- Gate information
- Equipment locations
- Electrical information
- Plumbing information
- Structural information where applicable
- Drainage information where required
- Supporting forms
The more complicated the property, the more important it becomes to prepare a coordinated drawing package.
How to Prepare for a Texas Pool Permit
A good starting process is:
Step 1: Confirm Your Jurisdiction
Identify the city or county responsible for reviewing the project.
Step 2: Check Current Requirements
Determine which building code, local amendments, zoning rules, and permit requirements apply.
Step 3: Measure the Property
Confirm property boundaries and existing improvements.
Step 4: Select the Pool Location
Review setbacks, easements, utilities, access, drainage, and barrier placement.
Step 5: Design the Barrier
Plan the required fence or other barrier at the same time as the pool.
Step 6: Coordinate Equipment
Identify pump, filter, heater, electrical, and plumbing locations.
Step 7: Prepare the Site Plan
Show the pool and related improvements in relation to the property.
Step 8: Submit the Permit Package
Submit the required documents and respond to any corrections from the reviewing authority.
Final Takeaway
Texas pool permitting involves much more than choosing a pool shape and digging an excavation. The 48-inch pool barrier requirement is one of the most important safety concepts homeowners should understand, but it is only one part of the overall permit process. Pool projects can also involve setbacks, site plans, drainage, electrical work, plumbing, equipment placement, gates, fence openings, and local building-code amendments.
The term IRC R326 is commonly associated with residential swimming pool requirements in certain code editions and local amendments, but homeowners should always verify the code edition adopted by their specific jurisdiction because section numbering and requirements can change.
The safest approach is to evaluate the property before construction begins, prepare a site plan that shows the complete pool layout, design the barrier and gate correctly, and confirm the current permit requirements with the applicable local authority. A well-prepared pool permit package can reduce corrections and help prevent costly changes after construction has started.
Frequently Asked Questions About Texas Pool Permit Requirements
1. Do I need a permit to build a pool in Texas?
Many Texas jurisdictions require permits for residential swimming pools, but the exact requirements depend on the city or county where the property is located. Always confirm the local permitting requirements before construction begins.
2. What is the 48-inch pool barrier requirement?
The commonly adopted residential pool provisions require the top of the pool barrier to be at least 48 inches above grade when measured from the applicable side. Local requirements can modify or add to this standard.
3. What is IRC R326?
IRC R326 is a section number associated with swimming pools, spas, and hot tubs in certain editions and local amendments of the International Residential Code. The section number can change between code editions, so the locally adopted code should always be checked.
4. Does every Texas city follow the exact same IRC pool requirements?
No. Local jurisdictions can adopt different code editions and amendments. Requirements can therefore vary between Texas cities and counties.
5. Can my pool fence be less than 48 inches tall?
A barrier that does not meet the applicable minimum height may not satisfy the permit requirements. The exact requirements should be confirmed with the local permitting authority before installation.
6. Can a house wall count as part of the pool barrier?
In some situations, a building wall can form part of the barrier system. However, doors, windows, and other openings may have additional requirements, so the complete configuration should be reviewed before construction.
7. Does an above-ground pool need a barrier?
Above-ground pools can still require barriers or compliant access protection. The requirements depend on the pool structure, access points, surrounding conditions, and applicable local code.
8. Do pool gates need to be self-closing and self-latching?
Many residential pool regulations require self-closing and self-latching gates. The location and design of the latch and direction of gate swing can also be regulated.
9. Do I need a site plan for a pool permit?
A site plan is commonly important for showing the pool’s location, property lines, setbacks, existing structures, barrier, equipment, and other site features. The exact drawing requirements depend on the local jurisdiction.
10. What should I check before building a pool in Texas?
Before construction, check the local permit requirements, zoning and setbacks, property boundaries, easements, drainage, pool barrier requirements, gate requirements, electrical requirements, plumbing requirements, and any local amendments that apply to the property.