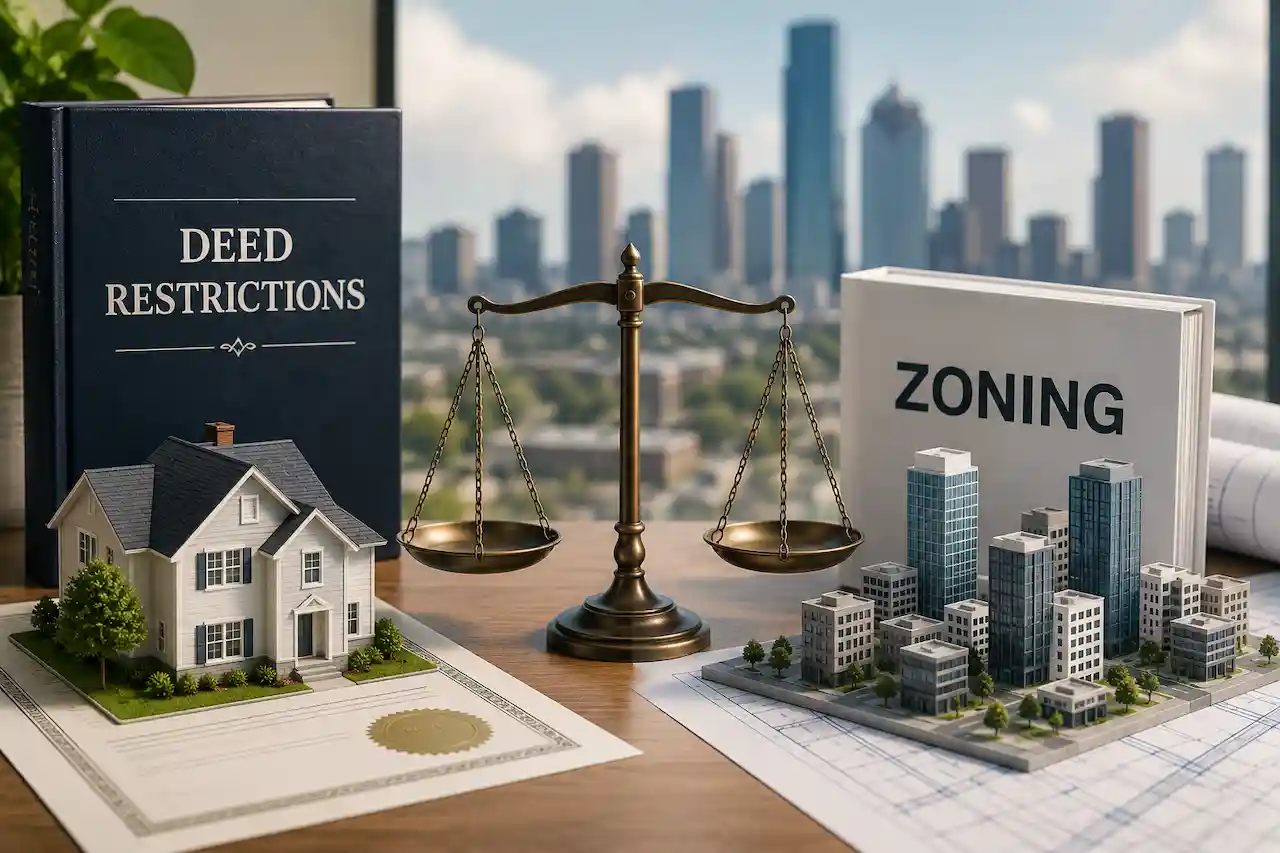
Houston’s approach to land use is different from what many property owners expect. Unlike cities that rely on traditional zoning districts, Houston does not use a conventional citywide zoning system to divide property into standard residential, commercial, and industrial zones. Instead, development is influenced by public development regulations, subdivision requirements, Chapter 42, building requirements, recorded plats, deed restrictions, and other property-specific rules.
This can make property development more complicated than simply checking a zoning designation. A property owner planning a new building, addition, redevelopment, subdivision, or other improvement may need to review several different sources of requirements before deciding what can actually be built.
The most important distinction is between public development regulations and private deed restrictions. Public requirements come from governmental authorities and apply according to the applicable regulations. Deed restrictions are private restrictions recorded against property and can establish additional limitations on how land may be used or developed. Understanding both is important because a project can satisfy one set of requirements and still face restrictions from another.
Does Houston Have Zoning?
Houston is well known for not having a traditional citywide zoning ordinance. This does not mean that development is completely unrestricted. Instead, Houston uses various development regulations to control important aspects of land development. These requirements can address subdivision, platting, building lines, parking, access, landscaping, trees, and other site-related issues.
Chapter 42 is particularly important because it addresses subdivision and development requirements within the city. This creates a different way of looking at property development. In a traditionally zoned city, a property owner may begin by asking what zoning district applies to the property and what uses are allowed in that district.
In Houston, the questions can be broader:
- What does the recorded plat show?
- What Chapter 42 requirements apply?
- Are there building-line requirements?
- Are there deed restrictions?
- Are there special minimum lot-size requirements?
- What parking and access requirements apply?
- Are there other site-development requirements?
- Does the proposed project satisfy the applicable public and private restrictions?
The answer may require reviewing several documents rather than relying on a single zoning classification.
What Are Deed Restrictions?
Deed restrictions are private restrictions recorded against property. They can establish rules about how a property may be used, developed, or improved. Depending on the specific restrictions, they may address:
- Permitted property uses
- Residential requirements
- Minimum lot sizes
- Building setbacks
- Building locations
- Types of structures
- Number of structures
- Fences
- Building orientation
- Other property conditions
One important point is that deed restrictions are not necessarily identical throughout an entire neighborhood. Restrictions can vary by subdivision, section, lot, or other property-specific circumstances. This means a property owner should not assume that the restrictions applying to a neighboring property are automatically the same as those applying to their own property. The actual recorded restrictions for the property should be reviewed before making important development decisions.
What Is the Deed Restrictions vs Zoning?
The simplest way to understand the difference is to look at where the restrictions come from. Public development regulations are established through governmental authority. They can include city ordinances, subdivision requirements, building requirements, development standards, and Chapter 42 requirements.
Deed restrictions are private restrictions recorded against specific properties. Because Houston does not rely on traditional citywide zoning, property owners may need to consider both systems when planning development.
For example, a city requirement may establish a minimum building line for a particular property. A deed restriction could require the building to be located farther from the property line.
In that situation, satisfying the city’s minimum requirement does not necessarily mean the project satisfies the private restriction. This is why property research should happen before the final site plan is prepared.
Why Deed Restrictions Matter in Houston

Deed restrictions can play an important role in Houston neighborhoods because they may establish development standards that are more specific to a particular subdivision or property. A restriction may limit certain uses, establish minimum lot sizes, require particular setbacks, or restrict the type or number of structures allowed on a property. For property owners, this means the absence of traditional zoning does not mean that every type of development is automatically permitted. A property can still be subject to significant restrictions.
For example, an owner may want to add a detached structure to a residential property. Even if the city’s applicable development requirements do not prevent the improvement, recorded restrictions could contain additional rules about accessory structures, building locations, setbacks, or permitted uses. Reviewing these restrictions early can help prevent surprises during the design process.
Chapter 42 and Deed Restrictions
Chapter 42 is an important part of Houston’s development framework, particularly for subdivision, platting, building lines, and related site-development requirements. One important area of interaction between Chapter 42 and deed restrictions is the building setback. Chapter 42 can establish minimum building-line requirements. However, a recorded deed restriction may establish a greater setback for a particular property. This means the property owner may need to satisfy both requirements.
For example, imagine that the applicable public requirement allows a structure to be placed at a certain minimum distance from the property line. If the recorded deed restriction requires a greater distance, the building may need to be placed farther back. This is why the property should be reviewed from both perspectives before the building footprint is finalized.
A Property Can Have More Than One Setback Requirement
Setbacks are one of the clearest examples of how public and private requirements can overlap. Suppose a property has a minimum building line established through applicable development regulations. The owner may initially use that requirement when planning the building location. However, if the property’s deed restrictions establish a larger setback, the site plan may need to reflect the larger distance. This can affect the available building area.
A larger setback can reduce the portion of the property available for construction and may influence the placement of driveways, garages, accessory structures, patios, parking areas, and other improvements. If these restrictions are discovered after the building design has already been completed, revisions can become more expensive and time-consuming. For this reason, setbacks should be reviewed before the final building footprint is selected.
How Deed Restrictions Can Affect Building Use
Deed restrictions can also affect the intended use of a property. A subdivision may contain restrictions that limit properties to certain residential purposes or prohibit particular activities. This can become important when an owner wants to:
- Change the use of a property
- Add an accessory structure
- Construct a new building
- Create an additional dwelling arrangement
- Add commercial activity
- Redevelop an existing property
- Change the character of an existing site
The fact that Houston does not have traditional citywide zoning does not mean that all uses are automatically acceptable. The proposed use should be evaluated against applicable public requirements and any recorded private restrictions.
How to Find Deed Restrictions
Before starting a major project, the owner should identify the recorded restrictions that apply to the actual property. Property information such as the subdivision, lot, block, legal description, and recorded documents can help establish which restrictions need to be reviewed. It is important not to rely on restrictions found for a nearby property. Two properties in the same general neighborhood may have different documents or restrictions. When reviewing the available property records, pay attention to:
- Original restrictions
- Amendments
- Renewals
- Expiration provisions
- Lot-specific restrictions
- Building-line requirements
- Use restrictions
- Minimum lot-size requirements
- Structure limitations
The goal is to understand the restrictions before the project moves too far into design.
Deed Restrictions vs. Chapter 42
It can be helpful to think about Chapter 42 and deed restrictions as two different layers of property requirements. Chapter 42 is part of Houston’s public development framework. Deed restrictions are private restrictions attached to specific property. Chapter 42 may establish minimum development standards involving building lines, subdivision, and other site-related matters. A deed restriction can potentially impose additional requirements.
For example, a public requirement may establish one minimum setback while a private restriction establishes a larger one. The site plan should account for the applicable restriction that creates the greater limitation. This layered approach is one of the most important concepts to understand when planning development in Houston.
Special Minimum Lot Size and Building-Line Requirements
Certain Houston properties can also be affected by special minimum lot-size or building-line requirements. These requirements can help preserve existing development patterns in qualifying areas. This means a property review may need to consider several different factors, including:
- Standard Chapter 42 requirements
- Special Chapter 42 requirements
- Recorded deed restrictions
- Existing property conditions
- Building lines
- Setbacks
- Access requirements
- Other applicable development standards
A property should therefore be evaluated as a complete site rather than by looking at only one restriction.
Why a Site Plan Review Matters
A site plan brings many property requirements together in one drawing. Depending on the project, a site plan may show property boundaries, existing structures, proposed structures, building lines, setbacks, driveways, parking, access, landscaping, trees, utilities, and other site improvements. This makes the site plan an important tool for identifying conflicts before construction begins.
For example, the review may reveal that the proposed building:
- Extends into a restricted building line
- Is too close to a property boundary
- Conflicts with an existing structure
- Creates an access problem
- Does not provide enough space for required parking
- Conflicts with an easement
- Requires a larger setback because of a private restriction
Identifying these problems during design is much easier than discovering them after construction has started. A professional site plan review can help identify potential conflicts before the final project documents are submitted.
Common Mistakes Houston Property Owners Make
Assuming Houston Has No Development Restrictions
Houston’s lack of traditional zoning does not mean that property owners can develop land without restrictions. Public development regulations and private property restrictions can still apply.
Checking Only Public Requirements
A property owner may review city requirements but forget to investigate deed restrictions.
This can create a situation where the project satisfies public requirements but conflicts with private restrictions.
Using a Neighbor’s Restrictions
Restrictions can vary between properties. A neighboring property should not be used as the sole basis for determining what is permitted on another lot.
Assuming the Smallest Setback Applies
A minimum public setback may not be the only setback affecting the property. A private deed restriction can create a greater limitation.
Designing Before Reviewing the Property
Starting with the desired building footprint before reviewing the survey, plat, restrictions, and applicable requirements can lead to unnecessary redesign.
Treating Deed Restrictions Like Zoning
Deed restrictions and public development regulations come from different sources and can operate differently. They should be reviewed separately.
How to Review a Houston Property Before Building
Step 1: Confirm the Property Information
Start with the property’s legal description, current survey, subdivision information, lot, and block.
Step 2: Review the Recorded Plat
Review the plat for property boundaries, building lines, easements, rights-of-way, and other information that may affect the proposed development.
Step 3: Identify Deed Restrictions
Obtain and review the recorded restrictions that apply specifically to the property.
Step 4: Review Chapter 42 Requirements
Determine which Chapter 42 requirements apply to the proposed project and property.
Step 5: Check for Special Requirements
Identify whether special minimum lot-size, building-line, or other development requirements affect the property.
Step 6: Review the Proposed Use
Determine whether the intended use and proposed improvements are compatible with the applicable public and private requirements.
Step 7: Prepare the Site Plan
Show the property boundaries, existing conditions, proposed improvements, building lines, setbacks, access, parking, and other relevant features accurately.
Step 8: Complete a Pre-Construction Review
Before construction begins, compare the final project documents against the applicable development requirements and recorded property restrictions.
Final Takeaway
Houston’s land-use system is different from a traditional zoning city. Instead of relying on conventional zoning districts, Houston uses a combination of public development regulations, Chapter 42 requirements, subdivision rules, site-development standards, and other applicable requirements. At the same time, private deed restrictions can establish additional requirements for individual properties or neighborhoods.
For property owners, the key lesson is simple: do not look at only one source of restrictions.
Before building, expanding, subdividing, or changing a property, review the actual property documents, recorded restrictions, applicable development requirements, and site conditions. A project that appears acceptable under one set of rules may still require changes because another restriction applies. Understanding these layers before preparing the final site plan can help reduce redesigns, permitting issues, and unexpected development problems.
Frequently Asked Questions
1. Does Houston have zoning?
Houston does not use a traditional citywide zoning system. Instead, land development is controlled through various public development regulations, subdivision requirements, building requirements, Chapter 42, and other applicable rules.
2. What are deed restrictions in Houston?
Deed restrictions are private restrictions recorded against property. Depending on their terms, they can regulate property use, setbacks, lot sizes, structures, building locations, and other development conditions.
3. Are deed restrictions the same as zoning?
No. Zoning is a public land-use system established by governmental authority. Deed restrictions are private restrictions recorded against specific properties or groups of properties.
4. Can deed restrictions require a larger setback than a city requirement?
Yes. A deed restriction can establish a greater setback than a public minimum in situations where the private restriction applies. This can affect where a proposed building can be placed.
5. How do I know whether my Houston property has deed restrictions?
Review the recorded property documents associated with the specific property, including the applicable subdivision, lot, block, and any recorded restrictions or amendments.
6. Can two nearby Houston properties have different deed restrictions?
Yes. Deed restrictions can vary by subdivision, section, lot, or other property-specific circumstances. Nearby properties should not automatically be assumed to have identical restrictions.
7. Does the lack of zoning mean I can build anything in Houston?
No. Houston still has public development regulations, subdivision requirements, building-line requirements, access and parking requirements, and other applicable standards. Private deed restrictions can also impose additional limitations.
8. Why is Chapter 42 important for Houston development?
Chapter 42 is an important part of Houston’s development framework and addresses areas such as subdivision, development, platting, and building-line requirements.
9. Should deed restrictions be reviewed before preparing a site plan?
Yes. Reviewing deed restrictions early can help identify setback, use, lot-size, structure, or other limitations before the building layout and site plan are finalized.
10. What should I review before building on a Houston property?
Start with the property survey and recorded documents. Then review applicable deed restrictions, Chapter 42 requirements, building lines, setbacks, access, parking, easements, existing conditions, and other requirements that may affect the proposed project.