
From a simple fence to a full ADU. Whatever your residential building permit requires — we prepare the site plan formatted for your specific county’s building department. From $79. Delivered in 12–24 hours.
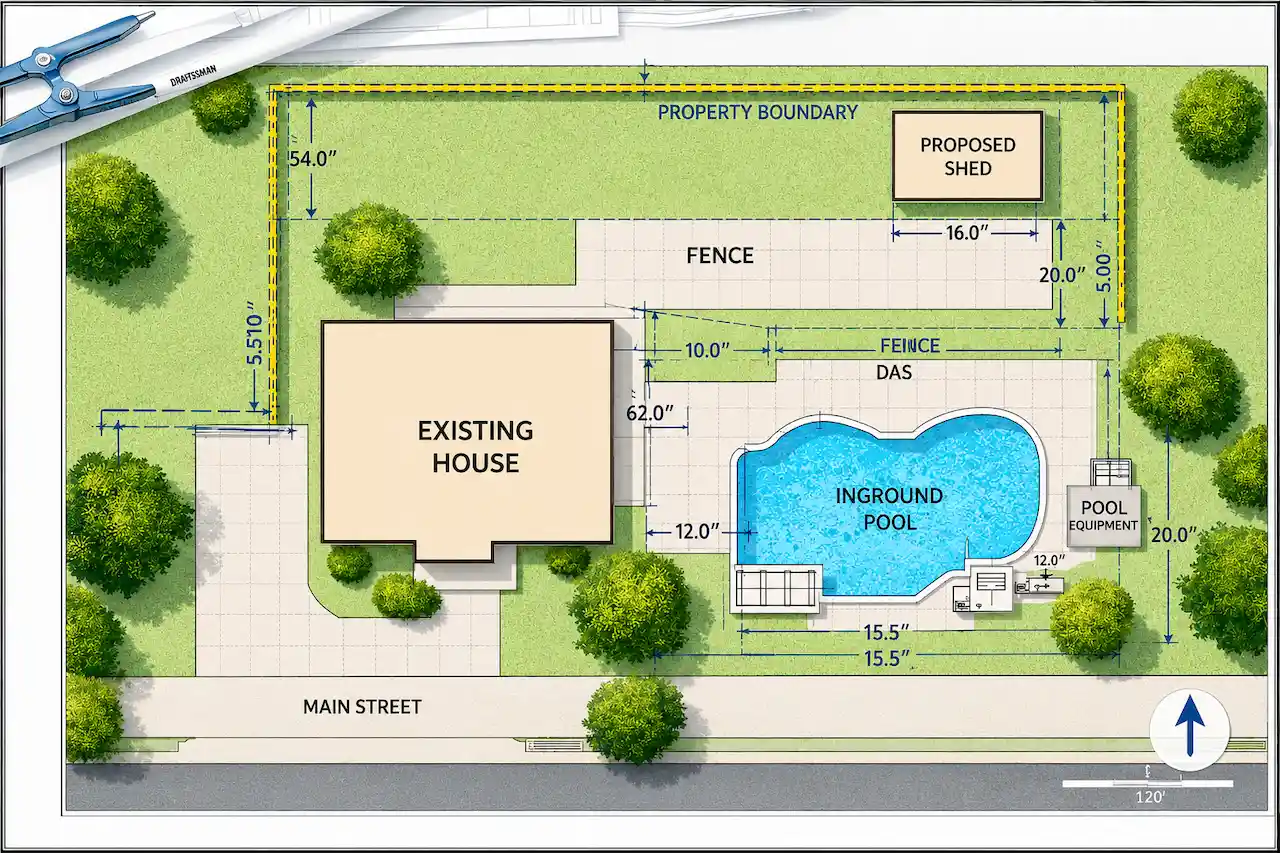




The building department won’t issue your permit without reviewing a site plan. It’s how they confirm your project sits in the right location — far enough from property lines, within lot coverage limits, not on an easement.
The plan doesn’t need to be fancy. It needs to be accurate, scaled, and formatted for your county.
That’s exactly what we prepare.
The most requested residential permit in Florida. We prepare pool site plans formatted for all 67 Florida counties and every US state. Every pool plan includes:
Fence permits are among the fastest we process typically 12 hours. Every fence plan includes:
Shed permits are the most common permit first-timers pull. Most counties require them for sheds over a certain size but the threshold varies. Every shed plan includes:
Once you add a roof or electrical to a covered structure, most Florida counties require MEP drawings in addition to the site plan. We flag this before you order. Every pool plan includes:
Home additions trigger setback review, lot coverage limits, and impervious surface calculations. Larger additions (typically 400+ sq ft) may also require structural drawings we confirm before you order. Every pool plan includes:
Florida SB 943 (effective July 1, 2025) allows ADUs on most single-family lots statewide. California SB 9 and AB 68 expand ADU rights significantly. These law changes made ADU permits the fastest-growing category we prepare. Every pool plan includes:
Clear pricing. Fast delivery. Expert site plans.
| Project | Starts From | Delivery | What’s Included |
|---|---|---|---|
|
Fence, shed, driveway
|
$79 | 12 hrs | GIS research, setbacks, free revisions |
|
Pool, deck, porch
|
$149 | 12–24 hrs | All above + F.S. 515.29 compliance, impervious surface |
|
Home addition, garage
|
$149 | 24 hrs | All above + existing + proposed footprints |
|
ADU site plan
|
$249 | 24–48 hrs | All above + parking, utilities, lot coverage |
|
New residential construction
|
$249 | 48 hrs | Full site with all setbacks, grading direction |
|
Rush same-day
Priority
|
+$75 | Same day | Standard plan + priority queue |
|
Correction revision
|
$0 | 12 hrs | Included in every order |
We confirm scope and price within 2 hours.
Send Your Details (2 minutes) Property address, project type, and any specific notes. Via WhatsApp, email, or our contact form.
We Research Your Property We pull your parcel from GIS records, verify your zoning district, confirm your setback requirements, check flood zone status, and determine your county’s portal formatting requirements. Every order. No templates.
We Draw Your Site Plan Drawn to scale. Every setback labeled. Every required element included. Formatted to pass your county’s building department review on first submission.
Delivered in 12–24 Hours Permit-ready PDF arrives in your inbox. If the building department sends back a correction, forward it — we update and resend within 12 hours at no extra charge.
Every Florida residential pool requires a 48-inch minimum barrier. Gates must self-close, self-latch, and swing outward from the pool. The latch must sit at 54 inches minimum above grade. Your site plan must document compliance — labeled dimensions, gate locations, swing direction. Not just a note saying "barrier complies."
Two counties. Stricter than everywhere else in the United States. Pool barrier minimum is 5 feet (not 48 inches). All structural materials must have a Miami-Dade Notice of Acceptance (NOA). Plans must include wind speed notation per Florida Building Code.
Once a Florida county issues a correction notice, you have 10 business days to respond. Miss the deadline and the application may be denied. We turn corrections around within 12 hours.
Every drawing set is prepared according to applicable state, county, and local permitting requirements.
Each site plan is formatted using available parcel information, applicable setbacks, zoning requirements, and local submission standards for the property’s jurisdiction.
We prepare site plans for every county in every state. Florida is our deepest market. All 67 Florida counties. HVHZ wind notation for Miami-Dade and Broward. F.S. 515.29 pool barrier compliance. Coastal Construction Control Line (CCCL) coordination. ePZB, FastTrack, JaxPermits, BDFD we know every Florida portal.
→ Florida Permits Hub — All 67 Counties → Miami · Tampa · Orlando · Fort Myers · Fort Lauderdale · Jacksonville
Beyond Florida: → Los Angeles, California · Pennsylvania
Any project that changes the footprint, height, or use of a structure on your property — pool, fence over a certain height, shed, deck, addition, garage, ADU, new construction. The building department’s permit checklist specifies whether a site plan is required. → Check your requirements
In most Florida counties, sheds over 100–120 sq ft require a permit and site plan. In Sarasota County, the threshold is 100 sq ft. In most other US states, the threshold is 120–200 sq ft. We verify your county’s exact rule before drawing.
Every Florida pool site plan we prepare automatically includes F.S. 515.29 barrier compliance documentation barrier location, height labeled (48″ minimum, or 60″ for Broward), gate swing direction, latch height (54″ minimum). You don’t need to ask for it.
Impervious surface is the total hard-surface coverage on your lot (house, driveway, patios, pool, deck) as a percentage of lot area. Most zoning codes limit this to 40–50%. Your site plan must show existing coverage, your addition, and the new total.
Yes. Every state, every county. → Requirements by state
For simple residential permits pool, fence, shed, deck typically no. For structural work, ADU conversions, or commercial: usually yes. We confirm before you order. → PE Stamp Services
Tell us about your project. We confirm price and timeline within 2 hours.

Fields marked with * are required.
Permit-ready plans delivered in 12–24 hours.
Choose how you'd like to reach us: